Commercial Properties To Let in Kent
Paid partnerships can play a role in listing order

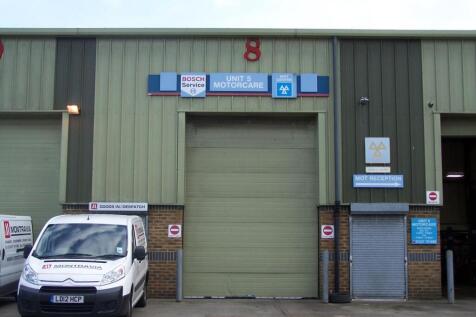
Three adjoining commercial units totalling approximately 4,050 sq ft, plus a 1,900 sq ft side yard. The secure gated premises feature three full-height roller doors, 5.6m eaves, three-phase electricity, WC/kitchenette facilities and parking for approximately 21 vehicles. Available on a flexible r...

 |
| 1/2
1/2

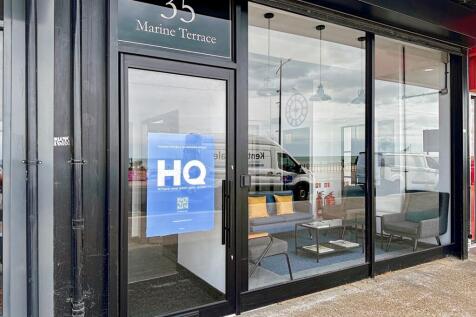
The property is planned to measure c.800sqft internally in an open plan configuration featuring retail space, a kitchenette and w/c and would suit a variety of potential occupiers. The unit is currently under construction with the build due to be completed in early May 2026.

- Commercial unit (E Class) to let in Sidcup (under construction with build due to complete early May 2026)
- Busy location with continuous footfall and passing traffic (close to Sidcup Station)
- Measures c.800sqft in an open plan configuration







 1/2
1/2

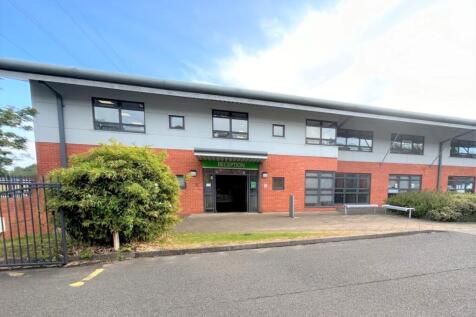
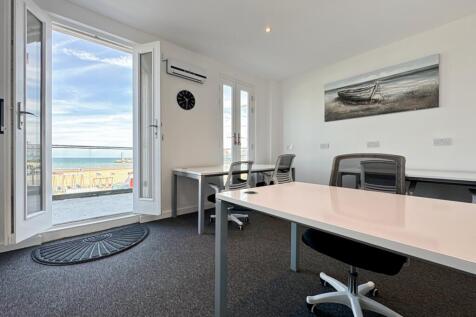
The unit comprises ground floor warehousing with ancillary first floor offices and is of concrete frame construction under metal trussed roofs with profile metal clad elevations. The internal height is 28ft (8.6m) and benefits from multiple electrically operated loading doors.
 |1/5
|1/5


Global House offers the best value office space in Canterbury, perfectly positioned on the well-connected Lakesview International Business Park. Newly renovated suites will soon be available from 800-12,000 sq.ft on one floor. Suites include air conditioning, LED lighting and allocated parking.
 1/6
1/6


Now available for occupation, Sidcup Logistics Park East comprises six high specification industrial / warehouse / Trade counter units from 5,036-27,264 sq ft. Units 7-11 have the capability to be combined creating up to 27,264 sq ft to suit larger requirements. The units at Sidcup Logistics Park East provide superior workspace built to the highest specification and sustainability standards. High level window glazing allows for natural light to flood into warehouse areas. Improved insulation to the units also helps to contribute to a reduction in energy bills and CO2 emissions. Each unit benefits from a generous allocation of solar PV panels and at least 2 EV charging points as standard, with ducting in place for all other car parking spaces for future charging point provision. All units are EPC rating A.
 1/6
1/6


Now available for occupation, Sidcup Logistics Park East comprises six high specification industrial / warehouse / Trade counter units from 5,036-27,264 sq ft. Units 7-11 have the capability to be combined creating up to 27,264 sq ft to suit larger requirements. The units at Sidcup Logistics Park East provide superior workspace built to the highest specification and sustainability standards. High level window glazing allows for natural light to flood into warehouse areas. Improved insulation to the units also helps to contribute to a reduction in energy bills and CO2 emissions. Each unit benefits from a generous allocation of solar PV panels and at least 2 EV charging points as standard, with ducting in place for all other car parking spaces for future charging point provision. All units are EPC rating A.
1/4


Position+ is a new multi-let warehouse and logistics scheme at Paddock Wood, delivering eight brand-new units ranging from approximately 9,700 to 81,900 sq ft. Designed to support modern occupiers, the development combines flexible accommodation with a clear, efficient site layout and a strong focus on quality and longevity, with completion targeted for Q1 2027. * 8-12.5 clear internal eaves height * Dock leel & level access loading doors * 50KN / SQ M floor loading capacity * LED lighting * Fitted first floor offices * Self-contained yards * Generous forecourts/parking * EV charging spaces * Unrestricted 24/7 access * EPC target A+ * Target BREEAM - excellent * Ability to sub-divide
 1/4
1/4


Position+ is a new multi-let warehouse and logistics scheme at Paddock Wood, delivering eight brand-new units ranging from approximately 9,700 to 81,900 sq ft. Designed to support modern occupiers, the development combines flexible accommodation with a clear, efficient site layout and a strong focus on quality and longevity, with completion targeted for Q1 2027. * 8-12.5 clear internal eaves height * Dock leel & level access loading doors * 50KN / SQ M floor loading capacity * LED lighting * Fitted first floor offices * Self-contained yards * Generous forecourts/parking * EV charging spaces * Unrestricted 24/7 access * EPC target A+ * Target BREEAM - excellent * Ability to sub-divide


 1/6
1/6


The unit comprises one bay of a 6 bay purpose built distribution facility. Salient features:- * Loading access to the front via 2 dock levellers (ramp ensures ground level access) * Personal door to the front * Eaves height is approx. 6 metres * Insulated roof & rooflights * Office on the ground floor * WC facilities * Kitchen & staff area on the first floor * Car parking and goods loading area * To be refurbished




 |1/9
|1/9


The property comprises a prominent sales and storage yard. Salient features include:- * Concrete surfaced yard * Mainly level * Fenced and gated yard * Open storage and vehicle sales uses * Self-contained site * Easy access to Dartford town centre + M25 J1 A+B * Mains services on site * Not suitable for recycling, waste or scrap vehicles * Available Immediately





 1/4
1/4


To Let - The property was constructed in 2005 and has just undergone an extensive refurbishment. It comprises a steel portal frame warehouse with profile clad panels to external elevations and a pitches roof incorporating translucent light panels providing natural light to the warehouse. Access to the warehouse is via a single electric level loading door accessed from a self-contained yard and parking area. Internally the warehouse benefits from a minimum clear height of 6.67m and internal office area with WC block and kitchen.

