Commercial Properties To Let in Kent
Paid partnerships can play a role in listing order



 |
| 1/7
1/7


Available Now! Rare to find a modern spacious office space located right in the High Street, Bromley, with all the High Street shops, restaurants, café, GYM, Banks, doctors, and shopping mall on your doorstep. Bromley South rail station is only 3 minutes' walk, plus numerous bus routes.

- 4456 sq. ft.
- Available for immediate occupation
- Air conditioning
1/8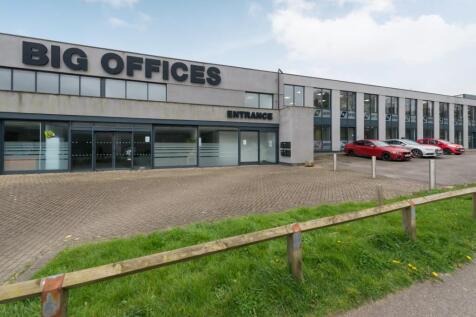
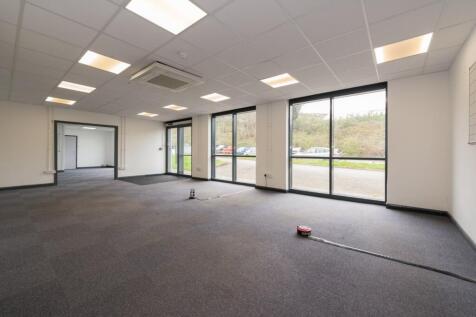
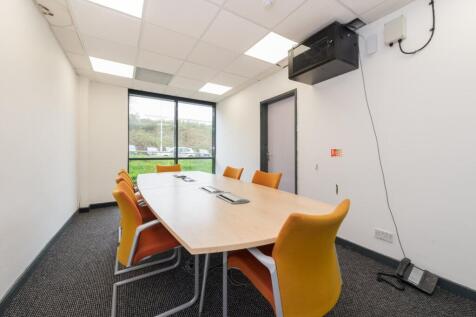
Situated on the well-established Poulton Close in Dover, this versatile office premises offers approximately 104 sq m (1,119 sq ft) of well-presented workspace, ideally suited to a range of professional or administrative uses. The accommodation is thoughtfully arranged to include a spa...

- Office Space
- Open Plan Office
- Conference Room

 1/12
1/12


An opportunity to lease this substantial commercial property on High Street, Orpington. The unit is currently operated as Hisar Kitchen, a popular Turkish restaurant in the town centre. The ground floor is comprised of a reception area, an extensive dining area, bar area, washing and prep kitchen, kitchen, male and female w/c, office, storage and an annexe. There is a further storage shed to the rear of the yard as well as off street parking for c. 7 vehicles. The property also benefits from air conditioning throughout, CCTV and numerous entrances / exits. The property may be suitable for a variety of professional operators such as a vets, dental practice, funeral director or nurseries seeking a large commercial space with private outside space in a high street location. The restaurant area is offered to the market fully vacant or with the benefit of the existing fixtures and fittings subject to a premium with offers invited. There is a large 3-bedroom flat separately accessed on the first floor which is also available to let subject to negotiation.

- Large commercial building to let in Orpington.
- Prominent main road frontage with outside space.
- Measures c.4,406sqft internally.


 1/10
1/10


A modern, purpose built 2 storey business unit with brick elevations beneath a pitched roof. Windows are aluminium framed double glazed units. Designed to give maximum flexibility, the unit can be used either entirely as offices or as a mix of office, production & storage. The vendors have fitted the premises out entirely as office and they now benefit from the following:- * Suspended ceilings with recessed LED lighting * Gas fired heating to radiators * Air conditioning to all main office areas * Fully carpeted throughout * Kitchen area * WCs to both ground & first floor * IT installation as fitted * Door entry system * Allocated car parking * Approx NET INTERNAL area 1,960 sq.ft.


 1/6
1/6


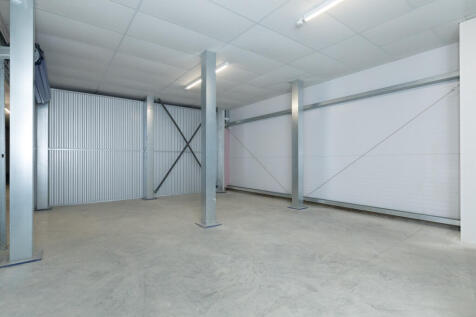
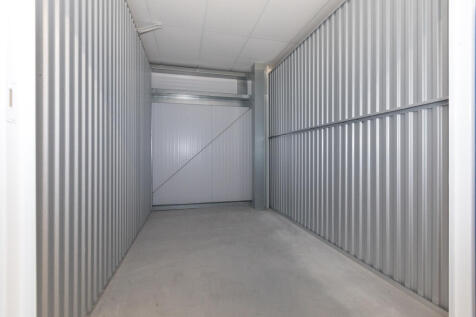
The property comprises a terrace steel portal framed industrial unit. Salient features include:- * 5.25 m eaves height * Clear span accommodation * Sectional loading doors (approx. 3.5m x 4.5m) * Three phase electricity supply & gas supply * Reinforced concrete floors * WC * Forecourt parking * E/B2/B8 uses * Easy access to Ebbsfleet HS1 train station * Easy access to A2(M) & J2 M25 * Available Spring/Summer 2026
1/6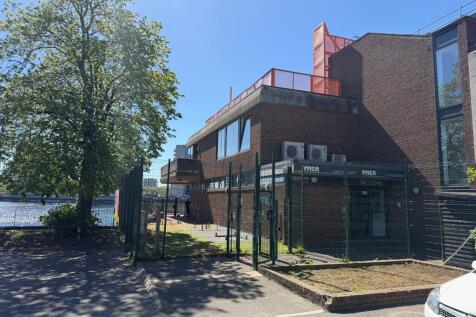
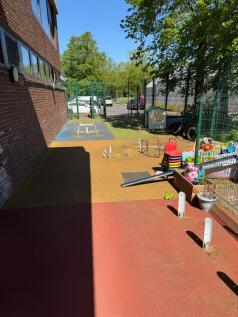
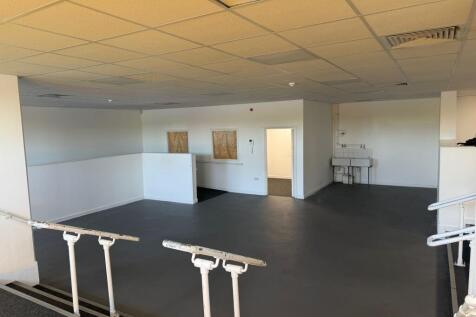
The property comprises a self-contained building presented in good condition, having most recently been in use as a nursery and now vacant following closure last year. he accommodation is arranged over a single level and provides a largely open plan and flexible layout.
 1/3
1/3


This former agricultural barn is now available for storage purposes only. It is accessed via an electric roller shutter door some 13ft wide by 12ft high. The portal frame unit has an eaves height of approximately 14ft, rising to an apex of circa 17ft. There is a separate secure personnel door, skylights in the roof and artificial lighting.
 1/4
1/4


The premises are situated on the popular Westwood Industrial Estate just off the main road connecting Margate with Ramsgate. Westwood Cross Shopping Centre and the surrounding retail parks is a short drive from the estate. The property benefits from good road links to the A299 (Hengist Way an...
 1/9
1/9


The property comprises a high quality mid terraced unit. Salient features of the property include:- * Steel mezzanine with offices/storage (1,777 sq ft) * 2 full height loading doors * Separate personnel doors * Approx. 5m eaves height * 3 phase electricity * 4 allocated car parking spaces
1/13


This newly built property is situated on the popular and well established Manston Park Industrial Estate. The property has excellent road links connecting the estate with the rest of Thanet and the wider national motorway network. The development is within about a quarter of a mile of the A22...


 1/4
1/4


The property comprises of a large warehouse and optional first floor offices. This industrial / warehouse building is of steel frame construction set beneath a pitched truss roof with brick and block elevations to 2m and steel profile cladding above. There are approximately 2,600 sqft of first floor offices offered in addition, if required.
 1/4
1/4


Unit 2 Nathan Way Business Park is a modern semi-detached light industrial unit of steel portal frame construction with part brick and part metal cladding elevations. The warehouse features a DDA compliant WC and kitchenette facilities, abundant natural light via translucent panels in the pitched roof structure, a polished concrete floor and an electrically operated up and over loading door.
1/5


A range of warehouse spaces available from 2,000 to 9,050 sqft. Each unit includes a loading bay with electrically operated shutter, 24/7 access, LED lighting, WC/kitchenette, and digital security cameras, providing a secure and flexible solution for storage or light industrial use. Texcel Business Park in Crayford is in a popular commercial area with excellent transport links, including Slade Green Station 0.5 miles away, direct access to the M25 (Jct 1a) and A2, and central London approximately 12 miles away.
1/7


The accommodation comprises an open storage unit. Salient features of the property are as follows:- * Loading bay with electrically operated shutter * 24/7 access * LED Lighting * Digital security cameras * Security lighting * WC / Kitchenette

 1/6
1/6


The unit comprises a mid terraced light industrial/warehouse unit. Salient features:- * Sectional loading door * Separate personnel door * 3 phase electricity & gas supply * 1st floor office * Car parking * Available immediately


 1/8
1/8


Unit 7 is a modern, trade / warehouse unit is located just off Longfield Road, within a popular trade estate benefitting from 6 car parking spaces to the front of the estate and a loading area. Existing tenants on the estate include Stone Tools, Better Living Outdoors, Professional Building Supplies and Nourish.
 1/5
1/5


The subject property comprises an end of terrace light industrial unit situated on an industrial estate in Erith. The unit has been fitted out to include general warehouse storage, including a ground floor WC an office mezzanine at first floor.
1/4


The subject property comprises an end of terrace light industrial unit situated on an industrial estate in Erith. The unit has been fitted out to include general warehouse storage, including a ground floor WC an office mezzanine at first floor.
1/3


To Let - The offices which are located on the edge of landscaped gardens and overlooking Cotton Lake, are accessed via a shared entrance and lobby with secure fob access. The offices are to a high standard with raised access floors, suspended ceilings, air conditioning, kitchen facilities and partitioned internal office rooms.


 |1/14
|1/14


To Let - Converted timber-frame office premises on semi-rural business estate with ample on-site car parking. The building provides good sized office areas plus separate several smaller offices/meeting rooms and reception area. Ample Car Parking on site
