Commercial Properties To Let in Kent, serviced office, business park, office
Paid partnerships can play a role in listing order

 |
| 1/7
1/7


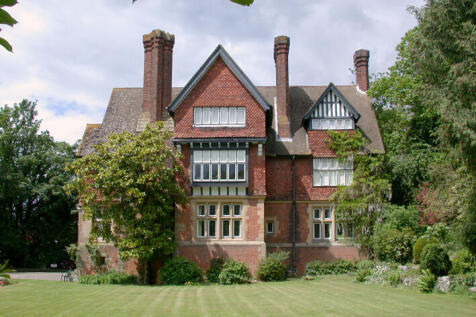
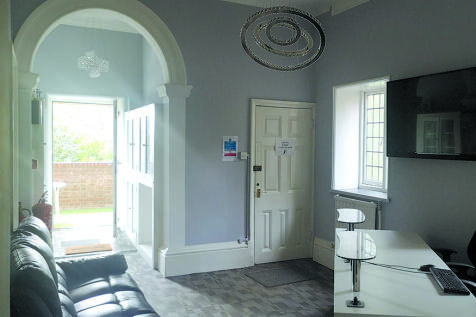
An opportunity to rent 1,935 sqft of class E commercial space in the purpose-built office block, Maybrook House. The first floor of Maybrook House is accessible via a secure communal entrance with two passenger lifts. The office also benefits from air conditioning, central heating and CCTV. There is an option to let part of the space which may be better suited to the needs of a smaller business.

- Office space to let on flexible terms
- Up to 1,935 sqft available
- Located in Dover's historic town centre
|1/7


An opportunity to rent 2,301 sqft of class E commercial space in the purpose-built office block, Maybrook House. The first floor of Maybrook House is accessible via a secure communal entrance with two passenger lifts. The office also benefits from air conditioning, central heating and CCTV. There is an option to let part of the space which may be better suited to the needs of a smaller business.
- Office space to let on flexible terms
- Up to 1,935 sqft available
- Located in Dover's historic town centre
1/8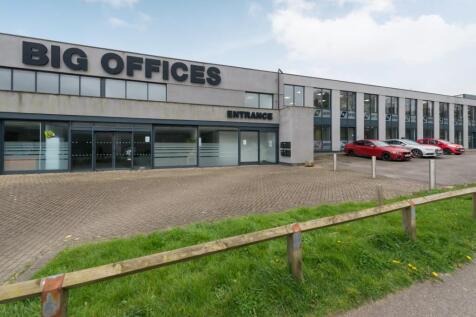
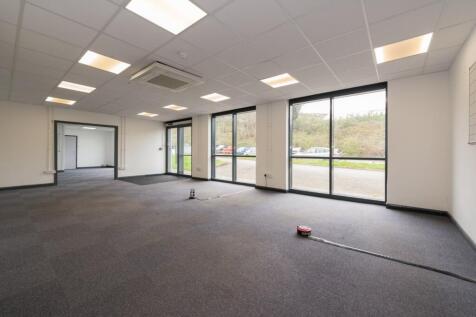
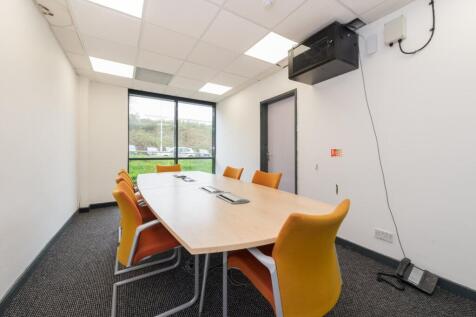
Situated on the well-established Poulton Close in Dover, this versatile office premises offers approximately 104 sq m (1,119 sq ft) of well-presented workspace, ideally suited to a range of professional or administrative uses. The accommodation is thoughtfully arranged to include a spa...

- Office Space
- Open Plan Office
- Conference Room
1/3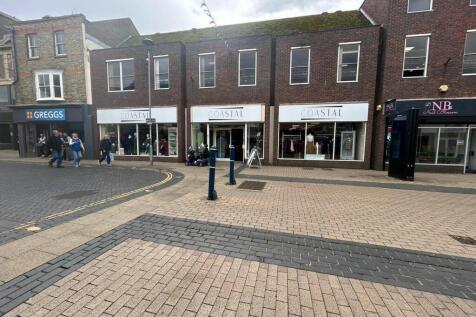
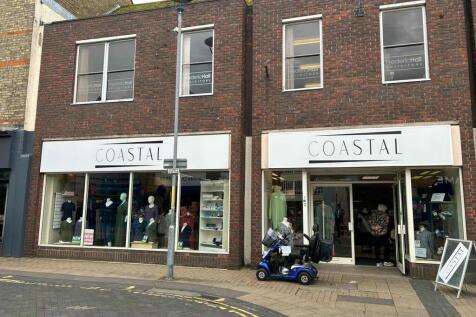
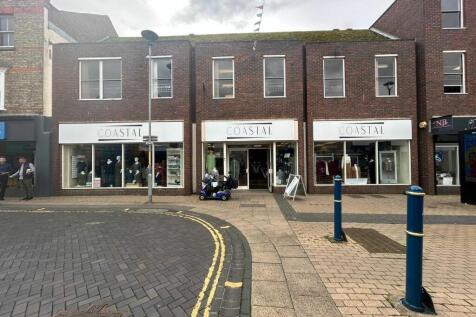
GROUND AND FIRST FLOOR HIGH STREET RETAIL SHOP AVAILABLE! Prime retail oppurtunity in the heart of Dover! This spacious unit spans across both ground and first floors, featuring three shop fronts perfect for showcasing products or advertising. With its prominent location on ...
- Prime Retail Unit
- Three Shop Fronts
- Prominent Location
|1/4


Detached newly refurbished 2 story office, available on a floor by floor basis or the entire property.The building comes with 9 car spaces and is in close proximity to the town centre, on the popular Highpoint Business Village...which also offers easy access to the M20.
 |1/10
|1/10


White Oak Square offers high-quality office space in the heart of Swanley, providing businesses with a professional working environment, excellent connectivity, and a range of modern amenities. Set within an attractive landscaped courtyard, this well-presented office development is ideal for companies looking to establish or grow their presence in North Kent


 1/9
1/9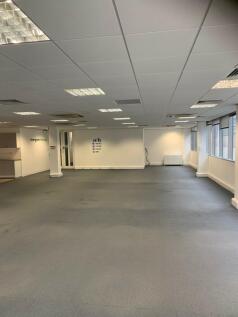
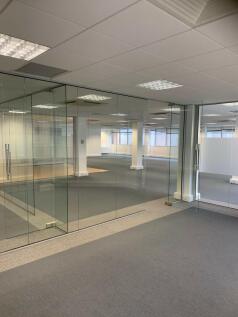

Available Now! Rare to find a modern spacious office space located right in the High Street, Bromley, with all the High Street shops, restaurants, café, GYM, Banks, doctors, and shopping mall on your doorstep. Bromley South rail station is only 3 minutes' walk, plus numerous bus routes.


 1/16
1/16


Beaufort Court comprises a modern office development completed during the early 1990's set around a central courtyard area with landscaping and extensive car parking facilities. 1 Exeter House comprises a self contained, two storey building of brickwork construction beneath pitched roofs. The property benefits from the following features:- * Self contained, exclusive entrance * Separate male and female WCs * 3 compartment perimeter trunking for power, data, telecoms, etc * Carpeting * Suspended ceilings with recessed lighting * Kitchenette facility * Dedicated on-site parking


 1/6
1/6


A well-presented and versatile commercial premises prominently located on the busy Cheriton Road in Folkestone, offering excellent visibility and strong passing footfall. The property comprises a substantial front office/retail area extending to approximately 256 sq. m (2,756 sq. ft), ...
|1/16


MORE THAN JUST AN OFFICE! Available to rent or buy this versatile commercial opportunity offering up 2,829 sq ft of adaptable space and up to 16 parking spaces. Create a workspace tailored to your business, from HQ and training facilities to consultancy, treatment or creative space.


 |1/6
|1/6


The premises comprises an office suite situated at first floor level to the front of Questor House which is located prominently at the entrance to the Questor Estate. The property benefits from the following:- * Under floor cable routing * Gas fired heating * Suspended ceiling with inset lighting * Open plan and cellular offices * Common WC facilities * Passenger lift * 12 car parking spaces * Windows to three aspects
|1/10


A modern, purpose built 2 storey business unit with brick elevations beneath a pitched roof. Windows are aluminium framed double glazed units. Designed to give maximum flexibility, the unit can be used either entirely as offices or as a mix of office, production & storage. The vendors have fitted the premises out entirely as office and they now benefit from the following:- * Suspended ceilings with recessed LED lighting * Gas fired heating to radiators * Air conditioning to all main office areas * Fully carpeted throughout * Kitchen area * WCs to both ground & first floor * IT installation as fitted * Door entry system * Allocated car parking * Approx NET INTERNAL area 1,960 sq.ft.
1/5


A range of warehouse spaces available from 2,000 to 9,050 sqft. Each unit includes a loading bay with electrically operated shutter, 24/7 access, LED lighting, WC/kitchenette, and digital security cameras, providing a secure and flexible solution for storage or light industrial use. Texcel Business Park in Crayford is in a popular commercial area with excellent transport links, including Slade Green Station 0.5 miles away, direct access to the M25 (Jct 1a) and A2, and central London approximately 12 miles away.

 1/3
1/3


To Let - The offices which are located on the edge of landscaped gardens and overlooking Cotton Lake, are accessed via a shared entrance and lobby with secure fob access. The offices are to a high standard with raised access floors, suspended ceilings, air conditioning, kitchen facilities and partitioned internal office rooms.
 |1/14
|1/14


To Let - Converted timber-frame office premises on semi-rural business estate with ample on-site car parking. The building provides good sized office areas plus separate several smaller offices/meeting rooms and reception area. Ample Car Parking on site


 1/6
1/6


Bromley Old Town Hall was built in 1907, and now provides refurbished office space. Retaining many of its original design features, it now provides 762 desks over 73,000 sq ft, and a host of other amenities. Tenants have access to the on-site café and a multitude of breakout areas, as well as the Club Lounge and outdoor terrace area.
|1/38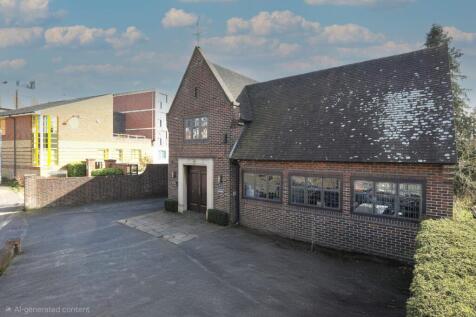
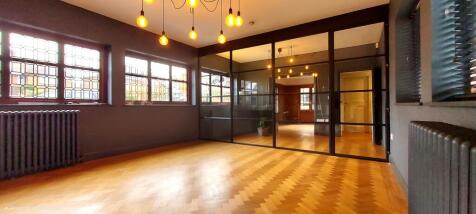
Anton House, South Park, Sevenoaks, Kent TN13 1EB Detached Town Centre Freehold Office Building: To Let A Distinguished Exclusive Business Address in the Heart of Sevenoaks Net Internal Floor Area: 2,075 sq ft (over 3 floors). To let on a new FRI lease, quoting rent £80,000 pa.
 1/4
1/4


To Let - Self contained two storey office building with 9 allocated car parking spaces, fully fitted and ready to plug & play. Having undergone a full refurbishment, the building offers a welcoming reception area, leading to CAT A offices, pre-wired and ready to go raised access floors, fully fitted with workstations, executive offices / meeting rooms and breakout areas for casual working.
1/9


The property comprises part of an attractive five-storey period building of brick elevations beneath a pitched tiled roof, arranged over basement, ground and three upper floors. The accommodation comprises the second and third floors, forming part of a wider commercial building which also includes a Starbucks Coffee. Most recently occupied as offices, the accommodation is arranged to provide a combination of open-plan and cellular workspace, with integrated private kitchen facilities, and shared male and female WCs located on both the second and third floors. Proposed Works Upon agreement of terms, the Landlord would consider contributing towards a refurbishment tailored to an occupier's individual requirements. The intention is to hand over the property in shell and core condition; however, occupiers may have the opportunity to influence the final finishes and design to reflect their specific requirements, subject to negotiation and agreement
 1/9
1/9


Strategically located first floor modern office with car parking. The salient features are: * Self-contained entrance to 1st floor * Mixture of high quality glazed cellular offices * Suspended ceilings with recessed lighting * Raised floors * Gas fired central heating * Male and female WCs * Highly accessible location * On-site car parking * Solar panels * Available from 1st October 2026
1/8


The property is located on Queens Street, Ramsgate a short distance west of the main shopping area. The town is well services by the A299, Thanet way which connect Thanet to the rest of the motorway network. The units is located on the third floor of Queens House and comprises of the followin...
 1/13
1/13


A self-contained modern office building, with Class E use, arranged over 3 floors. Each floor is broadly open plan, apart from a partitioned (demountable) meeting room / office on the 1st floor. There is a WC on each floor off the stair landings. There is a kitchen on the on the 1st floor. The building has a spacious entrance lobby. There are 3 allocated underground car spaces. There is also "Pay & Display" parking available on the other side of Sussex Mews.
