Commercial Properties To Let in Kirklees
Paid partnerships can play a role in listing order
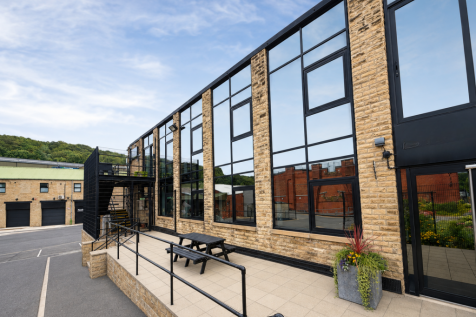
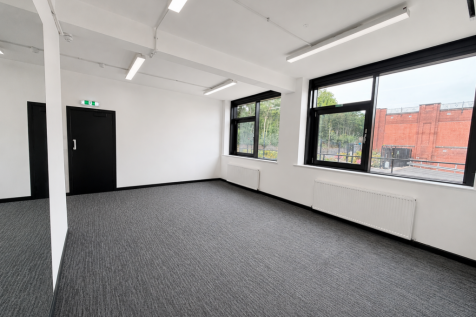
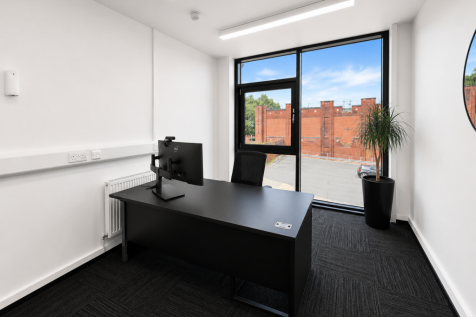
FLEXIBLE SERVICED OFFICES at Meltham Mills Business Centre, from approximately 50–350 sq ft and suitable for 1–6 people. All-inclusive monthly fees from £350 + VAT, with ultrafast broadband, air conditioning, boardroom access and on-site parking.

 |
| 1/5
1/5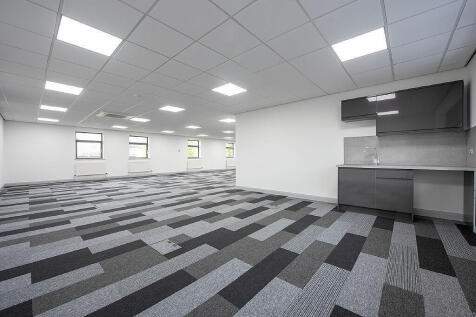

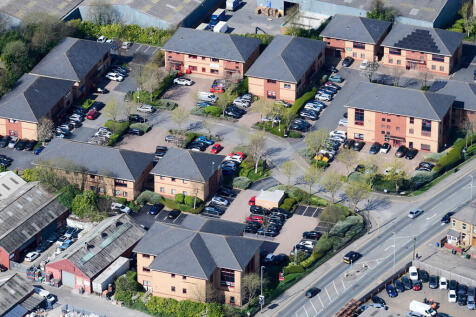
High-Spec, Sustainable Ready to Work Office Suite | Cliffe Park, SW Leeds. Light, Bright, EPC B Office Space with Private Parking on an Established Green Landscaped Business Park - Conveniently Positioned in SW Leeds close to J27 of the M62. Solar PV & EV Charging Available.

- Ready to Work Space
- Solar PV and EV Charging Available
- Hyperfast Broadband Available





 1/2
1/2

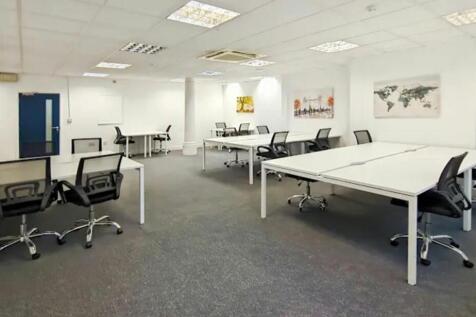
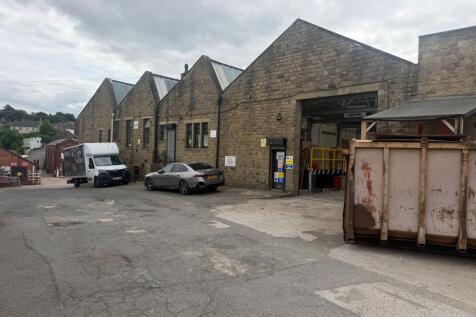
Amco Commercial are pleased to offer this versatile and characterful second-floor warehouse-style unit located within the popular Perseverance Mills complex in Lockwood, Huddersfield. Comprising approximately 3,982 sq ft of open-plan space, the unit boasts original timber flooring, expos...

- Flexible lease terms available
- Incentives available for the right tenant
- Shared WC and loading facilities available on site
1/8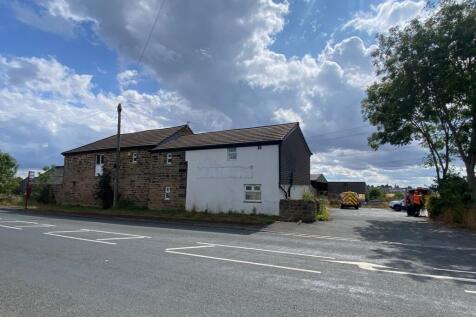
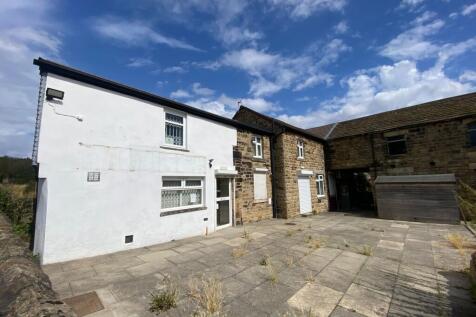
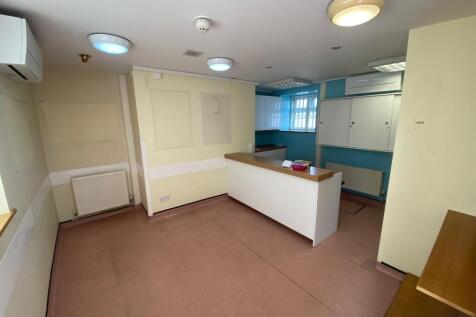
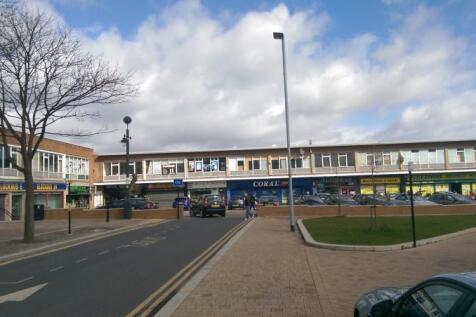
TO LETPROMINENT RETAIL/ OFFICE OPPORTUNITYFormer Croft House Veterinary Clinic, 378 Soothill Lane Batley, WF17 6EUCommercial premises together with ample private parking/ yard amounting to a net internal floor area of 178.9M2/ 1,925FT2RENT £19,500 PER ANNUMDESCRIPTIONThe property is a well-positi...








 1/3
1/3


Lion Chambers is a landmark Grade II* Listed building of traditional stone construction, with ornamental features, beneath pitched slate roofs. Internally, the accommodation is arranged on first and second-floor levels with a central main stairwell and lift access from the John William Street entrance. The available accommodation overlooks St. George's Square and is newly refurbished with re-plastered walls, suspended ceilings with LED lighting and modern wall-mounted electric heaters.






 1/7
1/7


This is a superb detached retail unit comprising of ground and lower ground floor retail space with offices and kitchenette on the lower ground floor. The property benefits from having gas central heating. The property is currently undergoing a refurbishment programme to split the property into two commercial spaces. The ground and lower ground floor as one space, and the first floor as a separate, self contained commercial space. The space would suit a variety of uses such as clinic, retail, leisure, offices to name but a few. The property is situated in Scissett village and located directly onto Wakefield Road, linking both Wakefield and Huddersfield as well junction 39 of the M1 motorway. The property benefits from having approx. 2 car parking spaces to the rear and ample roadside parking.
 1/4
1/4


The property comprises part of the ground floor of this two storey attractive stone built Grade 2 Listed former hotel which is in the process of being converted and refurbished to provide letting rooms to the upper floor, with the opportunity for a business to take a lease on the ground floor for restaurant, bar or coffee shop use, subject to their requirements and obtaining relevant planning permission.
 1/5
1/5


The subject property comprises a well-presented, open-plan office suite providing a modern and adaptable working environment. The accommodation benefits from suspended ceilings with inset LED lighting, carpeted flooring, and perimeter trunking for power and data. Generous window frontage allows f...






 1/6
1/6


The subject property comprises a well-presented, open-plan office suite providing a modern and adaptable working environment. The accommodation benefits from suspended ceilings with inset LED lighting, carpeted flooring, and perimeter trunking for power and data. Generous window frontage allows f...


 1/4
1/4


The office suite occupies part of the first floor of this imposing five storey office building situated in a prominent position within Huddersfield town centre. The office suite provides good quality modern office accommodation, having air conditioning, suspended ceilings, modern specification lighting and perimeter trunking. The building has recently undergone some refurbishment and benefits from a lift and stairwell to all floors.
 1/6
1/6


This is a prominently positioned town centre retail unit with a ground floor retail space with a traditional style hardwood shop front. Additional retail space, kitchen and Wc facilities are situated on the first floor along with good storage space on the second floor. The property has fitted carpets, electric heating and a security shutter to the front.
1/3


The property comprises part of a larger two-storey, stone built, former stable block building, beneath a dual-pitched slate roof, which has been converted to provide various self-contained office suites, finished to a good specification throughout. Internally, the accommodation is set out over two levels, and they are available together or individually. The first floor benefits from a private kitchen and toilet. There is a shared lobby, kitchen and toilet on the ground floor. Externally, there is generous car parking provision available on site.


 1/2
1/2

Leeds Road Mini Park comprises a terrace of modern trade warehouse units, of steel portal frame construction, with eaves height of approximately 5.6 m (17 ft), clad with a combination of brickwork and profile metal sheeting. Each unit benefits from roller shutter loading door access, personnel entrances, sodium lighting and toilet facilities. We understand all main services are connected to each unit. Externally, there is a shared, concrete surfaced forecourt, providing ample space for circulation and car parking.