Commercial Properties To Let in Kirklees
Paid partnerships can play a role in listing order
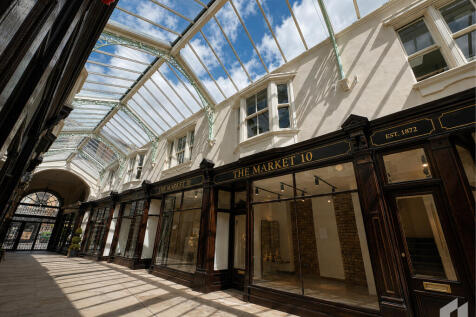
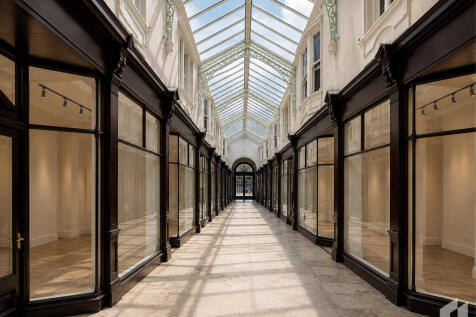
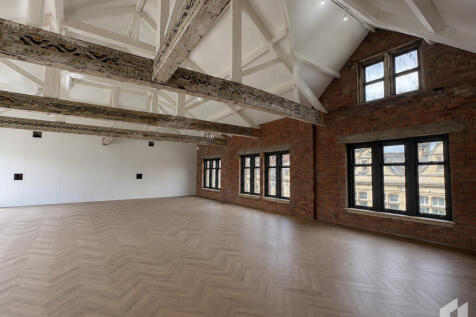
Restored Grade II listed Victorian shopping arcade in the heart of Dewsbury town centre, reopening September 2026. Affordable, flexible retail units, artist studios and offices from around £100 per week all-in. Ideal for independent businesses, creatives and start-ups. Viewing recommended.



 |
| 1/10
1/10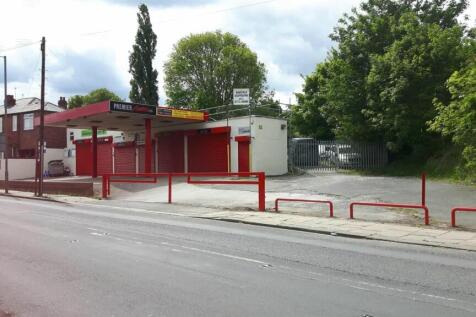


GARAGE/INDUSTRIAL UNIT WITH PROMINENT ROADSIDE FRONTAGE AND LARGE YARD AREA A fantastic opportunity for an owner occupier or investor to purchase prominent roadside commercial unit approximately 2,350 sq ft (218.09 sq m) and sits on a site of approximately 0.35 acres.

- DETACHED BUILDING WITH EXCELLENT PARKING
- LARGE YARD
- ESTABLISHED GARAGE AND MOT BUSINESS AVAILABLE BY SEPARATE NEGOTIATION
|1/8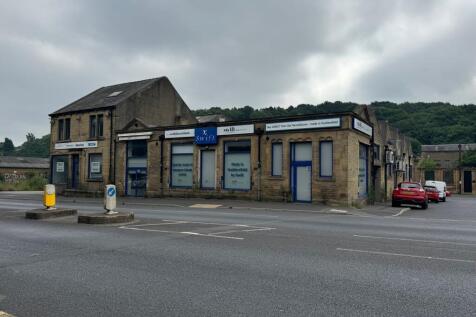


Versatile commercial property suitable for office, retail or showroom use near Huddersfield town centre Ideal for various businesses. Viewing recommended.
- FLEXIBLE OFFICE/SHOWROOM/RETAIL SPACE
- PROMINENT ROADSIDE FRONTAGE
- FLEXIBLE LEASE TERMS AND INCENTIVES
|1/6
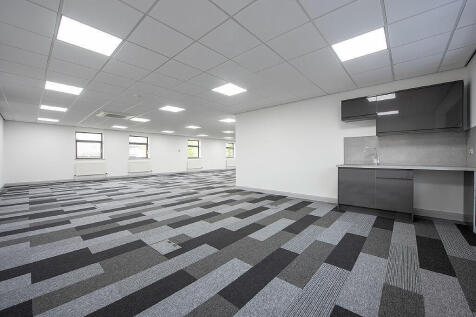
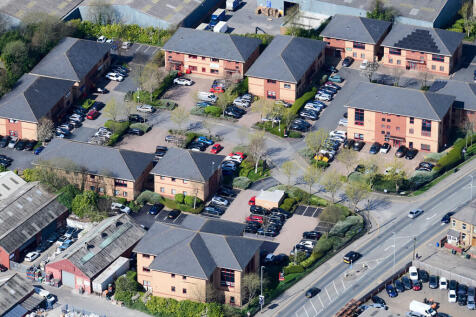
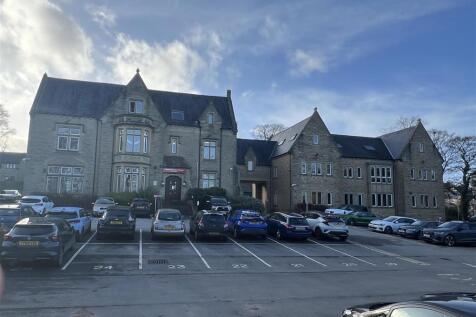
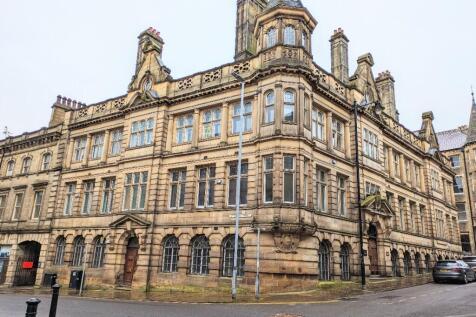
High-Spec, Sustainable Ready to Work Office Suite | Cliffe Park, SW Leeds. Light, Bright, EPC B Office Space with Private Parking on an Established Green Landscaped Business Park - Conveniently Positioned in SW Leeds close to J27 of the M62. Solar PV & EV Charging Available.

- Ready to Work Space
- Solar PV and EV Charging Available
- Hyperfast Broadband Available




 |1/20
|1/20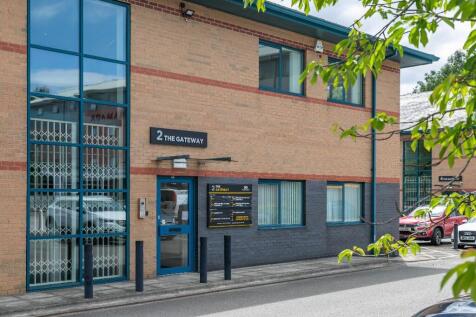
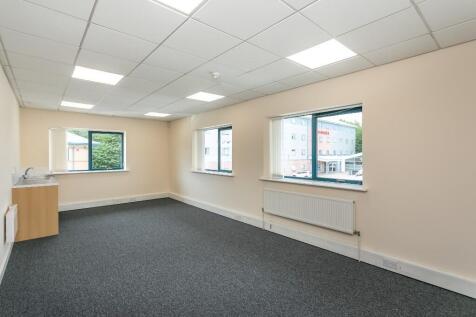

Modern HIGH QUALITY office accommodation on the Gateway office park at J40 M1 on the outskirts of Wakefield. The offices provide IDEAL SPACE for new start-ups, local offices and small businesses looking for high quality office premises. Excellent LOCAL AMENITIES and plentiful CAR PARKING provision.
 |1/20
|1/20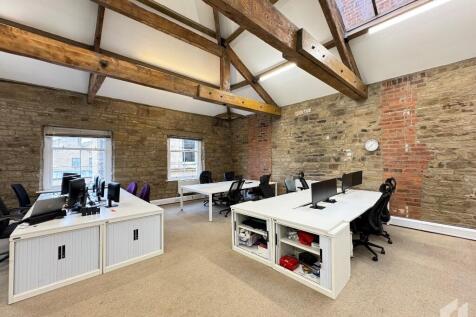


Modern offices in the heart of Dewsbury, just 1 minute from the train station. Flexible suites with bright interiors, fast Wi-Fi, meeting rooms and 24/7 secure access. Simple, flexible terms make this landmark business centre the perfect base for your team.
1/5


The business park comprises a terrace of modern starter units, built of insulated profile metal cladding and blockwork walls, with drive-in loading access, via electric roller shutter loading doors. There is a communal yard/parking to front of the units. The yard has a secure gate and is monitored by CCTV.



 |1/3
|1/3


The office suites available are split between the two buildings that form the Media Centre, Northumberland Street and Lord Street. Northumberland Street is where the Media Centre's reception is located and the Lord Street property is just next door. Many of the suites benefit from characterful features, including exposed brick walls and original ceiling beams. All suites have access to a meeting room, toilet and kitchen facilities. The Media Centre office suites also benefit from 24 hour site access, easy lift access, state-of-the-art security and incoming mail and package receipt and sorting.
1/1
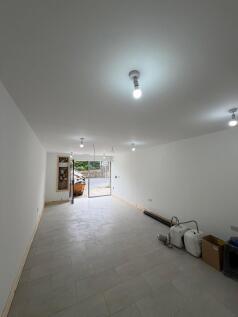
The property comprises a three-storey and basement retail unit forming part of the larger Imperial Arcade. Internally, the property offers retail accommodation on the ground and first floors, along with ancillary stores located in the basement and second floor.

 1/6
1/6


The property comprises a ground floor retail unit with ancillary mezzanine and basement accommodation within a larger impressive and imposing listed building, Lion Chambers, occupied by many other retail and office users. Internally the unit benefits from a ground floor sales area appointed with personnel entrance door and display window, wood effect laminate floor covering, paint and plastered walls and ceilings, spot lighting, Cat V perimeter trunking and electric wall mounted heaters. The mezzanine level provides a private/managers office above the sales area featuring paint and plaster walls, LED lighting, cat V data points and benefits from being carpeted. The basement level features kitchen and WC facilities along with ancillary storage. All mains services are connected to the property with the exception of a gas supply.


 1/7
1/7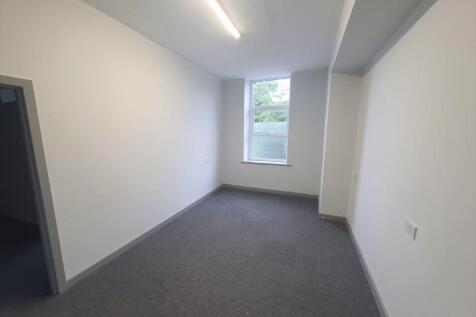


The office occupies the upper level of two adjoining buildings, positioned fronting onto Balme Road on the outskirts of Cleckheaton. The office is refurbished and modernized to provide good quality serviced accommodation with central reception and break out areas. The available office is finished to have modern LED lighting, electric energy efficient heating and intercom entry system. The business centre has good on site car parking and is within easy reach of all amenities offered by Cleckheaton town centre.
 1/8
1/8


The property comprises a three-storey, semi-detached office building. The ground floor accommodation provides predominantly open-plan office space together with a private office/meeting room separated by full-height glazed partitioning, a kitchenette and a storage room to the rear. The first floor provides a further open-plan office suite together with a private office/meeting room and kitchenette facilities. The second floor is arranged as two separate office suites, one of which benefits from its own kitchenette facilities. The accommodation benefits from carpeted floors throughout, painted plaster walls, suspended ceilings incorporating LED lighting, an intercom entry system and central heating. Shared WC facilities are provided within the building. Further on-site car parking can be made available by separate arrangement, subject to an additional charge.
1/6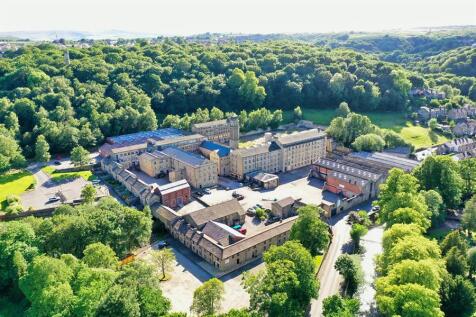


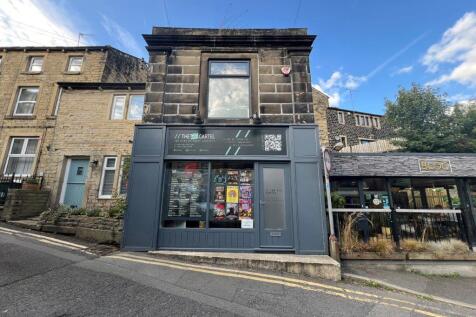
The office suites form part of the larger Brooke's Mill complex, a former woollen mill redeveloped into high-quality, bespoke workspaces and offices. The complex offers 24-hour access, free car parking, on-site management and communal conference and meeting room facilities. F1 & F2 occupy part of the ground floor of the property and comprises good quality office space. The premises benefits from wooden laminate flooring, painted walls and ceilings, fluorescent strip lighting installation and communal WC and kitchenette facilities.



 1/3
1/3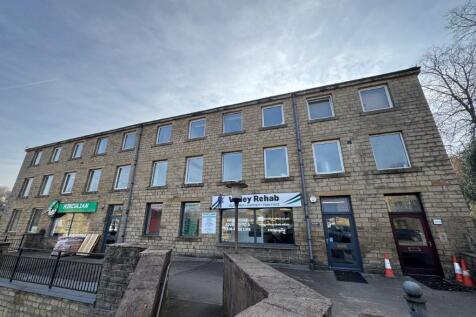


The property comprises part of the first floor of this multi-storey, multi-occupied commercial building. It provides good quality modern office accommodation, with data cabling, modern specification lighting and central heating. It has most recently been occupied as an accountancy office and would suit a wide range of office uses, or as a training facility or similar, subject to the occupiers requirements. It has the benefit of 5 on-site car parking spaces and is available by way of a new lease for a term of 2 years.