Commercial Properties To Let in Kirklees, serviced office, business park, office
Paid partnerships can play a role in listing order

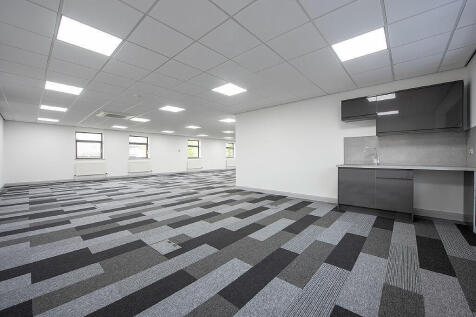
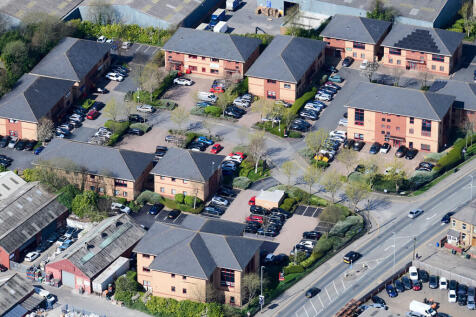
High-Spec, Sustainable Ready to Work Office Suite | Cliffe Park, SW Leeds. Light, Bright, EPC B Office Space with Private Parking on an Established Green Landscaped Business Park - Conveniently Positioned in SW Leeds close to J27 of the M62. Solar PV & EV Charging Available.


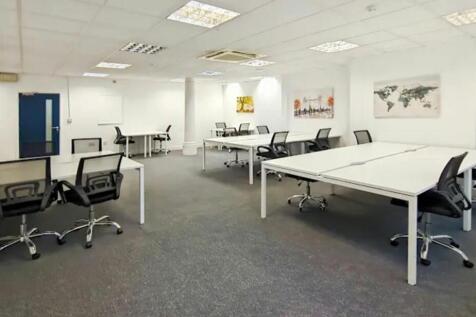


 |
| 1/5
1/5
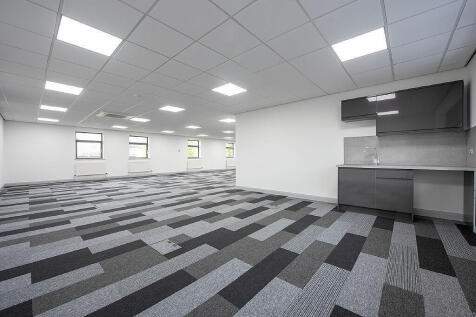
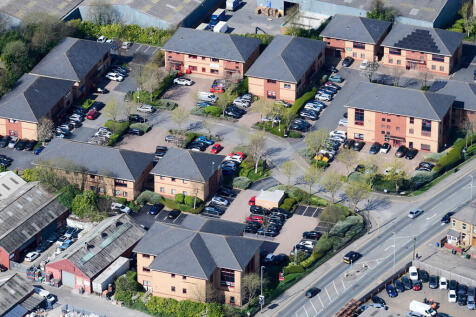
High-Spec, Sustainable Ready to Work Office Suite | Cliffe Park, SW Leeds. Light, Bright, EPC B Office Space with Private Parking on an Established Green Landscaped Business Park - Conveniently Positioned in SW Leeds close to J27 of the M62. Solar PV & EV Charging Available.
- Ready to Work Space
- Solar PV and EV Charging Available
- Hyperfast Broadband Available




 |1/31
|1/31


Howley Park Business Village is a substantial development of high quality self contained office buildings with generous on site car parking all set within a fully landscaped site. Only one mile from Morley town centre, within 5 minutes drive of both the M62 and M621 motorways and with an Asda superstore within 2 minutes walk. Howley Park Business Village is ideally situated to meet the needs of any modern office occupier.



 1/6
1/6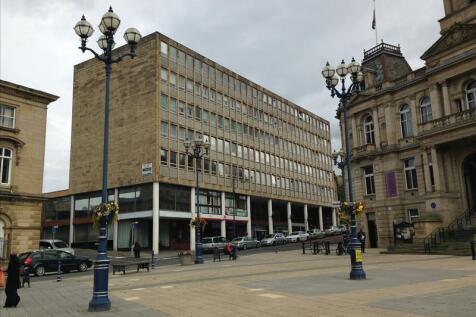


Empire House is an imposing commercial property, constructed in two wings, with lower and upper ground-floor retail units and offices to the upper floors. The office accommodation is largely open-plan and benefits from high-quality common parts with two passenger lifts and is DDA compliant throughout. The available accommodation benefits from suspended ceilings with inset Cat. II lighting, carpet floor covering, perimeter trunking and air conditioning. Secure on-site car parking is also available by separate negotiation.
 |1/18
|1/18


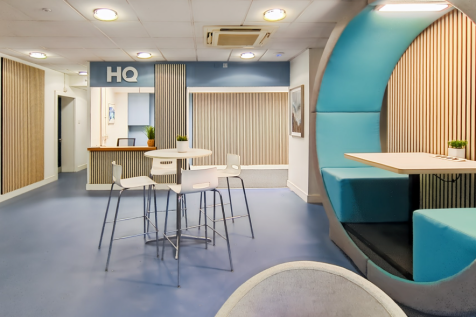
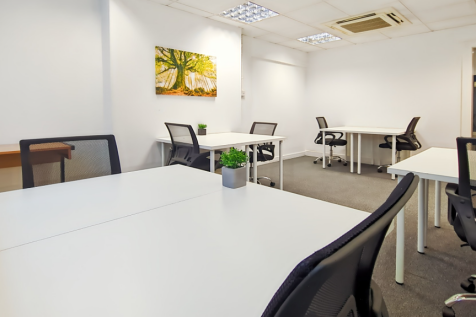
Business/Office Space - Merrydale House, Euroway Industrial Estate, Bradford * Recently Undergone Extensive Refurbishment * Prime Location: Excellent Motorway access at Junction 1, M606 * All Bills Included* Flexible Contracts * High-Speed Internet7 * 24/7 Access * Monitored Alarm & CCTV]




 1/3
1/3


The property occupies part of the ground and first floor of this 5 storey town centre commercial building which is known as Norwich Union House. The accommodation has been divided to provide a mix of retail and office uses, with the subject property extending to 4,984ft. The unit benefits from a substantial display frontage onto High Street and Market Street and will provide good quality retail/office accommodation suitable for a variety of retail and office uses, and ideal for local, regional and national occupiers benefiting from a high level of passing footfall. The first floor consists of predominately open place office space with small partitioned offices created on the sides of the unit. The upper floor is accessible by lift and a stairwell via the main entrance to Norwich Union House. The ground floor area is accessed via its own retail frontage which also has its own stairwell to the first floor area.
 1/5
1/5


The accommodation occupies part of the 1st floor of this modern detached two storey office building and extends to 227.13m (2,445ft). It provides adaptable accommodation which is currently open plan and suitable for a wide range of business uses, including quasi medical use. The offices have the benefit of having raised access floors, suspended grid ceilings with modern specification lighting, air circulation panels, air conditioning unit and intercom entry system. The building has the benefit of ample car parking and is positioned on a popular office park approximately 3 miles to the north of Huddersfield town centre.
1/5


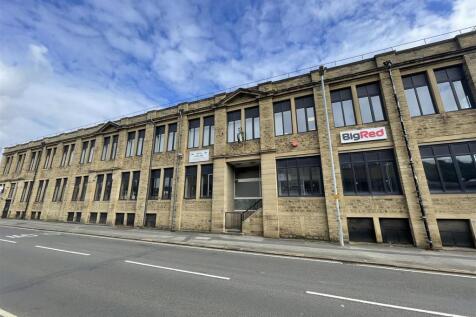
Unit 4 comprises a detached, modern, two-storey, pavilion-style office building of brickwork construction, beneath a pitched and hipped tiled roof. Located on the first floor of the building, the accommodation is largely open-plan and is appointed to an excellent standard, with carpet floor covering, suspended ceilings with modern inset LED lighting, and air conditioning system providing heating and cooling. There is a communal entrance reception with a staircase and passenger lift to the first floor. Externally, the property benefits from a private car park, providing ample parking provision.
 1/5
1/5


The subject property comprises a well-presented, open-plan office suite providing a modern and adaptable working environment. The accommodation benefits from suspended ceilings with inset LED lighting, carpeted flooring, and perimeter trunking for power and data. Generous wind...






 1/19
1/19


The available accommodation occupies the 2nd floor of this three storey stone built former mill building which provides predominantly open plan accommodation in 2 parts and can be let as a single suite extending to 3,047ft, or in 2 suites of 1,162ft and 1,884ft respectively.
1/8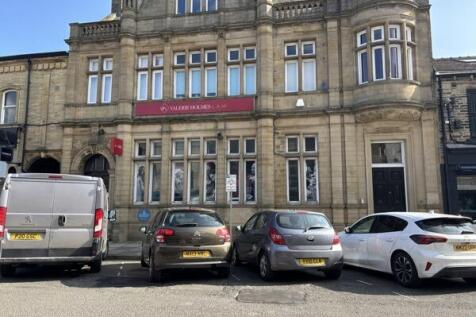


The property briefly comprises the ground floor and basement of an attractive Grade II Listed former banking premises, located along Bradford Road in Brighouse Town Centre. Upon entering the property is a reception area with large reception desk, spacious open plan office behind, boardroom, male & female WC facilities, kitchen/canteen and ancillary stores to the basement level. The offices are well presented and benefit from having cat II lighting, gas central heating, carpet flooring, paint & plaster walls and character features to include decorative coving, ceiling rose, bay window & wooden entrance vestibule. Mains services connected to the premises include electricity, gas, water and drainage. Please note these services have not been tried or tested and any interested parties are advised to satisfy themselves as to suitability and condition.
 1/5
1/5


The subject property comprises a well-presented, open-plan office suite providing a modern and adaptable working environment. The accommodation benefits from suspended ceilings with inset LED lighting, carpeted flooring, and perimeter trunking for power and data. Generous window frontage allows f...
1/7


To Let - High quality offices in Cleckheaton. Various sizes and flexible terms available. Woodland Park comprises a prominent two storey office development strategically located and extremely well-maintained. The offices benefit from the following specification: Comfort cooling Double glazing F...



 1/8
1/8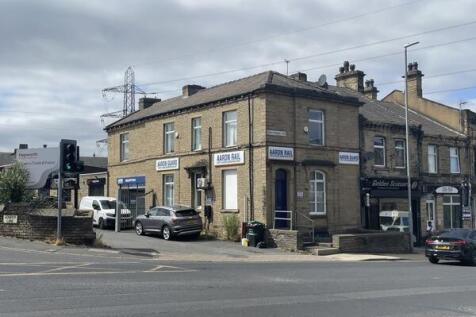


The property comprises a two-storey building of traditional stone construction, with concrete tiles on a hipped pitch roof. The ground floor consists of a light and airy reception area with full height aluminium framed, double-glazed windows. The ground and first floors offer large office spaces with wood-framed, double-glazed windows, together with a small kitchen area and toilet facilities to the west side of the property. Below is a large, plastered and painted cellar area with ample storage space. Additionally, the property benefits from an attic conversion, providing extra storage space on the top floor. The property also benefits from a mix of LED panel and fluorescent strip lighting throughout.
1/6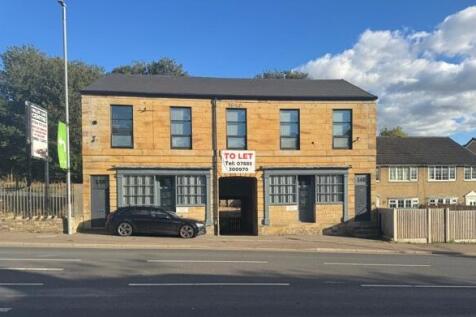


The property comprises a detached, two-storey building of traditional stone construction. Internally, the property provides good quality accommodation, divided to form two offices to the ground floor and two stores at basement level, all with dedicated access.
UNDER NEW OWNERSHIP. Nortonthorpe Heritage Mills Limited is a historic industrial mill with a variety of office suites located in a listed building opposite a idyllic pond. Top Floor Suite. Four offices, boardroom, reception area, kitchen area and toilets. Self contained office space.


