Commercial Properties To Let in Lancashire, serviced office, business park, office
Paid partnerships can play a role in listing order


 1/3
1/3


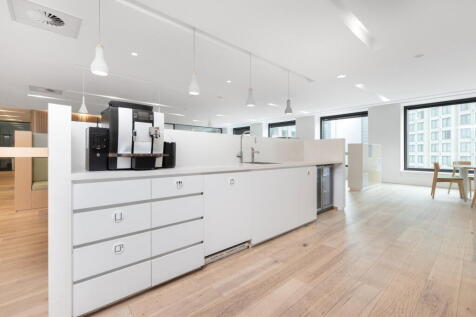
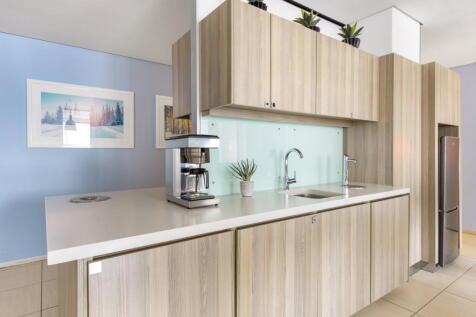
An attractive detached Grade II listed building dating back to circa 1908, of sandstone ashlar construction beneath a slate roof with coped gables and keystone and cornice detailing. The former fire station is currently in use as offices, with accommodation arranged predominantly over two floors, together with additional cellar and attic storage. The ground floor provides a mix of open-plan and cellular office accommodation, benefitting from raised floors, carpeted finishes and a suspended ceiling incorporating LED lighting. The space is served by a combination of comfort cooling/heating and gas-fired central heating. Additional features include a dedicated server room, access-controlled entrance, and an intruder alarm system. The first floor offers characterful office accommodation with exposed roof trusses, LED lighting and Velux roof windows. Ancillary facilities include a fitted kitchen and breakout area, together with separate male and female WC facilities and a shower.

- Centrally located close to amenities
- Close proximity to transport links and infrastructure
- Flexible office accommodation
1/9


A detached, self-contained two-storey steel-framed building with glazing and flat steel panels, set within a 0.85-hectare (2.1-acre) site. Each suite benefits from suspended ceilings with Cat. 2 lighting, carpet tiled and raised floors, and gas-fired central heating. The newly refurbished communal areas include an attractive reception, kitchen facilities, male, female and disabled WCs, a lift, access intercom and meeting rooms available for hire. The site also provides parking for 271 cars.

- TO LET
- Parking for up to 271 vehicles
- Prime A56 roadside frontage
 |
| |1/15
|1/15


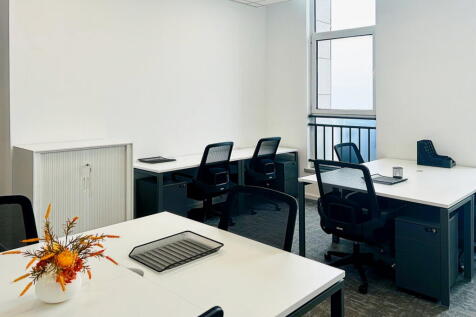
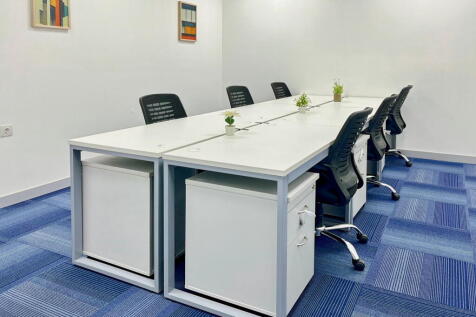
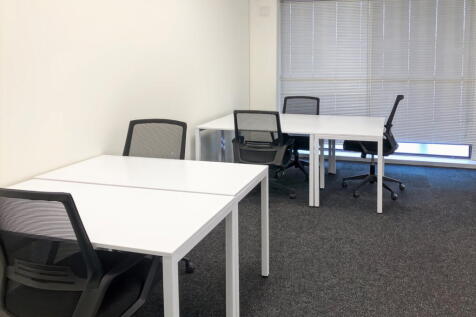
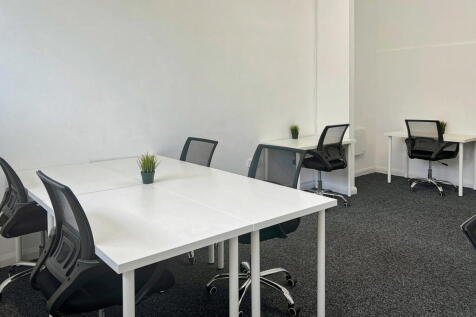
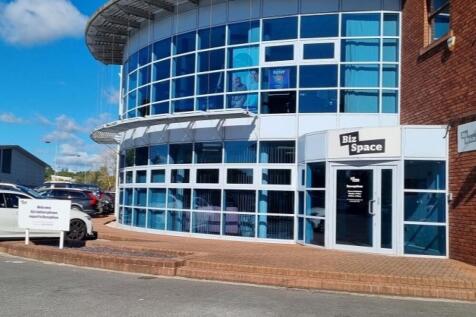
TO LET - Individual Serviced Offices A range of individual serviced offices are available within this substantial detached office building, ideally located at Hampson Green, adjacent to Junction 33 of the M6 motorway and close to Lancaster University. The property provides a professional working environment with excellent accessibility, ample on-site parking, and offices available on flexible lease terms. Office suites are available from £3,300 + VAT per annum on an all-inclusive rental basis, making them ideal for start-ups, sole traders, and established businesses alike. Accommodation is available on both the ground and first floors, with shared kitchen and WC facilities. The rent includes business rates, electricity, heating, servicing, cleaning of communal areas, window cleaning, fire and health & safety compliance, decoration, carpets, and waste disposal. Use of the landlord's Wi-Fi is available for an additional £30 + VAT per month, or occupiers may arrange their own connection if preferred.

- TO LET
- Individual Serviced Offices
- Located at Hampson Green
1/7


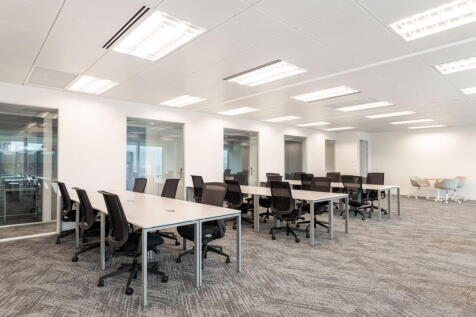
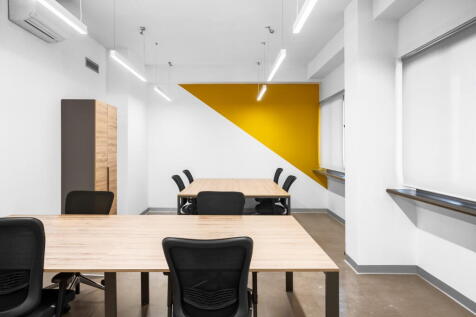
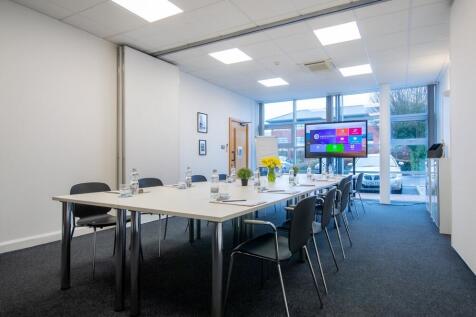
High specification office suites within Hyndburn premier business and conference centre. Excellent parking and transport links to the North West of England

- High specification office suites within Hyndburn premier business and conference centre
- Excellent parking provision and transport links to the North West of England
- Suites from 800 sq. ft.
1/16


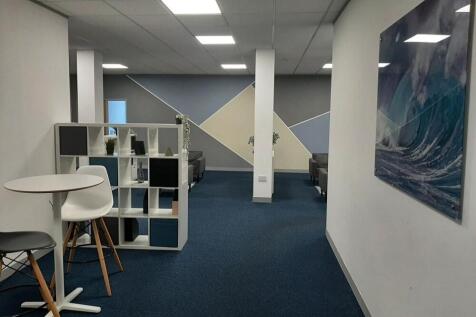
Flexible office and workspace at Tulketh Mill, offering up to 280,000 sq ft. Modern, high-spec offices with parking, gym, and meeting spaces. Prime location minutes from Preston city centre with excellent transport links and nearby amenities.



 |1/9
|1/9


This newly constructed showroom spans three levels (see accommodation schedule for detailed area breakdown) and is available either as a custom-finished space tailored to the occupier's requirements or in a shell finish for complete flexibility. The property features a predominantly glazed façade with floor-to-ceiling windows, providing exceptional natural light and a contemporary aesthetic. A spacious ground-floor atrium creates an impressive entrance, offering a bold first impression. The lower ground floor is accessible via four electrically operated roller shutter doors, which can be converted to glazed entrances if preferred. Internally, the space features a solid concrete floor and a completely open-plan layout, allowing for full customisation to meet specific business needs. Further details on the building's specification are available upon request.
1/16


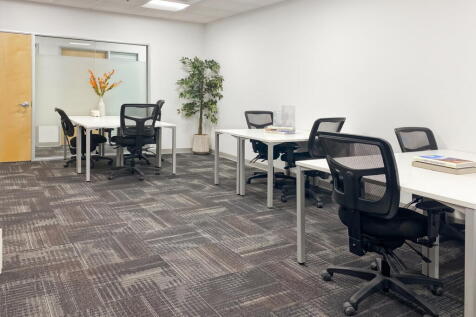
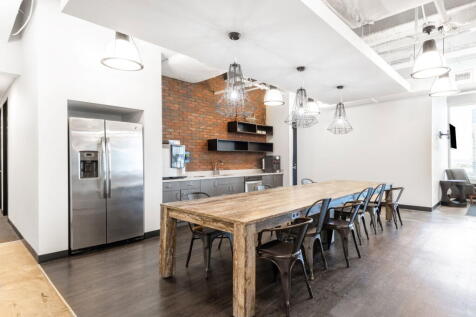
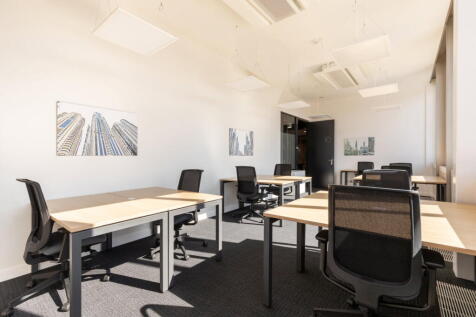
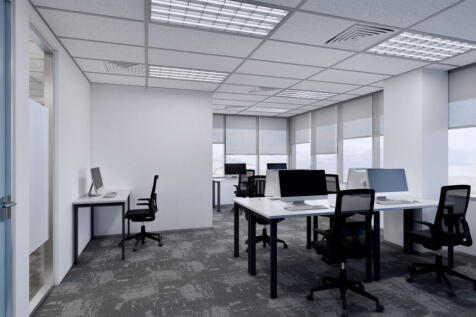
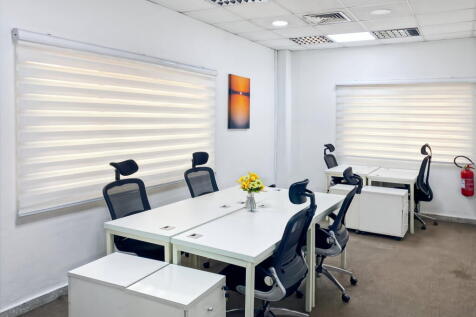
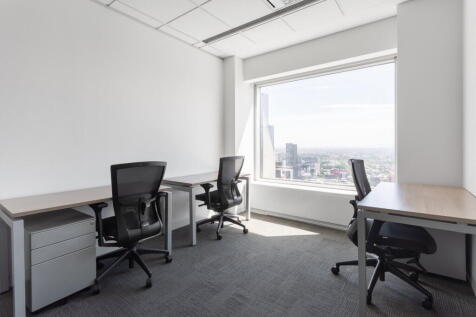
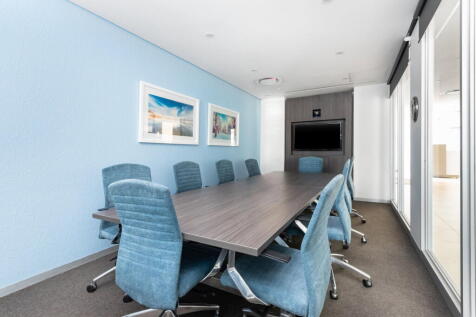
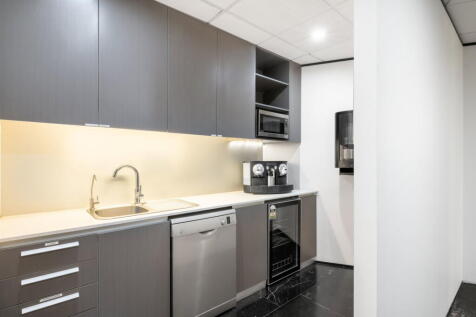
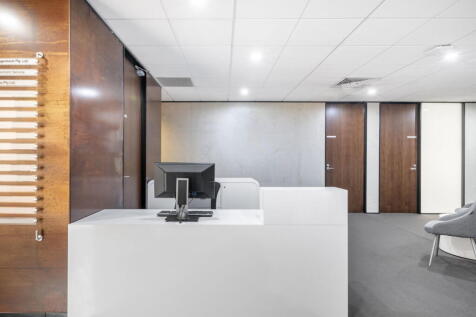
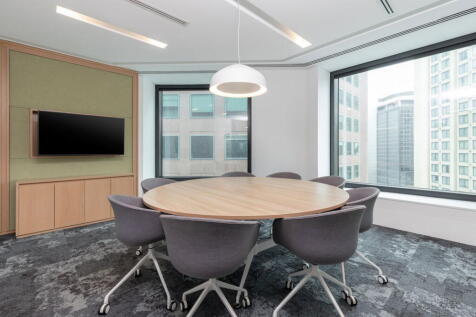
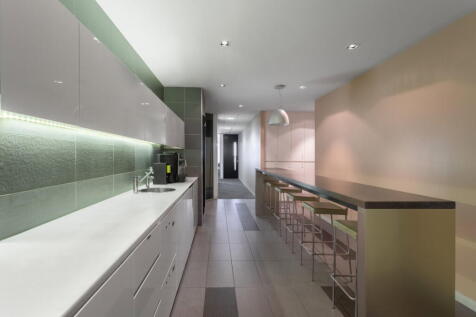
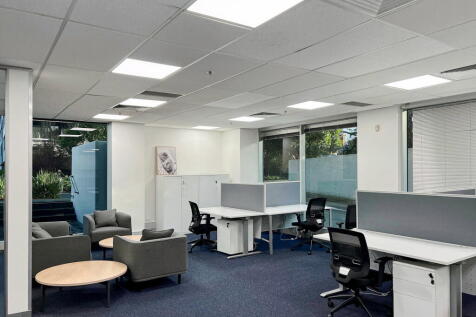
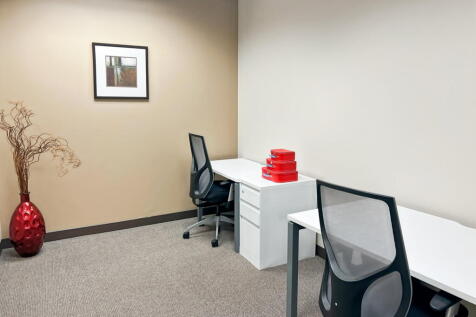
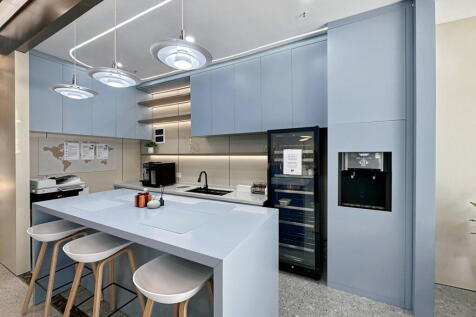
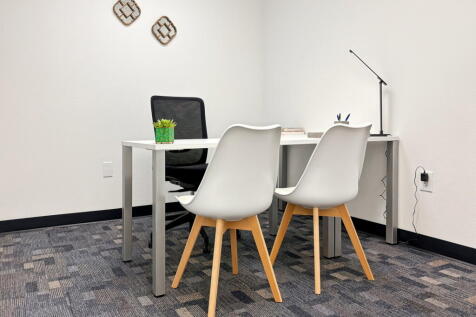
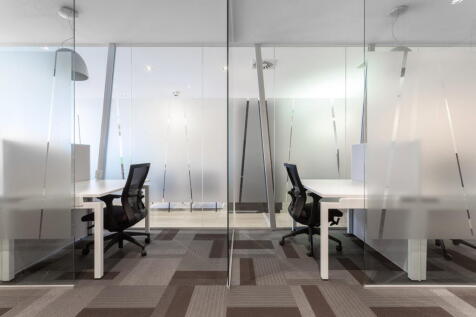
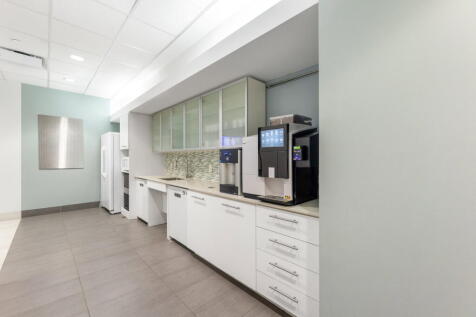
Albert Edward House comprises a range of office accommodation arranged across multiple buildings and over several floors, providing modern and adaptable workspace. The buildings have recently benefited from new roofs, and the car park was resurfaced and re-lined in October 2025. The general specification includes suspended ceilings, LED lighting, Air conditioning, Perimeter trunking, an attractive landscaped environment and excellent on-site parking allocation with an approximate ratio of 1 space per 200 sq ft.


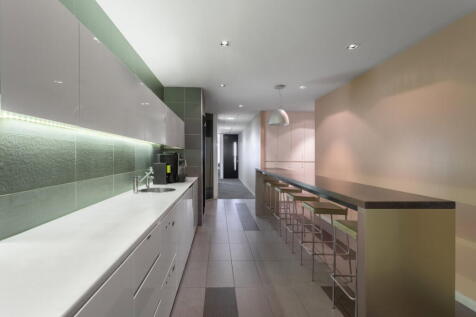
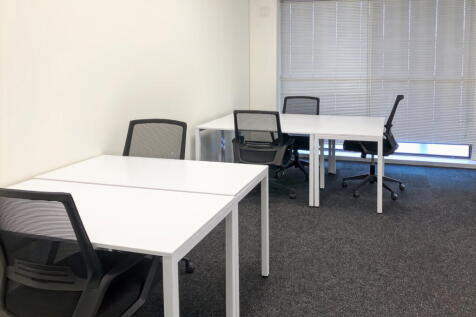
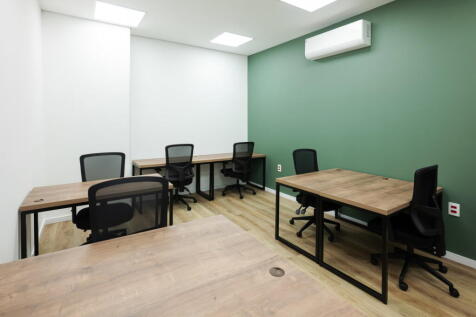
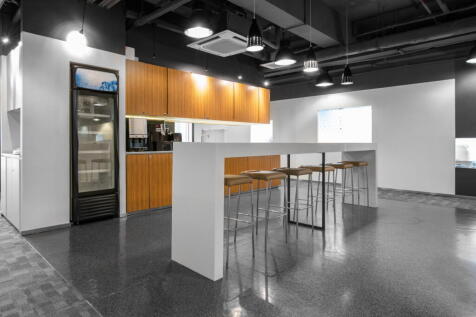

 1/9
1/9


Moor Lane Mill comprises two former mill buildings of traditional stone construction beneath pitched slate roofs. Mill 1 provides accommodation arranged over five levels whilst Mill 2 is smaller and offers accommodation arranged over 2 floors. Both provide office accommodation in characteristic mill proportions, with large window openings affording good levels of natural light throughout. Internally, the accommodation offers predominantly open-plan floorplates, typical of its original industrial design, with generous ceiling heights and exposed structural elements. The layout provides flexibility and scope for a variety of configurations to suit alternative uses, subject to the necessary consents. The property benefits from direct access off Moor Lane, with additional points of entry to the rear with substantial car parking available immediately adjacent.
1/13


Building work is now underway on building 1 which will comprise of a 3-storey, Grade A office building with the option for a bespoke internal fit-out. Buckshaw Parkway is adjacent to the new railway station situated on the west coast mainline operating services between Blackpool and Liverpool. Access to both the national (M6 Junction 28) and regional (M61 Junction 8) motorway network are both within a few minutes drive-time. Buckshaw Parkway is one of the largest mixed-use schemes to be undertaken in the North West and features a combination of new homes, employment, retail, leisure and sporting facilities together with pubs, and restaurants.
 1/6
1/6


This former purpose-built bank premises boasts over 31,000 sq ft of accommodation on 5 floors. The ground floor comprises open plan space, whilst the upper floors provide further office/meeting rooms and storage facilities. A roof terrace also provides panoramic views over Preston City Centre. The property also benefits from a private and gated car park which is accessed off Fishergate, providing parking for approximately 22 vehicles. The property is available as a whole or may split and would suit various uses (subject to planning). All interest is invited.
 |1/7
|1/7


This newly constructed showroom spans three levels (see accommodation schedule for detailed area breakdown) and is available either as a custom-finished space tailored to the occupier's requirements or in a shell finish for complete flexibility. The property is available to lease as a whole or on a floor by floor basis. Further details on request. The ground and first floors are fully self contained with DDA access and passenger lift to both floors. The areas benefit from dedidcated reception area and large car parking / yard areas. The property features a predominantly glazed façade with floor-to-ceiling windows, providing exceptional natural light and a contemporary aesthetic. A spacious ground-floor atrium creates an impressive entrance, offering a bold first impression. Further details on the building's specification are available upon request.