Commercial Properties To Let in Lancashire
Paid partnerships can play a role in listing order
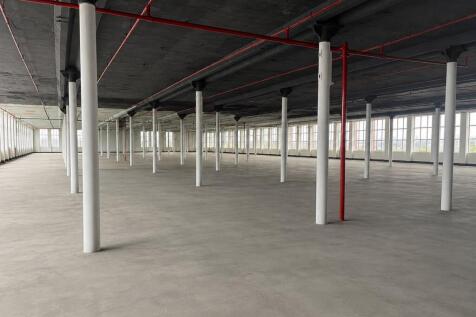
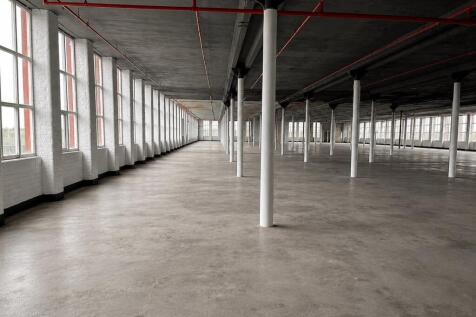
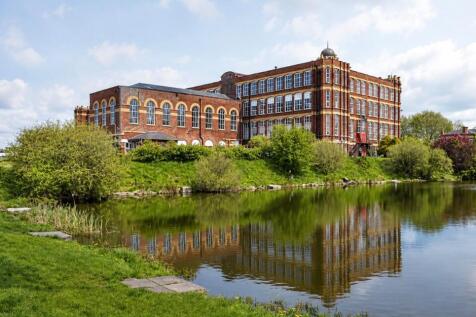
24,500 sq ft of open-plan light industrial accommodation within the iconic Grade II listed Coppull Mill. Ideally located just minutes from Junction 27 of the M6 motorway, this versatile space is perfectly suited to manufacturing, warehousing, storage, workshops and leisure use

 1/8
1/8


Sigma will provide high quality industrial/warehouse units ranging in size from 1,900 sq.ft upwards. Units will feature the following specification: ~ Streel portal frame construction ~ Full height glazed corner elevations ~ 6 Metre eaves height ~ Electrically operated loading doors ~ Internal lighting ~ Parking and loading within landscaped grounds

- Superb location close to junction 6 of the M65 motorway
- Minimum eaves height 6 metres
- Rentals from £19,000 to £80,000 per annum
 1/17
1/17


Former public house. Adjacent to new Lidl foodstore Prominently located fronting Manchester Road and Centenary Way roundabout. Close to Burnley Manchester Road Train Station. Suitable for a variety of uses.

- Former public house.
- Adjacent to new Lidl foodstore.
- Prominently located fronting Manchester Road and Centenary Way roundabout.
1/2

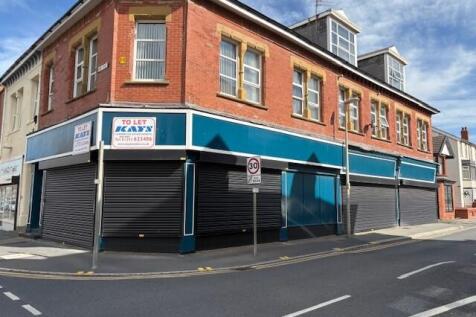
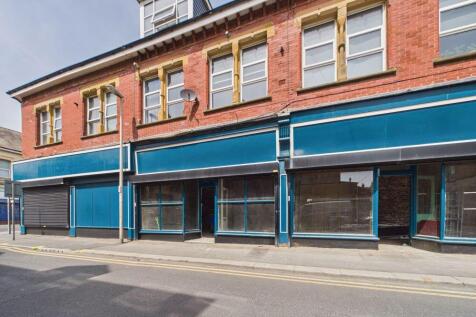
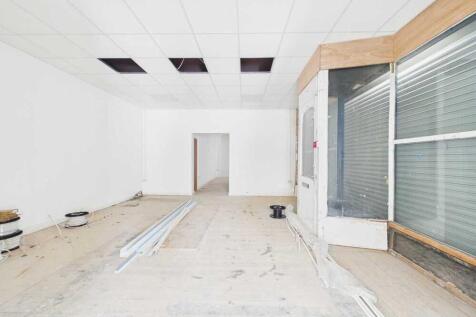
Double fronted corner shop premises with newly installed traditional shop front. Approx. area 60 sqm including toilet. The unit is currently under renovation and should be available in spring 2026. New lease negotiable at a rent £12,000 per annum. Suit a variety of uses subject to planning & consent

- Double fronted town centre shop premises
- Newly installed traditional shop front
- Currently under renovation & available spring 2026





 1/6
1/6


Unit 7 is situated within the highly successful Fulwood Business Park which forms part of the popular North Preston Employment Area. Externally there are 100 available car spaces (approx. 1:188 sq ft) as well EV charging points provided within a high quality landscaped environment with barrier access securing access to the car park. Excellent connectivity via road with the M6, M61, M65 and M55 Motorways, all easily accessible and within 4 miles in addition to the national rail links provided from Preston railway station.


 1/14
1/14


West Strand Business Park is a development of four self-contained office buildings totalling 68,000 sq ft. Buildings 2 and 3 are fully let to ATOS IT Services Limited and the NHS Trust. Building 1 provides three storey accommodation of 17,840 sq ft and building 4 provides 15,231sq ft over three floors. Offices are available from a single floor upwards. The high specification office buildings benefit from a feature entrance, external landscaping and infrastructure provision. The specifications include: - High speed passenger lift - VRF air conditioning - Dedicated on-site car parking - High quality finishes with feature entrance - Full access raised floors - Suspended ceilings with LG3 lighting
 1/6
1/6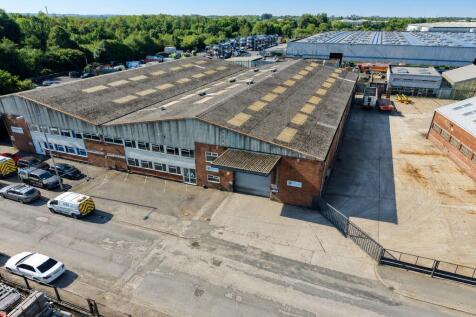
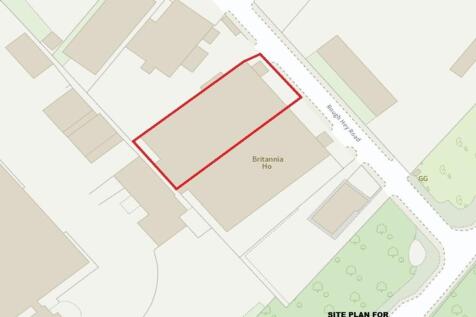
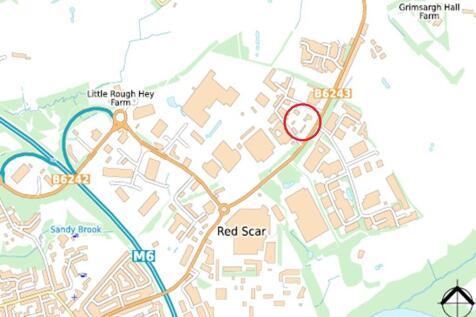
A single storey semi detached industrial/warehouse unit of steel portal frame construction with brick and concrete block elevations beneath a cementitious sheet roof incorporating translucent roof lights. The accommodation provides a clear span warehouse with an approximate eaves height of 5.7 metres, together with two storey offices to the front incorporating male and female WC facilities, canteen and ancillary stores. The warehouse benefits from a concrete floor, warm air space heating, LED lighting and two Street overhead travelling gantry cranes, each understood to have a 10 tonne lifting capacity, running substantially the length of the building. Externally, surfaced car parking/hardstanding are provided to the front of the unit.
1/14


Unit 4 comprises: - Open plan ground floor warehouse space - Vehicle access / loading door to the front - 2 addition loading doors to the rear plus a loading dock - Goods lift located to the ground floor front of the building leading up to the first floor - First floor also providing additional warehouse/storage space that covers the majority (but not all) of the ground floor floor plates - Internal staircase to the side of the building connecting the two floors



 1/2
1/2

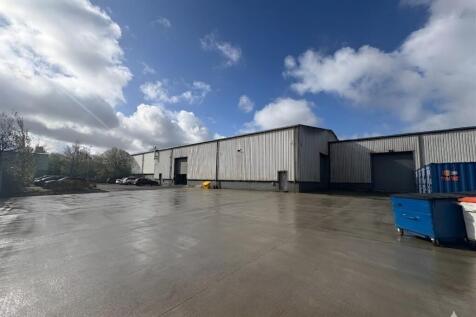
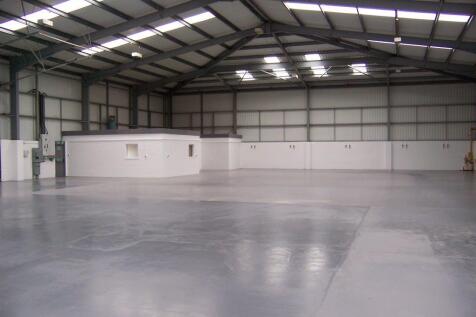
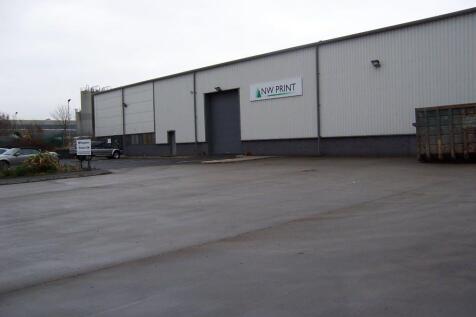
Heysham Business Park comprises of a range of industrial/warehouse units, storage yards and offices located within a fully secure environment with access through a manned security gate providing 24-hour security, full estate coverage of lighting and CCTV, and three phase power supply. The yard is a surfaced, secure compound measuring circa 17,396 sq. ft. which is bordered by new palisade fencing to its entire perimeter and benefits from bi-folding palisade gates. The yard is located in a secure location towards the rear of the estate.



 |1/12
|1/12


Two interconnecting warehouse units positioned on the edge of Accrington town centre. The units offer open plan warehouse/manufacturing space and have been fully refurbished including new electric loading doors, full rewire, redecoration, new kitchen and toilets, and LED lighting. The properties have dual loading, male and female toilets, two offices, and a large self-contained yard. The units have loading for HGV's, and a substantial power supply of 200amps per phase.



 1/3
1/3


Indurent Park Old Mill in an established industrial location within Bamber Bridge, approximately 3 miles southeast of Preston Town Centre. The property is accessed from Brindle Road and has excellent transport links, with junction 29 of the M6, M65 and M61 a short drive away.
 1/5
1/5


All interest is invited in relation to this plot of land - All email enquiries are to be sent to Adam Taylor - Planning has been previously granted for the Conversion of the building into 14 no. residential apartments. This has now lapsed. This would now be subject to renewed planning enquiries with the local planning department. - Would suit various uses subject to planning permission / landlord consent etc. The land is also available to rent. New lease to be negotiated. All interest and enquiries are invited.
|1/6


Two interconnecting warehouse units positioned at junction 12 of the M65 motorway. The properties were constructed in 1997 and offer open plan warehouse space extending in total to approximately 15,900 sq ft. The property has double electric loading doors, LED lighting, six metre eaves, and three phase electricity. Externally there is a substantial secure car park/yard extending to approximate 10,000 sq ft which is ideal for external storage.
| |1/25
|1/25


TO LET - Combined Industrial units & office space with ample on site parking in a well connected environment. Ideal for a variety of businesses. Can be let separately or as a whole, separate services available (subject to negotiation). The main building comprises two interconnected industrial units with office accommodation, a kitchen, staff room, and WC facilities. The units are linked internally by a roller shutter door, with each unit also benefiting from its own external roller shutter and pedestrian access leading to an outdoor area suitable for parking or storage. Both units contain a mezzanine. Across the yard is a separate office building featuring meeting rooms, additional offices, kitchen and WC facilities, and dedicated parking. Rental figures inclusive of business rates and insurance costs.
 ||1/12


Unit 1 & 2 combining approximately 15,542 sq ft of industrial space plus yard area, Units 1 & 2 are portal frame buildings with north-east facing views over the port harbour. Both feature roller shutter access, while Unit 1 benefits from WC, kitchen, and office facilities, and Unit 2 includes precast concrete push walls. Suitable for a range of uses (subject to planning). Located within Glasson Dock West Quay Industrial Estate, it offers excellent road access via the A588, A6, and M6, along with direct access to The West Quay of Glasson Dock Port Authorities facility.
1/7


Heysham Business Park comprises of a range of industrial/warehouse units, storage yards and offices located within a fully secure environment with access through a manned security gate providing 24-hour security, full estate coverage of lighting and CCTV, and three phase power supply. The property is a concrete frame industrial unit, clad in profile steel, and surmounted by a salt box style streel truss roof that has been internally lined. The property benefits from a concrete floor and a private yard to the rear, the unit also benefits from access via two roller shutter doors. The unit benefits from internal office space, which has been refurbished to modern standards, with W.C. facilities and a kitchen area.








 |1/8
|1/8


The property comprises a modern detached steel portal frame industrial unit with side extension constructed of brick and blockwork walls with steel profile elevations under a pitched roof incorporating translucent roof panels. Access to the property is provided by three automatic steel roller shutter doors, each with an approximate height of 5m. Internally part of the warehouse houses a single storey office block incorporating reception area, three offices, disabled WC and staff canteen. There is a mezzanine floor of approximately 2000 sq.ft above the offices. The minimum eaves height of the warehouse is 6.15m. Externally there are ample parking and loading areas.
1/5


Phase 2 of Maple Court, is an excusive office development at the Whitemoss Business Park. It will comprise of the final phase of development with three new individual self contained buildings. Internal fit out will be of high quality, with the opportunity for the prospective occupiers to have an input into the finishes required. The landlord will consider altering the layout and sites of the respective buildings to bespoke design, subject to planning. The landlord can also merge the two buildings by addition of a glass atrium to form a larger single unit - see attached visual. There will be 12 charging stations for electric vehicles