Commercial Properties To Let in Lancashire
Paid partnerships can play a role in listing order
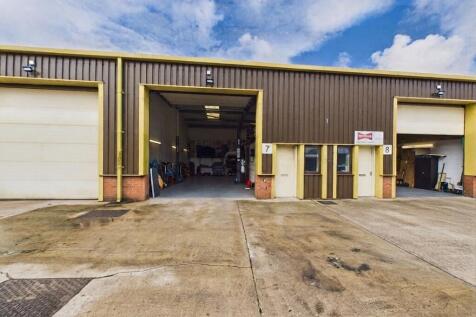
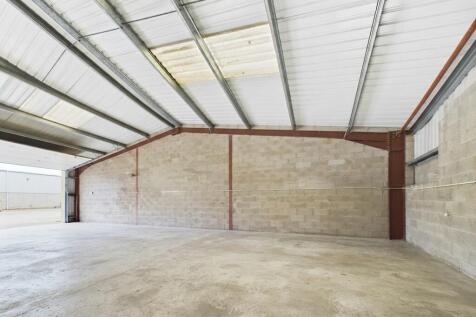
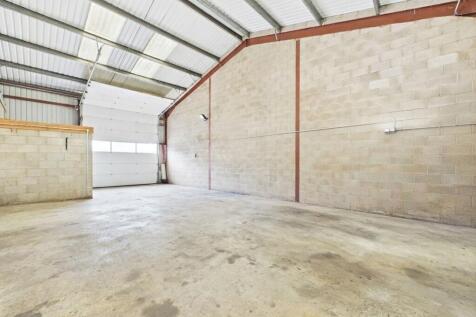
A modern industrial unit on the sought-after Borrowdale Industrial Estate, offering a practical and adaptable space ideal for a thriving small business. The unit benefits from generous eaves height, a functional layout and modern construction, making it well suited to storage, light manufacturing, engineering, workshop or other trade-based uses, subject to any necessary consents.

 1/4
1/4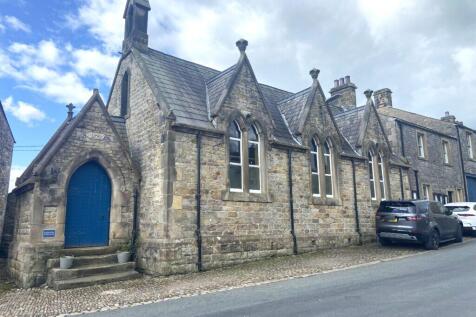


Rare commercial opportunity in this picturesque village. Suitable for a variety of uses (subject to planning). 1,575 sq. ft. with rear yard. No Business Rates payable under the Small Business Rate Relief Scheme.

- Rare commercial opportunity in this picturesque village.
- Suitable for a variety of uses (subject to planning).
- 1,575 sq. ft. with rear yard.
 |1/7
|1/7


The unit extends to over 4,800 sq ft and provides substantial, versatile industrial accommodation with generous eaves height capable of accommodating large commercial and road-going vehicles. The open and practical layout lends itself to a wide range of uses including vehicle workshops and garages, manufacturing and production, warehousing, storage and distribution, subject to any necessary consents. Units of this size and specification together with substantial parking, large floor area, high eves and excellent access makes this an attractive opportunity for both growing businesses and established operators. The unit is to be let fully refurbished including new roof, and external cladding and fire doors
- Extends to over 4,800 sq ft
- Large Parking Area
- Fully Refurbished
| |1/11
|1/11


TO LET - On the instructions of the new landlords, Fisher Wrathall Commercial are seeking new tenants for some empty units within the Arndale Shopping centre. The Arndale is very central, light and airy and offers a town centre location with good regular footfall, under cover for the most part. Various sized retail units available plus some kiosks and storage units. Realistic rents. Early inspections recommended. A purpose-built shopping centre housing a considerable number of staple name occupiers such as Boots, Iceland, Halifax, Greggs, Poundland, Poundstretcher, Subway, Burger King and other well-known household names, with the scope for more occupiers. The new landlord has only recently taken over the centre and is keen to open their doors to new occupiers and opportunities. Be a part of Morecambe's shopping experience! Enquire about availability and arrange a viewing as soon as possible. The property is registered for VAT, so VAT will be applicable to outgoings, quoted rent is exclusive of VAT. A Service Charge and a Fair Portion of insurance will also be payable.
- Morecambe Arndale Shopping Centre
- Benefits from high footfall
- Short distance to the proposed Eden Project
||1/30


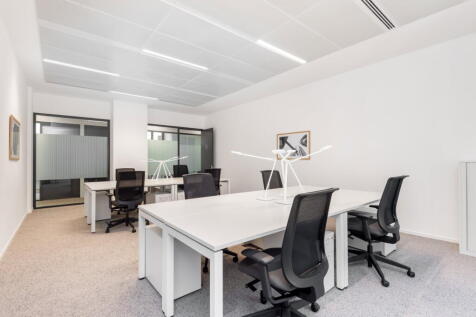
Traditional character mid terraced office premises situated in a prime and prominent city centre location with the benefit of front off road parking. Ideal self contained professional offices offering 6 rooms, kitchen, 2 toilets and basement storage. Realistically priced to let. Early viewing essential.
- Prime Location Adjacent City Centre
- Traditional Character Premises
- Spacious Accommodation
1/11


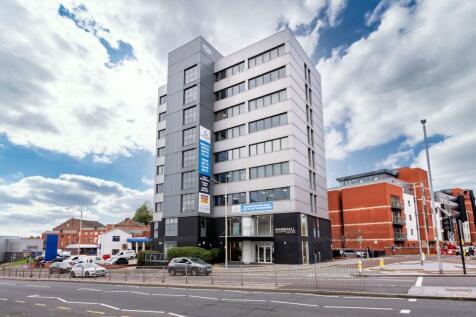
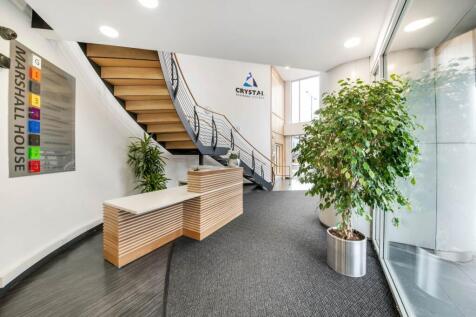
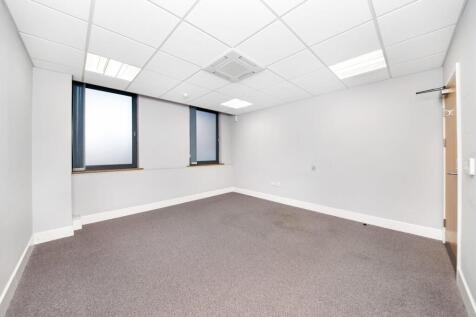
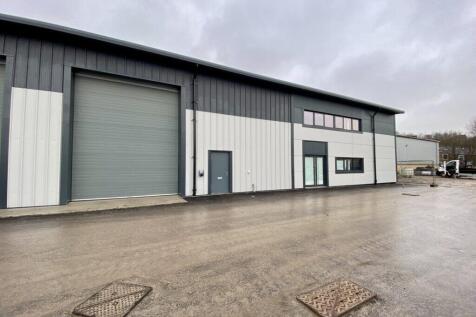
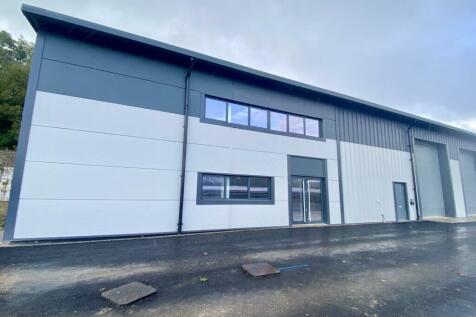
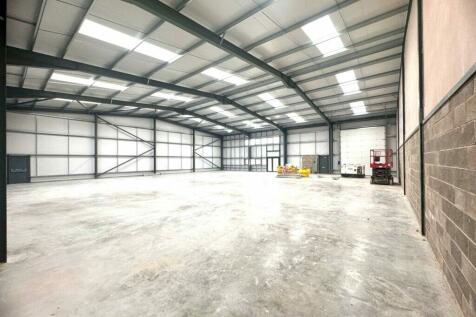
The development comprises a series of high quality workshop and business units from 2,490 sq. ft upwards. The units are to be built in a shell finish ready for occupiers to fit out with concrete floor and a maximum building height of 7 metres. The development will achieve BREEAM very good rating.


 1/3
1/3


The Council are delivering two new commercial buildings and refurbishing the former market to create a new focus to Leyland town centre. Hough Lane, the town’s traditional high street is immediately accessible via Northcote Street
 1/20
1/20


The property is prominently located fronting onto Rossall Road and adjacent to Victoria Road West (the main high street). This is a very busy trading area. The subject property comprises retail space arranged over Ground and First floors plus a Second floor for storage. There is access to the flat roof, from the rear stairwell. To the rear of the property is access for loading and staff entrance. The building is only available because the present occupier has already moved to a new head office premises. Retail consent is already in place, and the building would suit another similar use. The property would suit a variety of potential alternative future uses also, subject to planning consent. Each floor provides open plan space. Accessed via an internal customer staircase. Also, via the rear Fire Escape stairwell and Goods Lift. The first and second floor provides a Kitchen and WC's. The seller may consider renting the premises to a strong established tenant. Please contact us for further information. Internal viewing is highly recommended by prior appointment. No direct approach to the property / business / employees please.



 1/6
1/6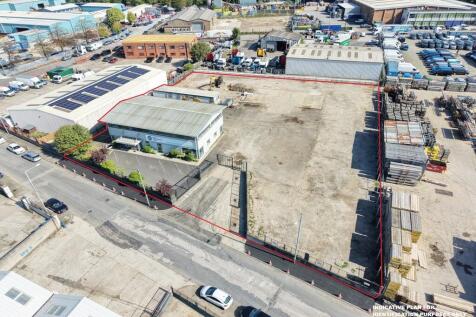
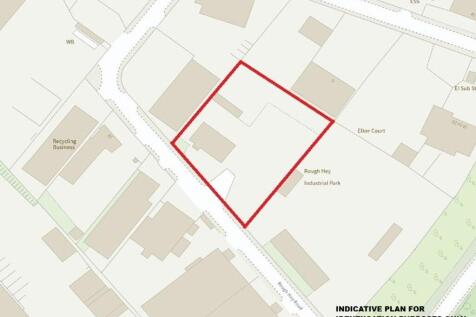
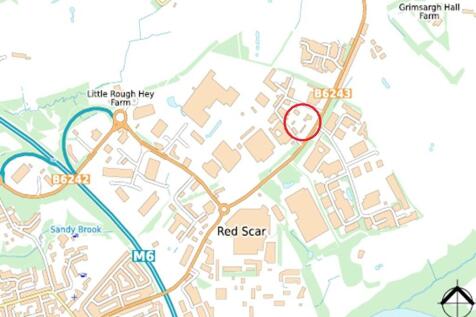
The property comprises a modern detached 2 storey purpose built office building of steel frame construction with profile metal clad elevations beneath a shallow pitched profile metal clad roof incorporating extensive horizontal ribbon windows. Internally the accommodation is finished to a good standard including suspended ceilings with recessed LG3 lighting, perimeter trunking, carpeted floors and gas fired central heating throughout. The ground floor provides a reception area together with a large open plan general office, 3 private offices, kitchen and male, female and disabled WC facilities. The first floor provides a large full depth office, 2 further private offices, conference room, computer room and canteen/staff room. Externally the property occupies a substantial self contained site providing car parking together with mainly concrete surfaced extensive yard area.
 1/5
1/5


A single storey detached industrial/warehouse unit of steel portal frame construction with brick and concrete block elevations beneath modern dual pitch profile metal clad roof incorporating translucent roof lights. The accommodation provides industrial/workshop with an approximate eaves height of 4.7 metres with concrete floor and fluorescent lighting together with general staff amenities areas. Externally, the unit offers a large secure concrete surfaced yard to the side and rear as well as concrete apron to the front in total extending to circa 1,600 sq metres (0.4 acres)





 1/6
1/6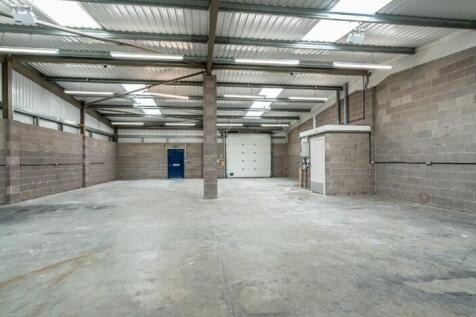

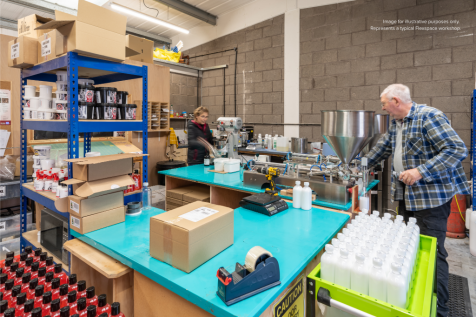
Modern flexible workshops in Blackpool's Enterprise Zone, close to the M55. Ideal for trades, storage, eCommerce and more. Secure site, 24/7 access, free parking. Click to view full details and availability.



 1/9
1/9


An excellent storage / workshop building: - Ground and basement space - Loading via Charnley Road, via a deck. - Additional personal access entrance also. - Potential to install an additional loading door via rear Charnley Road which is accessed via Westwell Grove. - Mainly open plan space. - Excellent value for money.