Commercial Properties To Let in Lancashire
Paid partnerships can play a role in listing order
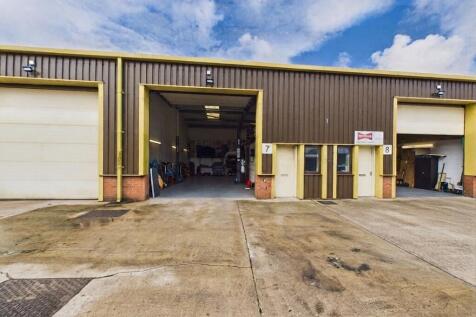
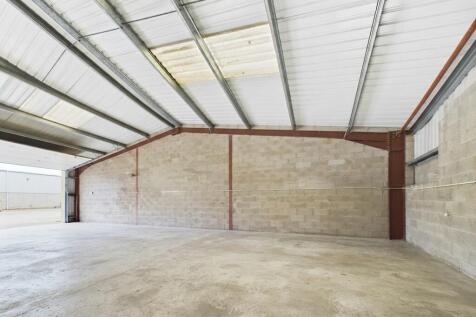
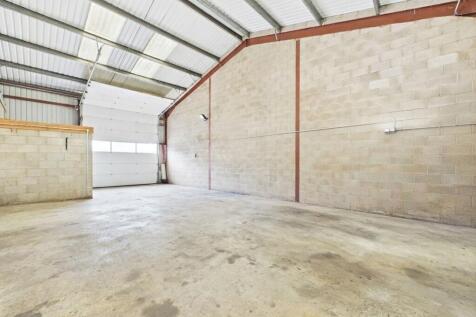
A modern industrial unit on the sought-after Borrowdale Industrial Estate, offering a practical and adaptable space ideal for a thriving small business. The unit benefits from generous eaves height, a functional layout and modern construction, making it well suited to storage, light manufacturing, engineering, workshop or other trade-based uses, subject to any necessary consents.

 1/3
1/3


The unit comprises a modern industrial unit of steel portal frame construction with brick infill and full-height internal blockwork, surmounted by profile metal cladding beneath a metal clad roof incorporating translucent roof panels. The accommodation is configured in an L-shape, comprising a main warehouse area with an additional office/reception area provided within a lean-to structure, benefiting from a concrete floor, kitchenette and WC facilities. The eaves height is approximately 4.0m, rising to around 5.31m at the apex. Access is provided via a commercial roller shutter door measuring approximately 3.78m x 3.60m, together with a pedestrian access door into the office accommodation. The front elevation benefits from aluminium-framed glazed windows. Externally, the unit benefits from a concrete yard, enclosed by timber fencing and accessed via a timber gate.

- Very well located within established industrial estate
- Approximately 1 mile from Junction 31(a) of M6 Motorway
- Predominantly clear span space with ancillary office
1/8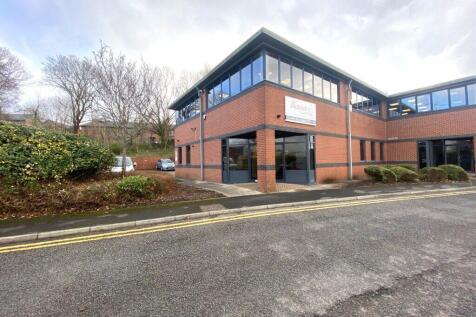
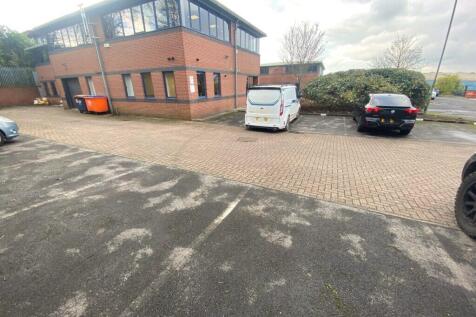
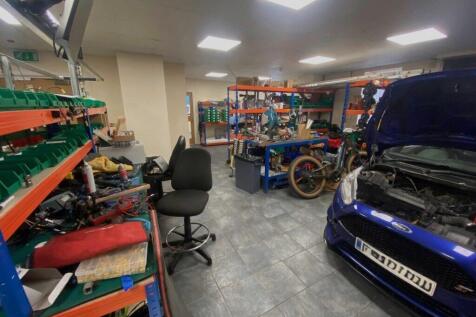
Hybrid business unit combining light industrial with high spec offices and staff amenity. Ideal for health care/laboratory businesses. Adjacent to J7, M65 motorway. Gross floor area 3,200 Sq. Ft. (297 Sq. M.). Parking for 10 vehicles.

- Hybrid business unit combining light industrial with high spec offices and staff amenity.
- Ideal for health care/laboratory businesses.
- Adjacent to J7, M65 motorway.


 |1/10
|1/10


Hurstwood Court is a serviced office / business centre which offers a modern workspace for small businesses. The offices benefit from communal kitchen and toilet facilities. Both floors of the business centre have break out areas along with meeting rooms which are available to hire.

- Grade A office space
- Competitive rentals
- Edge of Rawtenstall town centre
1/16
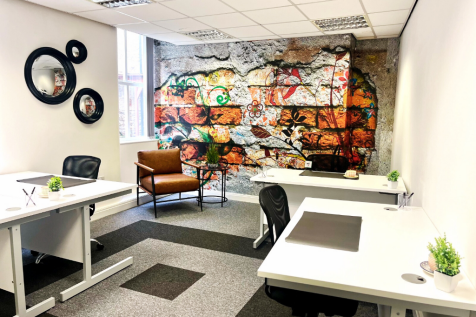
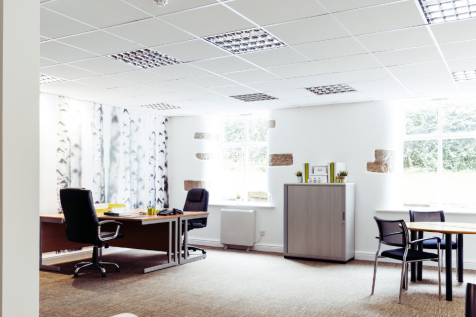
Centrally located in North West, Lodge House offers fully serviced offices in a restored Victorian mill. Modern workspaces, high-speed internet, business lounge, on-site team, meeting rooms & parking. Heritage charm with contemporary comfort-ready for your business to thrive.
 1/13
1/13


Located in the heart of the North West's business community, Northbridge House offers modern, fully serviced offices with great transport links, 160+ free parking spaces, and on-site meeting rooms-ideal for growing teams, client meetings, and collaborative work.


 1/8
1/8


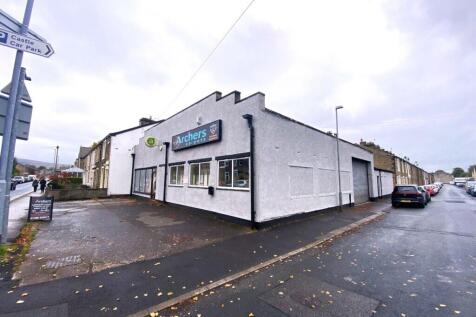
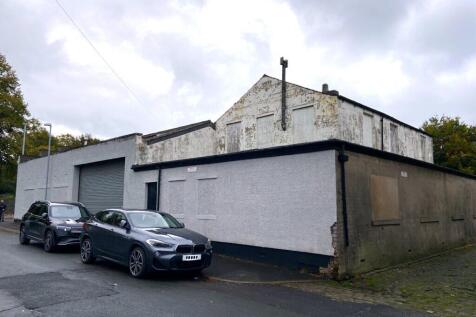
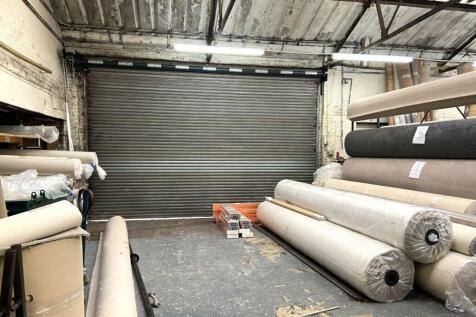
A series of modern industrial/workshop units ranging in size although a combination of units could provide a greater total floor area. The units have the following specification: - steel portal frame with 6m internal eaves height - self-contained facilities including WC - up and over roller shutter door - on-site parking and loading



 1/7
1/7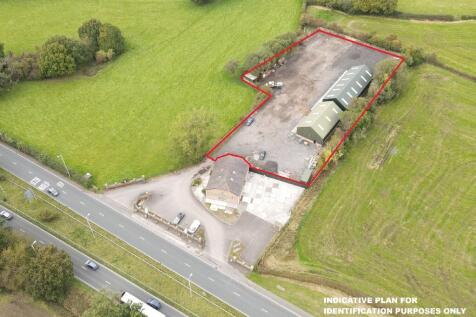

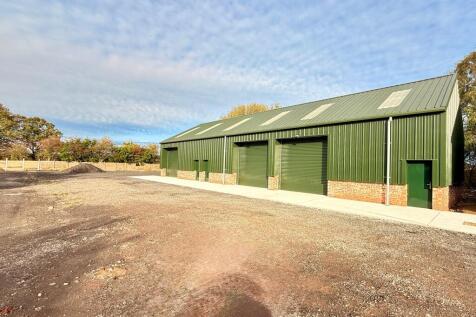
The subject comprises the 2 industrial units providing clear span accommodation, benefiting from LED lighting, concrete floor, commercial roller shutter access and an approximate eaves heights of 4.4 - 4.75 m. The wider site area offers a substantial hardcore surface within a secure site.
1/6


The compound is located on Lockheed Court, off Amy Johnson Way on Blackpool Business Park, Blackpool, Lancashire. The site is positioned close to Blackpool Airport and Squires Gate Retail Park which includes retailers such as Dunelm, Halfords, Aldi and Hobby Craft. There is also a McDonalds restaurant, Nando's, Starbucks and Morrisons Supermarket and Petrol Station Site area: 4,920 sq ft / 457 sq m Gated compound, would suit various uses STPP.



 |1/3
|1/3


The property comprises a portal frame warehouse / industrial unit occupying a central position within the rear warehouse terrace at Clayton Business Centre. Constructed with insulated profile steel clad elevations beneath a similarly clad roof incorporating translucent roof lights, the premises provide practical warehouse accommodation suitable for a wide variety of storage, manufacturing, trade counter and distribution uses. The accommodation provides predominantly open plan warehouse space with a solid concrete floor, good internal working height and excellent natural daylight provided by translucent roof lights. Access is provided via an electrically operated roller shutter loading door together with a separate pedestrian entrance. Externally, the property benefits from dedicated parking immediately adjacent to the premises together with extensive shared loading, circulation and manoeuvring areas, providing excellent access for HGVs and commercial vehicles. There is also a 5 Tonne Overhead Crane. The estate is accessed via a secure electronically controlled entrance gate. Authorised occupiers are programmed into the access system, with visitors and delivery drivers able to contact occupiers via the integrated telephone entry system to obtain access. The premises will be presented in clean shell condition prior to completion of a new letting, with the landlord carrying out agreed repair and reinstatement works where required. Prior to completion of the new lease the...
 |1/3
|1/3


The property comprises a portal frame warehouse / industrial unit occupying a central position within the rear warehouse terrace at Clayton Business Centre. Constructed with insulated profile steel clad elevations beneath a similarly clad roof incorporating translucent roof lights, the premises provide practical warehouse accommodation suitable for a wide variety of storage, manufacturing, trade counter and distribution uses. The accommodation provides predominantly open plan warehouse space with a solid concrete floor, good internal working height and excellent natural daylight provided by translucent roof lights. Access is provided via an electrically operated roller shutter loading door together with a separate pedestrian entrance. Externally, the property benefits from dedicated parking immediately adjacent to the premises together with extensive shared loading, circulation and manoeuvring areas, providing excellent access for HGVs and commercial vehicles. There is also 5 and 8 Tonne overhead cranes The estate is accessed via a secure electronically controlled entrance gate. Authorised occupiers are programmed into the access system, with visitors and delivery drivers able to contact occupiers via the integrated telephone entry system to obtain access. The premises will be presented in clean shell condition prior to completion of a new letting, with the landlord carrying out agreed repair and reinstatement works where required. Prior to completion of the new lease the...
|1/7


The unit extends to over 4,800 sq ft and provides substantial, versatile industrial accommodation with generous eaves height capable of accommodating large commercial and road-going vehicles. The open and practical layout lends itself to a wide range of uses including vehicle workshops and garages, manufacturing and production, warehousing, storage and distribution, subject to any necessary consents. Units of this size and specification together with substantial parking, large floor area, high eves and excellent access makes this an attractive opportunity for both growing businesses and established operators. The unit is to be let fully refurbished including new roof, and external cladding and fire doors
1/3


The premises comprise a first-floor suite within a 3-storey office block of traditional brick construction beneath a pitched roof. Access is provided via an attractive glazed entrance and stairwell, with a lift also available. The suite is predominantly open plan, offering a staff breakout area and partitioned managers' office/meeting rooms. It benefits from the following: Suspended ceiling LED lighting Raised access floors Carpeting Heating and cooling system Glazing providing ample natural light Allocated car parking spaces The suite can be reconfigured/sub-divided to suit occupational requirements
1/12


This is an excellent commercial/light industrial/workshop building with offices and comprises: - Workshop/warehouse space measures 2,710 sq ft - A gross area of approximately 1,300 sq ft at ground floor level provides two main offices, kitchen, store room and WCs - There is a mezzanine floor above the office area providing storage - Gated and fenced compound - Good access for vehicles for loading and car parking within the yard area - The unit benefits from good eaves height of 6.3m - Vehicle access door and personal door
1/7


Duxburys Commercial are pleased to have been instructed to market this modern development of business / warehouse accommodation. The unit benefits from: - 3 phase electric supply. - Loading door to the front. - Glazing and personal door to the front. - Car Parking / Loading to the front. The unit is of excellent design and would suit various businesses, subject to planning permission.
1/7


Excellent open plan business space: - Total area c. 4,680 sq ft - Additional space also available if required - Great value for money in terms of space available - Former gym premises - Would suit other leisure uses - Also, workshop / warehouse / storage space - Trade counter is also an option. - All subject to planning. - Car parking and loading to the front - Options to change the shop front to add loading doors etc Internal viewing is highly recommended.
1/8


High quality fully fitted two-storey office premises, 4,630 sq. ft. Self-contained and secure car park providing approximately 35 spaces. Excellent location within a few minutes' drive of Junction 8 of the M61 motorway linking to the national motorway network.
1/30


These premises comprise: - A prime opportunity to rent a vacant restaurant & bar premises. - All trading accommodation to the ground floor - External dining area to the front, with the added benefit of a rear beer garden or additional external dining space. - This is an attractive building offering a wealth of charm and character. - The premises would suit a variety of concepts. Internal viewings are essential to appreciate the accommodation on offer and available by appointment through Duxbury's Commercial.
|1/22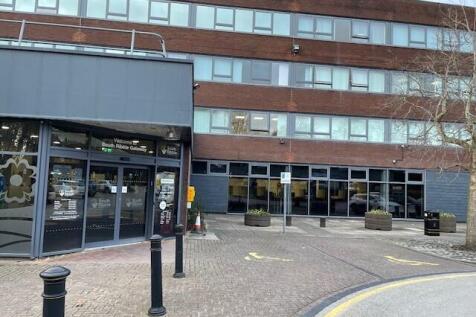
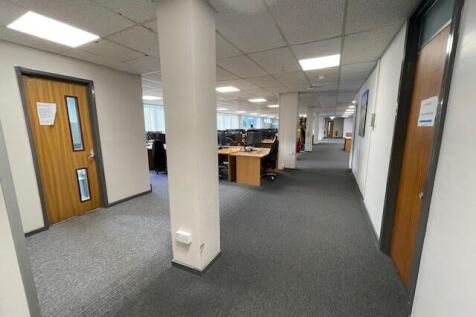
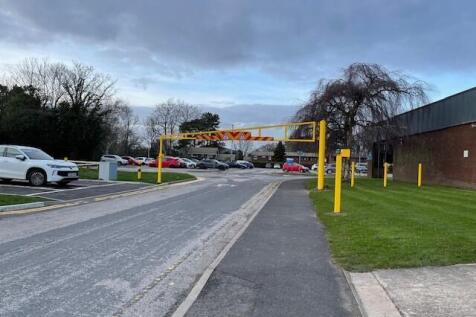
Situated in the heart of Leyland in the Civic Centre at West Paddock is a generous office boasting open plan working spaces and separate meeting rooms. Conveniently located to the Town Centre's shops and leisure establishments, the major motorway networks and transport links.


 1/9
1/9


A detached, self-contained two-storey steel-framed building with glazing and flat steel panels, set within a 0.85-hectare (2.1-acre) site. Each suite benefits from suspended ceilings with Cat. 2 lighting, carpet tiled and raised floors, and gas-fired central heating. The newly refurbished communal areas include an attractive reception, kitchen facilities, male, female and disabled WCs, a lift, access intercom and meeting rooms available for hire. The site also provides parking for 271 cars.





 |
| |1/34
|1/34


Substantial Modern Office Building - High Specification with Parking and Development Potential This substantial and modern office building offers high-quality accommodation over two floors and is currently vacant, following a comprehensive refurbishment completed to a high standard and at significant cost. The property benefits from a large on-site car park providing approximately 28 parking spaces, together with a private internal courtyard, making it particularly attractive for occupiers seeking accessible and secure office premises. Internally, the building is finished to a high specification throughout, incorporating LED automatic lighting, multiple individual office rooms, and water supply to selected areas to support a variety of professional or operational uses. A basement substation further enhances the building's infrastructure, supporting more intensive occupation if required. Security is a key feature, with an alarm and camera system installed and a gated car park scheduled for installation, ensuring a secure working environment. The landlord is open to flexible occupation arrangements and would consider letting the building to multiple tenants, subject to terms, or alternatively to a developer seeking to redevelop the site for other commercial uses, such as a drive-through operation or supermarket, subject to planning consent. This flexibility, combined with the property's high specification, extensive parking provision, and redevelopment potential, makes it...