Commercial Properties To Let in Lancashire
Paid partnerships can play a role in listing order
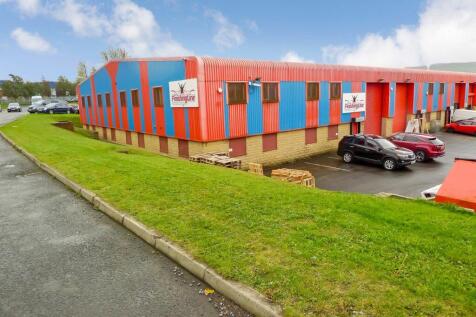
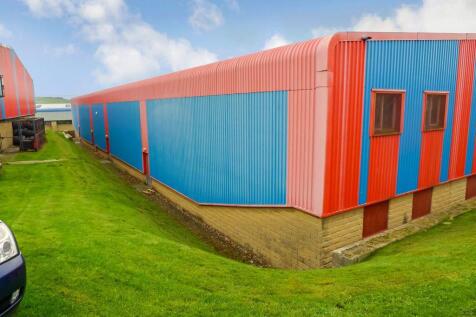
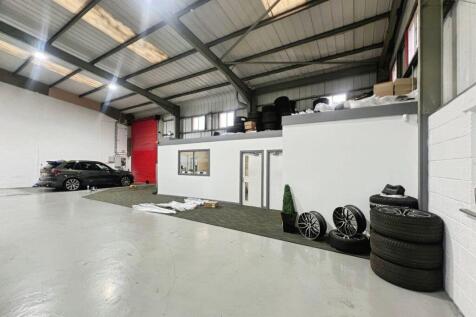
Cardwells estate agents have available a modern unit To Let by way of a new lease with negotiable terms to be agreed. Approximately 5026 ft² overall being 18.64 m frontage x 25 m long, all on one level with maximum unit height of 7.75m. Entry is by roller shutter 5.3 m high x 4 m wide, ther...

 1/9
1/9


The property comprises an open-plan warehouse facility accessed via two roller shutter doors, with an internal eaves height of approximately 3.5 metres. The unit has previously been used as a launderette and is therefore presented in good, clean condition throughout. The accommodation benefits from a full suspended ceiling incorporating modern LED lighting and is considered suitable for a variety of uses, subject to the necessary planning consents. Externally, the property provides dedicated parking and loading areas.

- To Let
- 8,679 Sq. ft
- Excellent motorway access.
1/11


The property comprises a mid-terraced, traditionally constructed two storey retail property set beneath a pitched and slated roof covering. Internally, the accommodation, which extends to approximately 189.02 sq m (2,033 sq ft), is arranged over ground and first floor levels and provides for open plan retail at ground floor level, with the potential for retailing offices/storage at first floor. The property is presented to a good standard throughout and is ready for internal occupation by the Tenant. Both WC and kitchen facilities are located at first floor level. The property is a well-presented, traditional retail premises, however, may also suit alternative uses, such as professional office accommodation (professional services, such as accountant, mortgage advisor, etc).

- Located on Chapel Street, within the main retail core in Chorley Town Centre
- Situated within a popular mixed-use location
- Walking distance from Chorley Bus & Train Stations
 |
| |1/10
|1/10


Located on a secure, CCTV-monitored site, this insulated storage / work unit offers flexible usage with a wide electric rolling shutter door, both internal, external controls, and a designated fire exit. The unit benefits from an electric power supply, shared toilet facilities, on-site parking, and additional on-street parking nearby making it a practical and convenient option for a variety of commercial or personal storage needs. Rental figures exclude a small service charge fee.

- Desirable Location on a Busy Fylde Coast Industrial Estate
- Multiple Units Available On Application
- Suitable for a Variety of Uses
||1/14Cardwells estate agents have available a modern unit To Let by way of a new lease with negotiable terms to be agreed. Approximately 5026 ft² overall being 18.64 m frontage x 25 m long, all on one level with maximum unit height of 7.75m. Entry is by roller shutter 5.3 m high x 4 m wide, ther...
- Modern Industrial/Comm. Unit
- Overall Approx. 5026 ft²
- Roller Shutter Entry
1/11
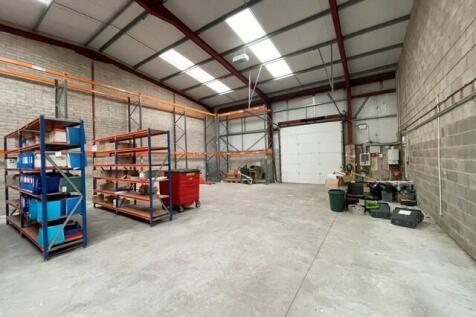
The property comprises an end terraced, steel portal frame, industrial/warehouse premises with offices extending to 4,451 sq. ft. The ground floor comprises both office and warehouse space, benefitting from a solid concrete floor, bulb lighting, eaves height approx 6m and an electrically operated loading door. The offices have painted plasterboard walls with suspended ceilings incorporating lighting, carpeted floors and heating via radiators. The front office has a wall mounted air conditioning unit fitted. In addition, there are ancillary w.c and amenity facilities. The first floor has additional office accommodation, heated by radiators and cooled by some air conditioning units, LED lighting and good natural light via UPVC framed double glazed windows to both the front and gable elevations. Externally, 4 car parking spaces are provided.
||1/24


Substantial traditional two-storey office premises situated in the sought-after Poulton area, within easy walking distance of Morecambe town centre and the Promenade. The property provides a range of individual office suites of varying sizes, offering flexible accommodation to suit different businesses and working requirements. Availability is currently limited, with spaces suitable for anything from smaller professional offices through to larger teams, training facilities and service-based businesses. The building includes two particularly spacious rooms which would work well as training rooms, meeting spaces or larger open-plan offices, alongside a selection of smaller individual suites. Occupiers benefit from shared facilities including kitchen and WC amenities, together with both staircase and lift access, making the building accessible for staff and visitors. A municipal car park is conveniently positioned to the rear, with disabled parking bays available. With flexible accommodation, character features and an excellent position close to Morecambe's town centre and seafront, early viewing is recommended to appreciate the remaining space available.
1/16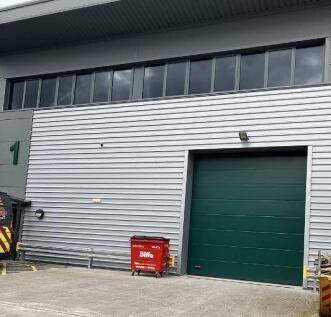
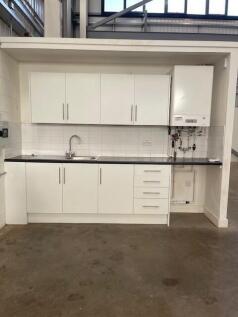
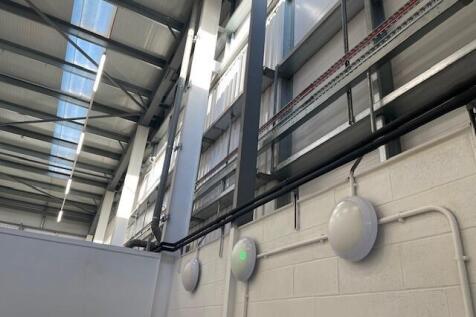
Completed in October 2022, Strawberry Meadows Business Park offers a range of light industrial units varying in size from 500 sq.ft to over 5000 sq.ft. The site is conveniently located on the outskirts of Chorley just minutes away from the M61 and M6 motorways.
 |1/4
|1/4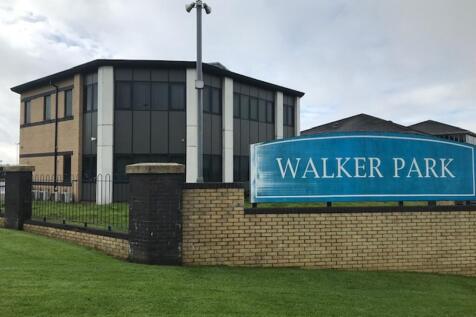
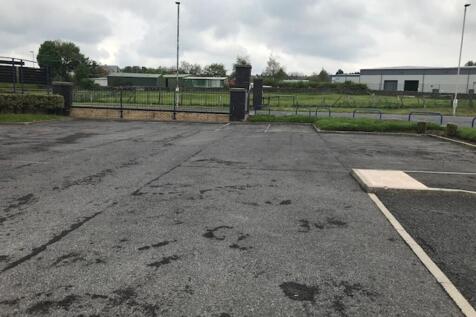
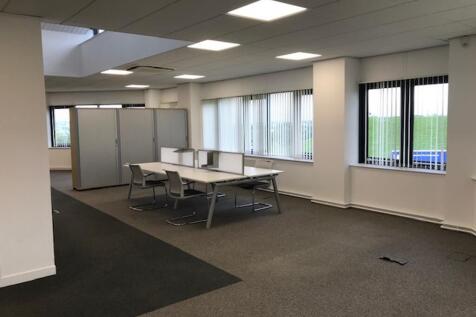
The premises comprise a two storey modern office building constructed on a steel frame with brick built walls under a pitched tiled roof supported on timber roof trusses. Access is via double pedestrian entrance door. Internally the premises have been partitioned to create high quality office space, with general office & individual offices with the benefit of a raised floors. The building has the following attributes: ~LED Lighting throughout. ~Carpet and vinyl flooring. ~Air conditioning and gas central heating. Externally the property has the benefit of 25 car park spaces within landscaped grounds.
|1/16


Currently configured as two primarily open plan areas and over ground and first floors, the accommodation could be readily adapted for alternative employment uses such as storage, leisure, workshop, trade counter etc. Please note, a roller shutter door has been installed to the front elevation behind the existing glazing, which could be removed if required. The ground floor provides predominately open plan offices with two private offices to the perimeter in addition to staff room and w.c. The first floor provides a further open plan area together with a meeting room, staff room and male and female w.c.'s.
 1/2
1/2

Hope Mill comprises a selection of recently refurbished units. Unit 3 is accessed via a roller shutter on the left-hand elevation and provides well-appointed facilities, including two W.C.s. The main workshop area is largely open plan, offering flexible use, located at the rear of the site the unit open onto a spacious yard.
 1/3
1/3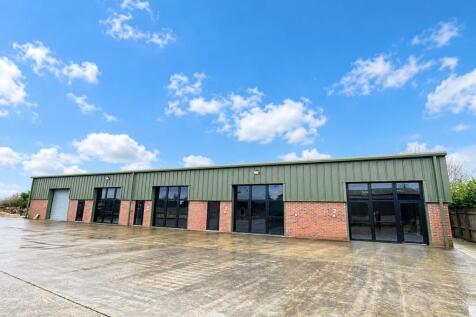


The property comprises a terrace of newly constructed, modern hybrid business units of steel portal frame construction, with brick infill elevations surmounted by insulated profile metal cladding beneath an insulated profile clad roof. Internally, the units generally benefit from concrete floors with power floated finish and can accommodate a variety of commercial, office, storage and light industrial uses, subject to any necessary permissions. The accommodation can be summarised as follows: Unit 2 The unit is currently fitted to a shell specification and can be adapted to suit occupier requirements. Units 3 & 4 The units have been fitted out as offices, comprising suspended ceilings, LED lighting a mix of carpeted and laminate floor finishes, together with WC and kitchenette facilities. Access is provided via attractive glazed entrances. Unit 5 & 6 The unit provides predominantly open plan clear span accommodation, with an eaves height of approximately 3.82 metres rising to 4.35 metres to the apex. Access is provided via electrically operated roller shutter door and glazed personnel entrance. The accommodation can be fitted with offices, kitchen and ancillary welfare facilities, subject to occupier requirements. Externally, all units benefit from allocated parking.


 |1/6
|1/6


The development comprises of 8 industrial units, constructed of modern steel portal frame, with stylish glazed entrances and will include the following: - 7m Eaves Height Electric Roller Shutter Loading Doors Shell Specification Ready for Tenant Fit Out EV Charging Points Designated Parking Bays Optional Bespoke Internal Fit Out Packages (By Negotiation)
|1/8


High-quality waterside office suites available from 4,275 sq ft to 4,294 sq ft at Edward VII Quay, Preston. Flexible open-plan accommodation with dedicated parking, modern specification and excellent access to Preston city centre, the M6 and national rail connections.
 |1/15
|1/15


**AVAILABLE NOW**MODERN OFFICE ACCOMODATION TO LET Located on the well-maintained, landscaped grounds of Ackhurst Business Park. The site benefits from allocated parking spaces and has a good range of nearby amenities.



 1/5
1/5


The building comprises: - Ground floor open plan space. - Insulated roof. - Gross area of approx. 4,250 sq ft - Loading door(s) and personal door access - Access off Copse Road and/or Siding Road - Car parking on Copse Road or via Siding Road - Suitable for a variety of uses - STPP Internal viewing is highly recommended.



 1/23
1/23


This detached commercial building comprises: - Extensive accommodation, set across 3 floors. - The building previously had Medical Imaging / Scanning / X-ray use. All present and future planning uses should be verified independently* - The building is still set up for this type of use in areas, with a room set up for X-rays. - The building is undergoing a schedule of redecoration, ready for a new lease. - The building also provides high specification office space. - Lift - Main front and additional rear stairwells. - Main ground floor entrance and inner reception. - Kitchen and WC's. - Detached building - Solar panels. - Car parking to the front and rear, for up to 16 cars. Internal viewings are highly recommended.
1/1
New build light industrial unit: - Ground floor 318 sq m / 3,423 sq ft - First floor 71.5 sq m / 770 sq ft - Total combined space: 4,193 sq ft - Car allocated parking. - Allocated loading space - Very easily accessed business park. - Minutes from the M55, which connects onto the M6 and motorway network beyond. - Close to Blackpool & Fylde Business Park, Bookers Wholesale and the Department of Work & Pensions. - Accessed off Progress Way, which connects onto Squires Gate Lane. - Peel Park is easily accessible from Lytham, St. Annes and Blackpool. - All interest invited. Interested parties can view the site from the perimeter, externally without an appointment.


 |1/6
|1/6


INDUSTRIAL UNIT **COMING SOON** on Elder Court, situated on the well established Shadsworth Business Park. The estate benefits from excellent access to junction 5 of the M65 providing direct access to the North West's wider motorway network.
1/2

The St George's Shopping Centre is located in the heart of Preston city centre. The city of Preston ranks 4th in terms of North West retail town centres behind only Manchester, Liverpool and Chester, dominating the retail offer across the County of Lancashire.
 1/15
1/15


Enclosed block paved car lot extending to approximately 380 sq m, being block paved incorporating surface water drainage, security bollards to Southport Road and concrete/brick display ramp. The site has LED lighting to its perimeter together with a comprehensive CCTV and alarm system.


