Commercial Properties To Let in Lancashire
Paid partnerships can play a role in listing order

 1/13
1/13


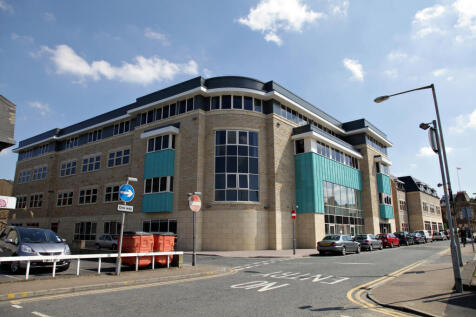
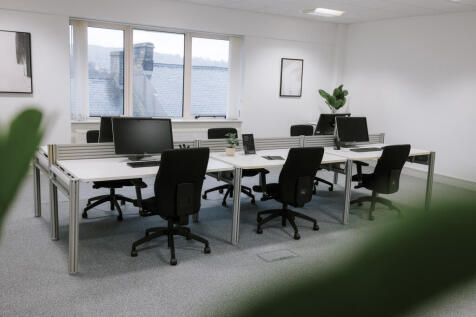
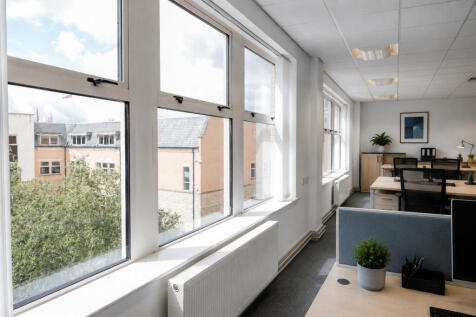
A bright and versatile first-floor commercial space located in a prominent and accessible position on Bacup High Street.

- Prominent town centre location
- Keystone corner position on Bacup High Street
- Large windows to first floor
1/6


Substantial mill complex developed to commercial space. 844 sq. ft. Extensive yard area for parking. No VAT on rental.

- Substantial mill complex developed to commercial space.
- 844 sq. ft.
- Extensive yard area for parking.
1/6


Sanderson House has been newly refurbished to create good quality accommodation which would be suitable for various uses. The available space is arranged over ground and first floors and benefits from its own kitchen, WC and meeting room facilities. The accommodation has air conditioning throughout with a suspended ceiling and newly installed carpet tiles.

- Newly refurbished office extending to 2,792 sq. ft.
- 2,792 sq. ft. / 259 sq. m.
- Rent - £22,000 p.a. + VAT
 |1/5
|1/5


Industrial Unit - Warehouse Accommodation This substantial industrial unit offers a highly versatile combination of warehousing, storage and distribution accommodation, making it suitable for a wide range of commercial occupiers. The ground floor provides around 1000sq. ft. of warehouse or workshop space and storage. The property benefits from roller shutter entrances, allowing flexible access for deliveries, vehicle movements, and efficient operational flow. Externally, dedicated parking is available to the front of the unit, supplemented by additional first-come, first-served communal parking spaces within the wider estate.

- Extends to 1300 sq. ft
- Benefits from yard space
- Roller shutter
1/3


An attractive detached Grade II listed building dating back to circa 1908, of sandstone ashlar construction beneath a slate roof with coped gables and keystone and cornice detailing. The former fire station is currently in use as offices, with accommodation arranged predominantly over two floors, together with additional cellar and attic storage. The ground floor provides a mix of open-plan and cellular office accommodation, benefitting from raised floors, carpeted finishes and a suspended ceiling incorporating LED lighting. The space is served by a combination of comfort cooling/heating and gas-fired central heating. Additional features include a dedicated server room, access-controlled entrance, and an intruder alarm system. The first floor offers characterful office accommodation with exposed roof trusses, LED lighting and Velux roof windows. Ancillary facilities include a fitted kitchen and breakout area, together with separate male and female WC facilities and a shower.
 |1/9
|1/9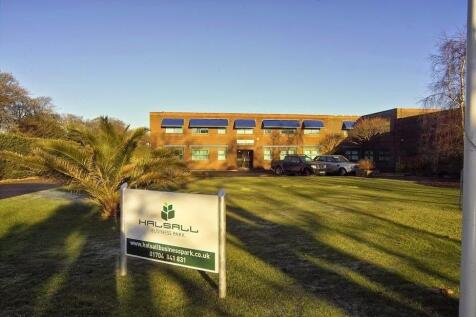
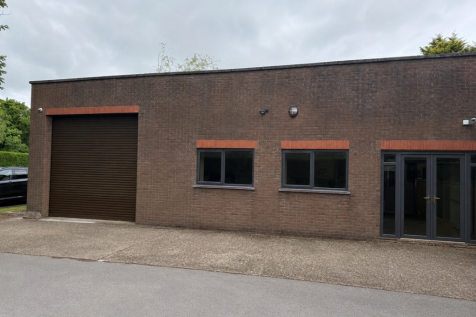
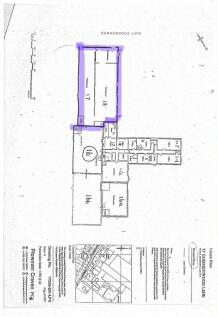
4000sf Office & Warehouse to suit several industries. Exclusive road front entrance via own front door or roller shutter, Gas heaters and Electric Air Conditioning. Self contained with own WC & Kitchen. Flexible Lease with 3 month tenant option after first year.
 1/2
1/2

Situated in a central location, approx 325m from the Promenade, accessed via Rigby Road, linking Central Drive and Seasider's Way. 400 home Fox Hall Urban Village, Blackpool Football Club and Conference Centre located close by. Occupiers include Tenpin, McDonald's and Bannatyne's & Club 3000.
 1/2
1/2

The St George's Shopping Centre is located in the heart of Preston city centre. The city of Preston ranks 4th in terms of North West retail town centres behind only Manchester, Liverpool and Chester, dominating the retail offer across the County of Lancashire.
|1/11

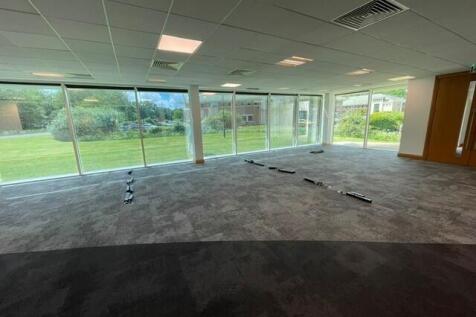
The property comprises a ground floor office suite extending to 3,768 sq. ft within the landmark Gordon House premises, situated on Walton Summit. The space provides high quality office accommodation with floor to ceiling windows, raised floors, air conditioning, break out area, open plan and private offices. In addition, there is LED lighting throughout and the suite is accessed off the communal area at the entrance to the property. Externally, there is parking for 15 vehicles within an attractive landscaped environment.


 |1/8
|1/8


Restaurant Opportunity within Sudell Cross Food/Restaurant Quarter. Close to Kobeda Palace, Toro's Steakhouse, Saffron Street and Heavenly Desserts. Expressions of interest are invited to work with the proprietors for a high-class restaurant opportunity to add to the appeal of the increasingly ...
1/11


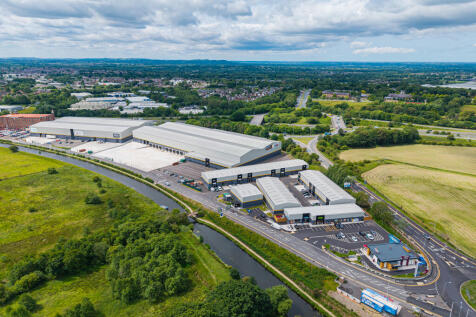
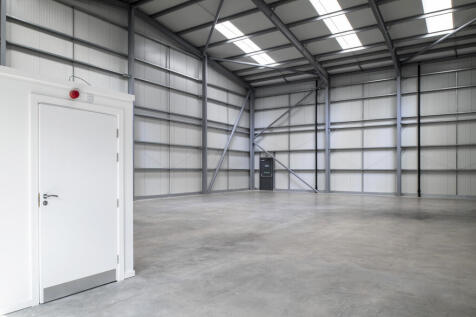
The development comprises a series of high quality workshop and business units from 2,490 sq. ft upwards. The units are to be built in a shell finish ready for occupiers to fit out with concrete floor and a maximum building height of 7 metres. The development will achieve BREEAM very good rating.


 |
| |1/12
|1/12


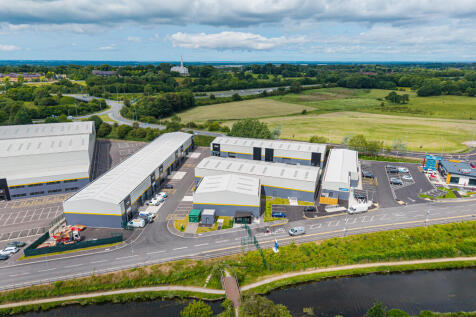
Double Industrial Unit - Extensive Warehouse and Office Accommodation This substantial double industrial unit offers a highly versatile combination of warehousing, storage, distribution, and office accommodation, making it suitable for a wide range of commercial occupiers. The ground floor provides over 1,075 sq. ft. of open warehouse space, ideal for storage, logistics, or light industrial activity, while the first floor features more than 1,200 sq. ft. of office accommodation set across a mezzanine level, with additional areas available for further storage as required. The property benefits from two roller shutter entrances, allowing flexible access for deliveries, vehicle movements, and efficient operational flow. Externally, dedicated parking is available to the front of the unit, supplemented by additional first-come, first-served communal parking spaces within the wider estate. Combining generous floor areas, strong accessibility, and a practical mix of office and warehouse space, this double industrial unit presents an excellent opportunity for businesses seeking adaptable premises capable of supporting both administrative and operational functions on one site.





 ||1/21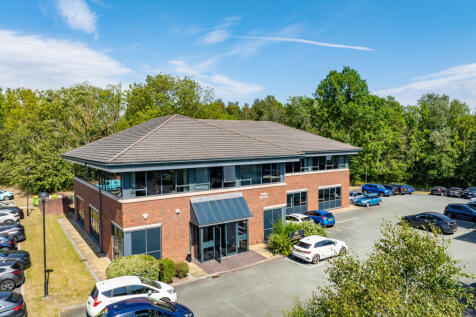
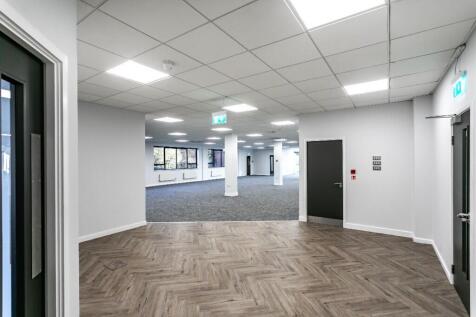
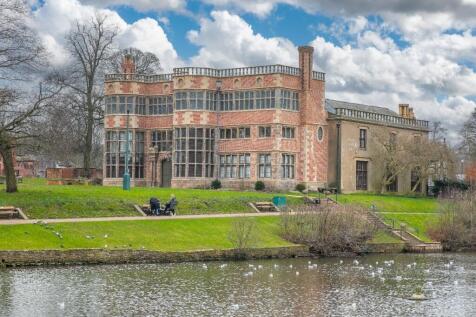
GROUND FLOOR OFFICE SUITE TO LET **AVAILABLE NOW** Situated on Ackhurst Business Park. In one of Chorley's business. Located approximately 1 mile from Chorley TOWN CENTRE and in the middle of the North West's MOTORWAY NETWORK The site offers quick and EASY ACCESS throughout the region.
 1/5
1/5


The premises consist of a second-floor office within a five-storey building of traditional stone construction, beneath a pitched slate roof with timber-framed windows. The space offers a combination of cellular and open-plan areas, along with a boardroom, kitchen, reception, storage areas, and male and female WCs. Part of the premises has a limited ceiling height and therefore, those parts are most suitable for storage. The property provides a mix of fluorescent and LED strip lighting, supplemented by LED spotlights. Power is provided via perimeter trunking and additional power points. Heating is supplied by electric heaters and the premises are carpeted throughout. Access is via a shared entrance door and stairwell at the rear of the building, benefiting from a fob entry and intercom system

 1/2
1/2

The subject premises occupy a prominent location in the main shopping area of the town centre. Nearby occupiers include Card Factory, Specsavers, Waterstones, Halifax, Vision Express and Costa. The property comprises ground floor sales with first floor ancillary.
1/11


The unit is situated within Jubilee Leisure Park in a prominent seafront location in Cleveleys, adjacent to JD Gyms and Vue Cinema. Its position on the promenade provides attractive beach views while remaining approximately a 0.25 miles from the town centre. Previously occupied by Pizza Hut, the property offers flexible opportunities for subdivision, expansion, or potential drive-thru redevelopment (subject to planning), making it well suited to capture strong passing footfall. Jubilee Leisure Park, developed in 2006, is a modern leisure scheme located immediately north of the town centre and next to Jubilee Gardens, which provides a children's play area, skatepark and sports court, with residential properties positioned to the rear of the site.
 |1/14
|1/14


Two modern commercial suites are now available to let within this prominent office building, each extending to over 1,200 sq ft. The suites are located on different floors within the building and can be let individually or together, offering flexible accommodation to suit businesses of varying sizes and operational requirements. Both premises were most recently occupied as office accommodation and comprise a combination of individual offices and open-plan areas, providing adaptable layouts for a range of occupiers. Whilst ideally suited to continued office use, the accommodation would also lend itself well to health and wellbeing operators, therapy practices, beauty salons, training providers, or other professional service businesses, subject to the necessary consents. Both suites benefit from access to shared WC facilities, lift access, and an intercom entry system, providing convenient and secure access for staff and visitors. Overall, these well-presented commercial suites offer flexible, high-quality accommodation within a prominent and professionally managed building, with the option to occupy either a single suite or both premises together.
1/6


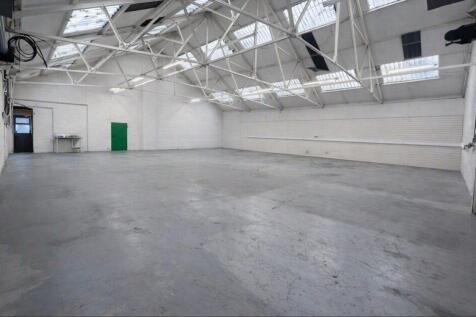
Excellent open plan business space: - Total area c. 3,590 sq ft - Additional space also available if required - Great value for money in terms of space available - Former gym premises - Would suit other leisure uses - Also, workshop / warehouse / storage space - Trade counter is also an option. - All subject to planning. - Car parking and loading to the front - Options to change the shop front to add loading doors etc Internal viewing is highly recommended.

 1/5
1/5


Excellent open plan business space: - Total area c. 3,570 sq ft - Additional space also available if required. - Great value for money in terms of space available - Former gym premises - Would suit other leisure uses - Also, workshop / warehouse / storage space - Trade counter is also an option. - All subject to planning. - Car parking and loading to the front - Options to change the shop front to add loading doors etc Internal viewing is highly recommended.
1/4


A modern high specification warehouse unit of steel portal frame construction with metal cladding. The unit benefits from a 3 phase electric supply, loading door to the front. Glazing and personal door to the front, car park and loading to the front. The unit is of excellent design and would suit various businesses subject to planning permission. The unit benefits from 5 allocated car parking spaces. The unit benefits from excellent eaves height.
|1/8


Opportunity to lease former Medical Centre situated within the heart of the Whalley Range district of Blackburn. Class D1 use. Suitable for clinics, health centre, nursery, day centre, community hub and professional offices. Net internal floor area 3,534 Sq. Ft. on a site of 0.26 acre. Parking...