Commercial Properties To Let in Lancashire
Paid partnerships can play a role in listing order
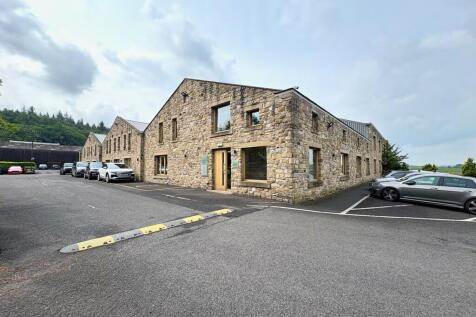
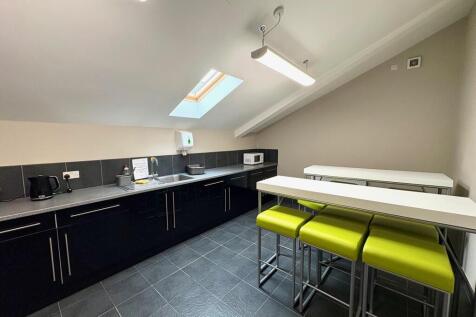
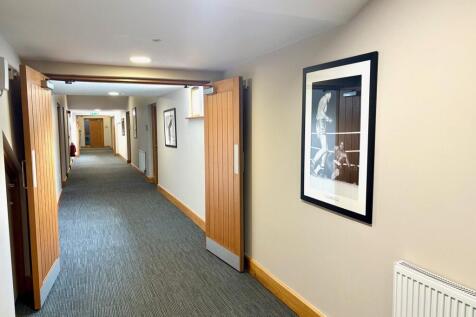
Constructed using much of the original stone work and timber from the former farm buildings, the development has been sympathetically converted into office suites in an attractive setting. Meeting rooms and break-out areas are available. Ample free parking is available on site.

 |
| 1/6
1/6


Imposing and prominent town centre three-storey office building. Net floor area 12,060 sq. ft. plus basement archive 1,500 sq. ft. Five parking spaces overlooking Cathedral grounds and short walk to bus and train interchanges.

- Imposing and prominent town centre three-storey office building
- Net floor area 12,060 sq. ft. plus basement archive 1,500 sq. ft.
- Five parking spaces overlooking Cathedral grounds and short walk to bus and train interchanges
1/3


Lancaster Business park offers a range of office suites and buildings, located in an extremely prominent position. The buildings are set in well landscaped surroundings and have dedicated car parking offering occupiers a high profile position off Caton Road, Lancaster. High quality office interiors lay in grid ceiling tiles LG3 lighting carpet tiled floors perimeter trunking for small power data & comms male, female and accessible toilets on each floor electric lifts overflow car park

- Extremely prominent position
- Immediately adjacent to Junction 34 of the M6 motorway
- Dedicated car parking
1/6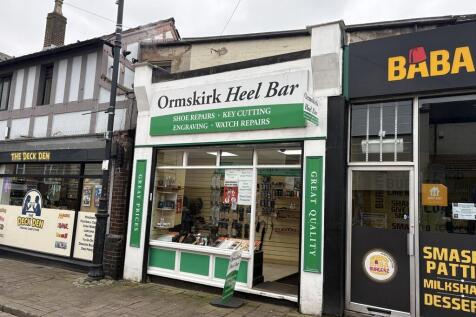
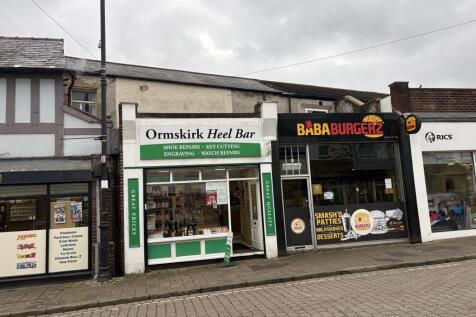

The subject provides for kiosk style retail premises offering accommodation to ground floor with a more open plan, larger, versatile 1st floor space. The ground floor benefits retail frontage to Moorgate with display area beyond, a stairwell to 1st floor, staff WC and storeroom and rear exit door out onto a car parking space. At 1st floor the stairs enter into an open plan space suitable for a variety of uses.

- Prime location
- Economically priced commercial space
- Busy thoroughfare close by to Ormskirk Market Food hall and M&S Simply Food
1/9


Amco Commercial are pleased to offer this ground-floor and basement premises available to rent. The property consists of a customer area to the front of the property, a prep area, and a kitchen to the rear, as well as a spacious basement for additional storage. The property mea...

- Ground Floor Takeaway Premises
- On-Street Parking
- Available Immediately
 1/5
1/5


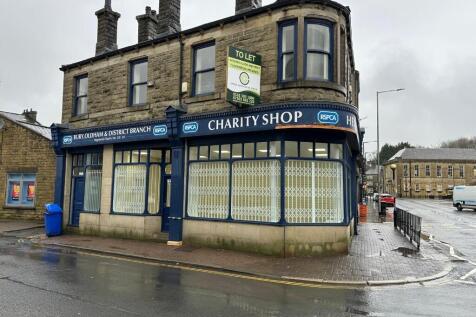
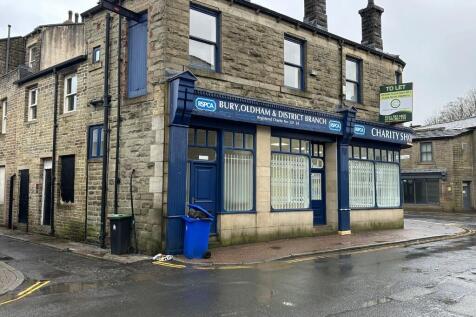
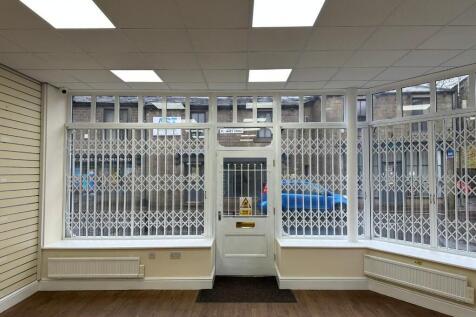
This commercial premises comprises: - Ground and lower ground floor accommodation - Town centre location - Excellent location close to the beach and train station - GIA: approx. 1,200 sq ft - Excellent window display opportunities - Great signage and branding options - Car parking and loading to the rear Internal viewing is essential to appreciate the space on offer.


 1/5
1/5


The building comprises a purpose built high specification office building providing offices from 250 sq ft upwards. There is a communal entrance with manned reception and secure access. The accommodation itself is of high specification with suspended ceilings and fully carpeted throughout. There are lift facilities available to all floors. There is also on site car parking available.
1/2

The St George’s Shopping Centre is located in the heart of Preston city centre. The centre links the two main shopping streets of Fishergate and Friargate. The unit is located on Friargate Walk, nearby to Marks & Spencer and adjacent to H&M.
 1/11
1/11


This brand new office and business centre is located on Watery Lane, in a prominent and convenient position, as part of the Riversway area. The location is west of the city centre and on a main arterial route (A583) Riversway /Watery Lane, with excellent links into to the city centre and out towards the surrounding towns and residential locations. Various access routes towards the M55 which connects onto the M6 motorway and excellent motorway links beyond. The area is one of mixed commercial use, with dense residential areas. Nearby operators include MINI, BMW and Volvo dealerships, DW Fitness, Odeon cinema, Chiquito restaurant, Mothercare, DFS / Dwell, a Morrisons supermarket and petrol station, Homebase, McDonalds restaurant/drive through and Total Fitness complex.
|1/17


Large serviced office space with parking available on Lancaster University's vibrant innovation campus. Access new talent, ideas and growth opportunities by basing your business at a top 10 UK university, where our work spaces are about more than just a desk - they're places to inspire and...
 |1/2
|1/2

Ringway House is a two storey detached property with the available office suites occupying part of the first floor of the building and having intercom access from the main entrance. The suites offer modern open plan accommodation together with access to a communal staff kitchen/breakout area and WC facilities. Externally the building, as a whole, has a good sized enclosed car park accessed from Percy Street with each suite having 2 designated car parking spaces.


 |1/19
|1/19


NEWLY RENOVATED FIRST FLOOR OFFICE SUITE located at The Beehive in Shadsworth. Close to Junction 5 of the M65. The offices benefit from a NEW RECEPTION AREA and STYLISH BREAK OUT SPACE. Rent per annum incl.of service charge,building insurance,parking,managed reception area, fibre internet optional
 1/1
1/1
The office is modern with partitions and benefits from shared WC facilities and entrance foyer. Key Features: Facing brickwork & tiled pitched roof Aluminium powder coated window frames Double glazed windows Glazed feature bay on ground floor Flush doors veneer faced Brushed aluminium internal ironmongery 3 compartment skirting trunking to office areas Kitchenette area Gas fired wet central heating system Carpeting to office areas Tiled reception area Suspended ceilings Category 2 Lighting Smoke/fire detectors Extensively landscaped
|1/7


The premises comprise of well appointed self-contained office accommodation. An external staircase lead to the first floor with reception area and four office suites. The second floor provides a further office. The premises extend to approximately 1,005 sq ft to First Floor & 138 sq ft to Second Floor. The unit also benefits from central heating, kitchen & WC facility.


 |1/7
|1/7


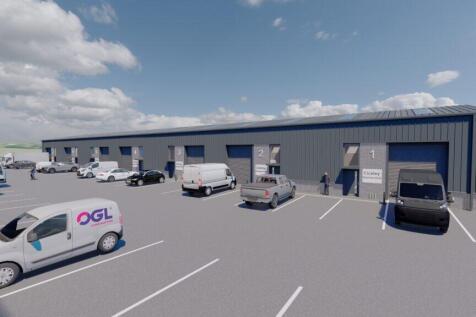
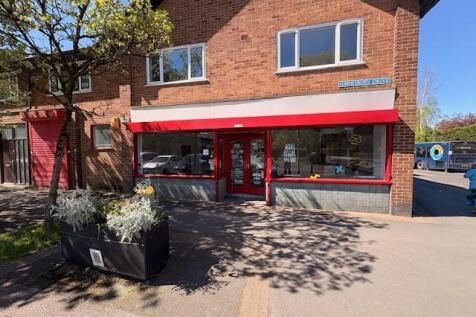
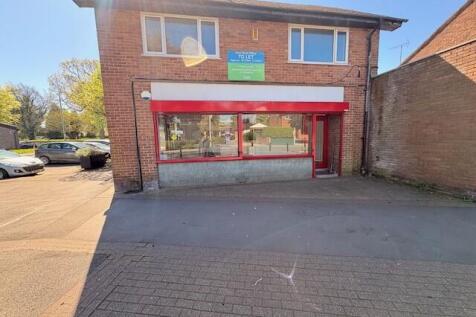
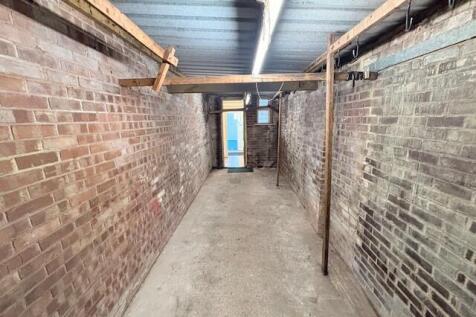
Lune Business Park is a major new 23 acre development by Hurstwood Holdings, which will comprise modern industrial units of steel portal frame with 5m to 8m eaves height, insulated profile steel cladding and electrically operated roller shutter doors. The first phase of units will range in size from 1,143 sq.ft with design and build opportunities available, subject to timings. All units will benefit from allocated car parking and either shared or private gated yard space, making the units suitable for various different uses.
 1/8
1/8


The serviced offices offer an all inclusive fee as follows: For one monthly sum you will receive:- Modern Office Lights & Heating - Utilities costs are covered in the rent so no separate billing. Car Parking - Large free car park offering ample parking for your staff and visitors. 24/7 Access - Main reception is open between 8.30am-5.00pm Monday to Friday. Maintenance - Fixtures and fittings in offices such as door locks etc will be repaired or replaced if found to be faulty. Cleaning - Waste bins emptied daily with a full clean occurring weekly. Reception Services - Sorting incoming post, taking deliveries, meet and greet visitors, divert telephone when out of the office. Buildings Insurance - The building is insured, you will only need your own contents insurance. Security - CCTV coverage and monitored building security alarms. Commercial Broadband - A dedicated 200mbps fibre optic broadband connection to the building that offers tenants unrivalled connectivity, all included within the cost of the rental *Telephone Calls are exempt.
 |
| |1/9
|1/9


This vacant office space is now available and offers a practical and well-presented working environment following recent renovation. The accommodation comprises multiple office rooms, providing flexible space suitable for a variety of business operations. In addition to the office accommodation, the property benefits from a useful side storage area, allowing businesses to combine administrative workspace with secure storage for equipment, tools, or stock. This makes the premises particularly well suited to trade-based companies or service providers that require both office functions and storage facilities within one location. Overall, the property presents a versatile opportunity for businesses seeking modern office accommodation with the added benefit of accessible storage space.
 1/9
1/9


Unit 15 comprises a high quality mid terraced industrial/business unit of steel frame construction with feature brick and insulated steel clad walls under an insulated mono pitched roof, solid concrete floor and a minimum eaves height of 4.38m. It has the benefit of a large roller shutter door with security shutter over the personnel door. A high quality mezzanine office has been added benefitting from carpet tiled floors, comfort cooling, painted plaster board walls and a double glazed window. The unit also has a disabled toilet, kitchen facility, emergency lighting and fire alarm. Externally there is parking for two vehicles.
|1/11


This vacant High Street retail premises is now available and offers a well-positioned ground floor shop with direct access from the main shopping area. The accommodation includes WC facilities, disabled toilet provision, a kitchenette, and useful basement storage, providing practical and functional space for a variety of occupiers. The layout is suitable for traditional retail use, professional services, or a town centre office location, benefitting from strong visibility and footfall. There is also potential to split the premises into two separate units, subject to the necessary consents and agreement, offering flexibility for investors or businesses seeking smaller individual spaces. Overall, this property represents an attractive opportunity to secure adaptable commercial accommodation in a central and accessible High Street position.
1/3


St Mary's Chambers is a landmark listed building, originally built in 1857 and fully refurbished to create modern offices. It has all the benefits of a character building, but with a modern specification, including a lift, air handling, excellent amenities and flexible layouts, with both cellular and open plan accommodation. There is Cat II lighting and skirting trunking. The suite is located on the second floor. Conference facilities are available, on the ground floor, during normal working hours.

 1/7
1/7


The property comprises a ground floor former Pizza Hut takeaway providing good quality retail accommodation. Internally, the property provides a predominantly open plan space with ancillary back of house food preparation areas together with w.c facilities. The property benefits from a number of attributes which would suit the hot food takeaway market including the following: ~ 2 Walk in fridge/freezers ~ Central extraction area ~ Food rated flooring and walls