Commercial Properties To Let in Lancashire
Paid partnerships can play a role in listing order
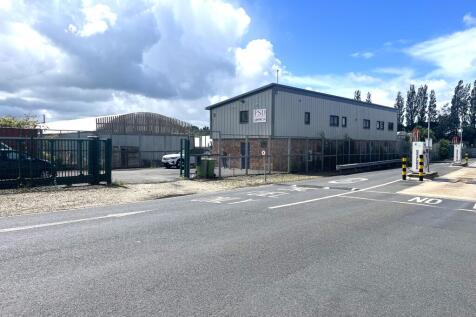
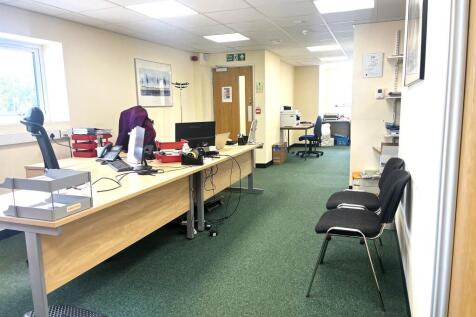
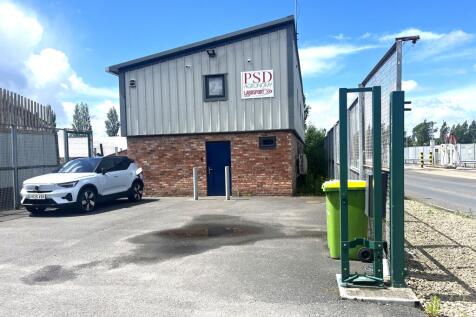
First floor modernised office accommodation with seven private office, reception, server room, filing area, kitchen, male and female WC's. Part of the ground floor provides a small storeroom and entrance staircase. Secure private car park providing six car parking spaces.

 1/10
1/10


The property comprises a substantial distribution and manufacturing facility extending to approximately 49,394 sq ft (GIA), with ancillary ground-floor office accommodation. The warehouse is of steel portal frame construction with profile steel-clad elevations and roof, incorporating translucent roof panels. It benefits from motion-sensor LED lighting, gas heating, and an apex height of approximately 8m, with an internal eaves height of around 6m. The warehouse provides largely open-plan accommodation and is served by four level-access roller shutter doors (each approximately 5m high). Externally, the property is complemented by a secure front yard of circa 0.6 acres, enclosed by palisade fencing, with additional yard space and parking to the side and rear. The office accommodation totals approximately 1,924 sq ft, arranged entirely at ground floor, and includes kitchen and WC facilities. While the offices are somewhat dated, they offer clear potential for redecoration and upgrading to a modern standard.

- 30,000 sq. ft. warehouse available to lease
- 6 metre eaves
- Open plan warehouse accommodation suitable for various uses
1/6


Amco Commercial are pleased to offer this first floor industrial unit/workshop/storage unit available to rent. The unit is located on the popular Cockers Farm Business Park, which is located on the outskirts of Chorley in a desirable rural area. Cockers Farm Business Park is a fully man...

- Popular Location
- CCTV Coverage
- Security Patrols
1/12


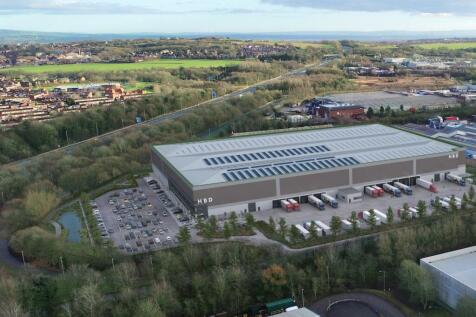
TO LET - On the instructions of the new landlords, Fisher Wrathall Commercial are seeking new tenants for some empty units within the Arndale Shopping centre. The Arndale is very central, light and airy and offers a town centre location with good regular footfall, under cover for the most part. Various sized retail units available plus some kiosks and storage units. Realistic rents. Early inspections recommended.

- Morecambe Arndale Shopping Centre
- Short distance from the proposed Eden Project
- Viewing essential




 |1/6
|1/6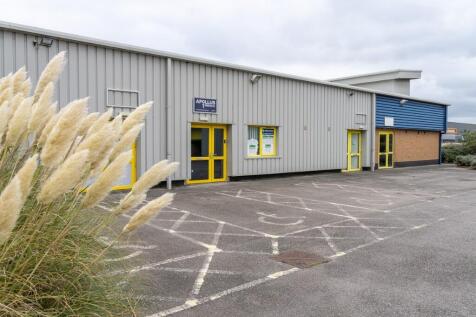
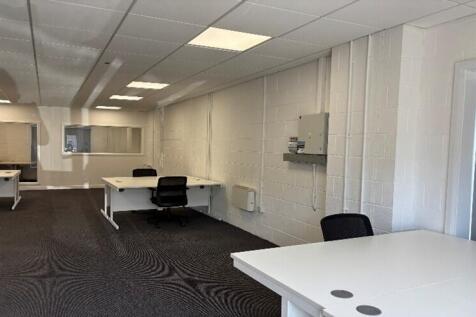
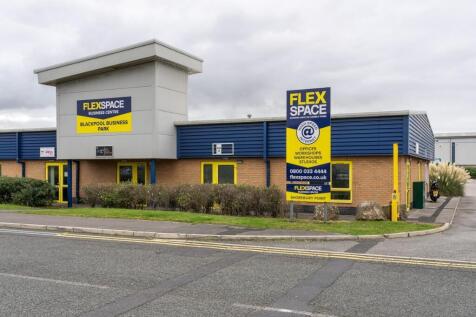
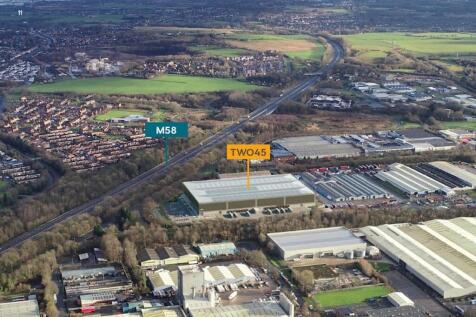
Modern flexible business units in Blackpool's Enterprise Zone, close to the M55. Ideal for trades, storage, eCommerce and more. Flexible 12-month terms with 3 months' rent free. Secure site, 24/7 access, free parking.



 1/11
1/11


The shop premises benefits from window display to the front and provides deceptive depth. Excellent signage options. Front forecourt. The premises measure approximately 750 sq. ft. gross. We are informed by the owner that no business rates are payable on the premises due to small business rate relief. We are informed by the seller that the building is for sale on a long leasehold basis with the remainder of a 999 year lease. The premises could be used for a variety of purposes, and an internal viewing is required to appreciate the space on offer by prior appointment through Duxburys Commercial. No direct approach is to be made to the business or staff.



 1/24
1/24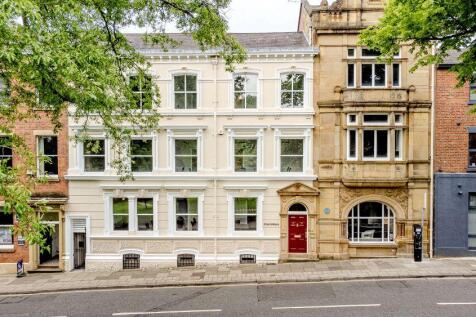
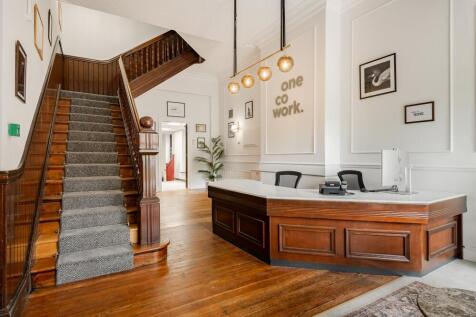
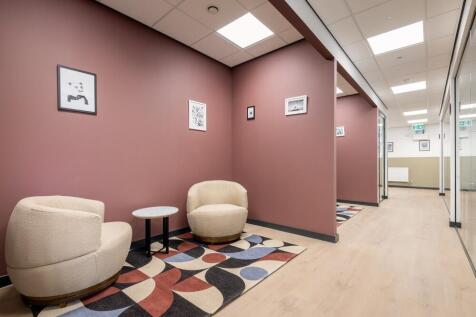
OneCoWork has landed in style in the UK. Our newest flexible workspace in the heart of Preston will play a pivotal role in the area, being more than just shared offices – they are incubators for collaboration, innovation, and community building. Situated in the prestigious address of Winckley Square, with just a 3-minute walk to Preston Train station and direct links to Manchester, London & Scotland, you can enjoy the convenience of nearby boutique shops, cafes, and the tranquil Avenham Park. OneCoWork Winckley Square offers over 500 flexible desks, dedicated desks and private offices - for individuals, teams and companies - alongside 4,000 sq ft of communal space, meeting rooms, event and conference spaces and a gym.
 1/3
1/3


A self-contained hybrid unit of steel portal frame construction with brick infill and a rendered finish, beneath a pitched roof incorporating translucent roof panels. Internally, the premises are configured to provide a mix of cellular and open-plan offices, together with a reception area. The unit has previously been used as office space and benefits from tiled flooring, a suspended ceiling, LED lighting, air conditioning, and electric heaters. The unit also benefits from a roller shutter door and a pedestrian access door, as well as external security shutters. WC and kitchenette facilities are shared with an adjoining tenant. Externally, the unit benefits from a good-sized, self-contained yard with a hardcore/concrete surface. There is pedestrian access from Adelphi Street.

 |1/13
|1/13


INDUSTRIAL UNIT TO LET **AVAILABLE NOW** Situated on the well-established Blackpool & Fylde Industrial Estate. The site offers EXCELLENT TRANSPORT LINKS via the M55 and local road networks, providing convenient access to Blackpool, Preston and the wider Northwest region.
 1/4
1/4


This commercial unit occupies a busy and strong trading location in St Annes, Lancashire. It occupies a corner location with car parking space to the front and side of the property. There are dense surrounding locations and a wealth of passing pedestrian trade. St Albans Road comprises of national operators and established local traders. There is retail and storage space within the premises. External space to the side for parking or storage. Occupying a corner and highly visible location. Internal viewings are highly recommended by appointment through our office.
||1/13


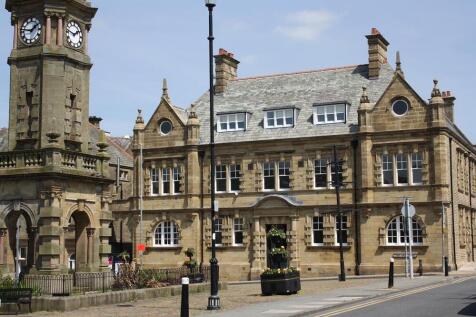
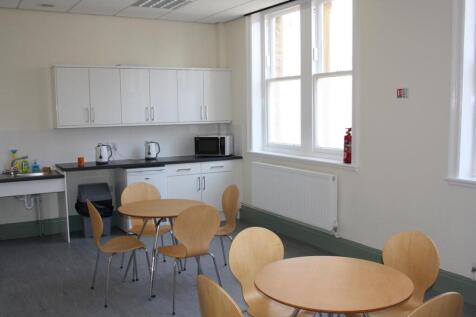
Due to pending relocation this ground floor office will be available with vacant possession, occupies a prominent position with excellent window frontage, providing strong visibility and natural light throughout. The open-plan layout can comfortably accommodate eight plus desks and benefits from ample power and Ethernet sockets, making it well suited to modern business requirements. The location enjoys high levels of pedestrian traffic, offering an attractive and accessible base for a variety of professional occupiers. A significant advantage of the property is the secure gated car park providing approximately five parking spaces, a premium feature within Lancaster city centre where dedicated parking is often limited. Combined with its prominent position and practical office accommodation, the property offers an excellent opportunity for businesses seeking a highly visible and well-connected workspace.
1/13


The property comprises a self-contained ground and first floor retail unit. From the main entrance, steps lead down to a lower ground floor, which provides the main retail/office accommodation. This space is arranged to include an open plan area with a partitioned section to the rear incorporating kitchen facilities, together with a rear pedestrian access door. The first floor is accessed via a spiral staircase and provides additional ancillary accommodation suitable for storage or office use. Owing to the nature of the access, this area is likely to be best suited to non-public use and a low occupancy arrangement. Prospective tenants will be responsible for ensuring that their proposed use and occupation comply with all relevant health and safety requirements, including undertaking any necessary tenant fire risk assessments. The property benefits from a shopfront with fascia signage and offers a flexible layout suitable for a variety of uses (subject to the necessary consents). Whilst the unit would benefit from some cosmetic improvement, it provides an opportunity for an incoming tenant to adapt the space to suit their requirements. The landlord may be prepared to consider offering an appropriate concession, subject to covenant & terms agreed, in lieu of any alterations or improvements a tenant may wish to undertake.
 1/7
1/7


New building commercial hybrid units: - 3 no. units available, as one unit has pre-let. - Either 730 sq ft or 670 sq ft - New leases available - Loading door - Personnel door - Allocated car parking - Potential for a mezzanine floor at additional cost / rent. - Excellent location in Ansdell, part of Lytham St Annes Internal viewing is essential.
1/3


The premises comprise a lock-up, self-contained retail unit at ground floor level and provides an open plan sales area together with ancillary accommodation, brew area and WC facility to the rear. The unit has recently been subject to refurbishment and benefits from a new suspended ceiling, LED lighting and is newly decorated. The unit would prove suitable for a wide variety of uses.
|1/6


Croston House comprises a two storey building with 2 access points at either end of the building. The main reception area has flat level entry. Internally the accommodation provides self contained office suites with shared WC and kitchen facilities. Lift access is available to the first floor. Offices are fully fitted, including carpet floors, upvc double glazed windows, painted/decorated walls, suspended ceiling, heating & LED lighting throughout. The suites are in good overall condition and benefit from extensive car parking within landscaped grounds.
1/3


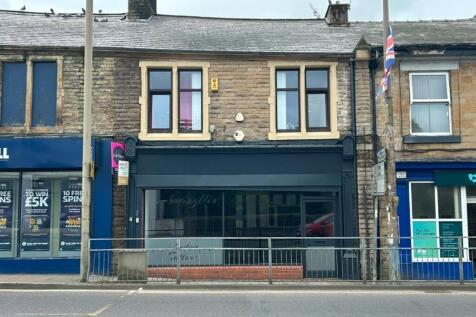
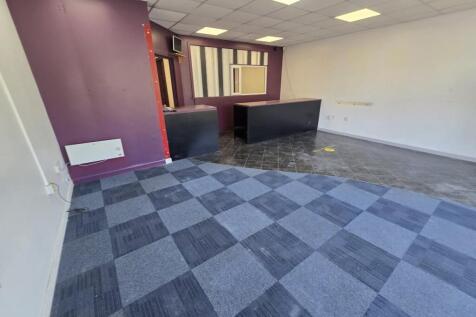
This is a prime opportunity to rent a self-contained ground floor commercial premises, that could be used for a variety of purposes (subject to consent). The ground floor commercial premises were previously occupied by a Hearing Care company. The ground floor premises comprise mainly open plan business space with some cellular areas. Internal viewings are highly recommended by appointment




 1/3
1/3


A mid-terrace industrial unit of steel portal frame construction with full-height blockwork, surmounted by insulated profile cladding beneath an insulated profile roof incorporating translucent roof panels. Internally, the premises benefit from a concrete floor, LED lighting and a single WC. The property provides a good eaves height of approximately 5.65m, rising to 7.2m at the apex. The unit also provides a full-height electric roller shutter door and a separate personnel access door. Externally, there is a small service yard.
1/2

Newly refurbished 1st floor office suite on the prestigious Chiswick Grove office development which comprises 12 modern offices. Comprising of an open plan office space with two smaller portioned offices. The unit benefits from its own kitchen, shared WC facilities and a lift facility. The site benefits from CCTV and there is one car parking space per unit. The offices offer a stylish, low maintenance working environment. Viewing is highly recommended to appreciate the location and quality within.


 1/6
1/6


The prestigious Chiswick Grove office development comprises 12 modern offices. The offices are available together or individually, each unit benefits from its own kitchen. The offices benefit from shared WC facilities and a lift facility. The site benefits from CCTV and there is one car parking space per unit. The offices offer a stylish, low maintenance working environment. Viewing is highly recommended to appreciate the location and quality within.
1/3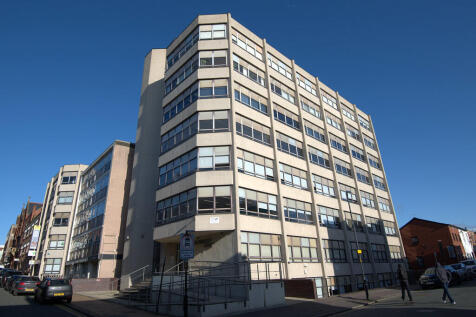
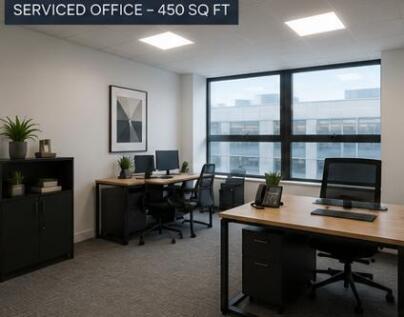
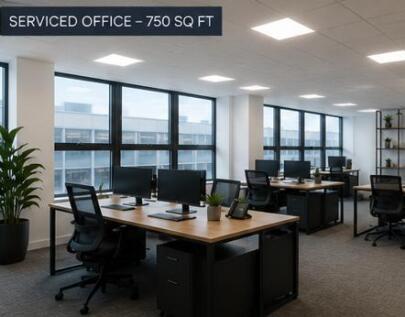
The property comprises a modern, fully serviced office development designed to provide a professional, flexible work space ready for immediate occupation. Each suite is fully furnished with desks and chairs, allowing a business to move in and start operating from day one. The tenants benefit from access to high quality shared facilities including a contemporary kitchen, meeting room, break out area and dedicated printer station. Secure access controls ensure a safe and professional working environment, while nearby parking provides added convenience for staff and visitors. Parking is available for a cost of £50 per calendar month per space.
|1/16


An excellent opportunity to acquire an established fish and chip takeaway and restaurant business occupying one of Ormskirk's best-known trading locations. The business is available by way of an assignment of the existing lease, together with the goodwill and an extensive inventory of trade fixtures and fittings. According to the vendor, premises have traded since 1904 and is believed to be one of the oldest continuously operating fish and chip shops in the United Kingdom, having established an excellent reputation and loyal customer following over many decades. The accommodation extends to approximately 696 sq.ft. (64.66 sq.m.) and comprises a traditional takeaway counter incorporating a commercial frying range, a 22-cover restaurant, commercial preparation kitchen, staff facilities, enclosed rear courtyard and two useful external stores. Additional outside seating is also provided. The sale includes an extensive range of commercial catering equipment and fixtures including the frying range, extraction system, refrigeration equipment, stainless steel preparation counters, coffee machine, pizza oven, dough mixer, potato preparation equipment, customer seating and ancillary catering equipment. The vendor's inventory attributes a replacement value of approximately £22,590 to the included fixtures and fittings. A detailed inventory is available upon request. The vendor advises that the business currently benefits from a 5-Star Just Eat rating together with a 4.4.