Commercial Properties To Let in Lancashire, serviced office, business park, office
Paid partnerships can play a role in listing order

 1/3
1/3


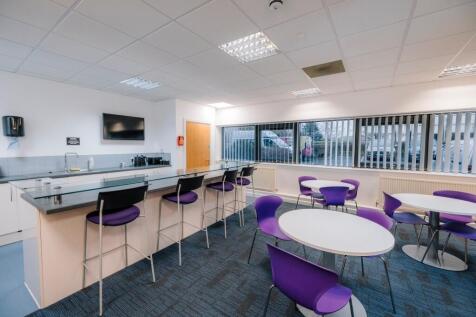
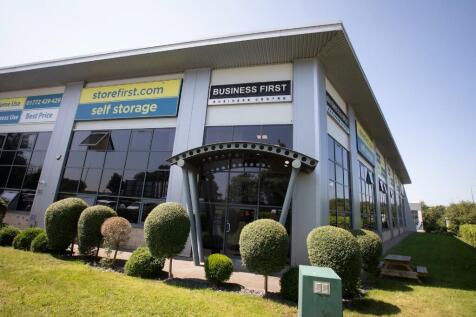
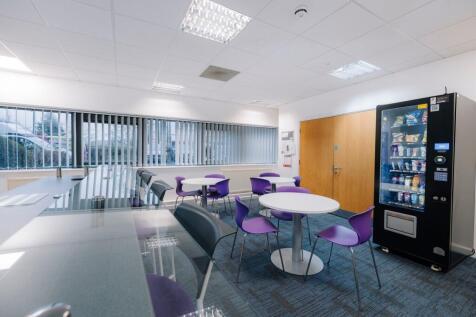
Office/studio/workspace unit. Car parking. 300 sq. ft. at front of Business Centre. Ideal space for e-commerce, photography studio, clean workshop or similar uses.

- Office/studio/workspace unit.
- Car parking.
- 300 sq. ft. at front of Business Centre.
1/11
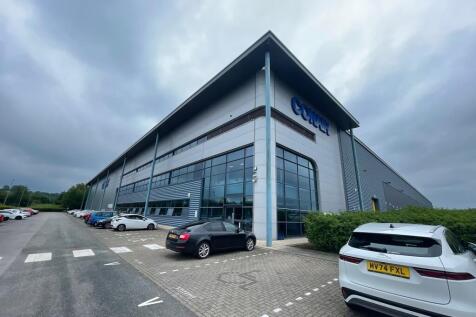

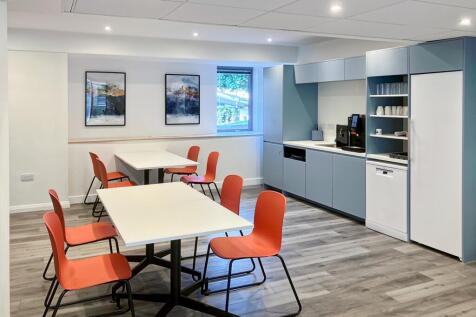
The property comprises a first floor office suite within a modern warehouse building. It has an excellent, modern reception area with stairs and lift accessing the first floor. The suite is open plan featuring suspended ceiling, carpet tiled floors, gas fired central heating and a kitchen area....

- MODERN FIRST FLOOR OFFICE SUITE
- Ample on site parking.
- To be refurbished to modern standards.



 |1/13
|1/13


The subject property comprises an attractive masonry stone-constructed former banking hall, recently comprehensively refurbished by the current owners to a high standard. The available accommodation is located at first floor level and is accessed via a dedicated ground floor entrance on Bank Street. The space provides a range of well-presented individual office suites extending from approximately 172 sq ft to 269 sq ft, together with separate male and female WC facilities and a modern communal kitchen. Each suite benefits from air conditioning, LED lighting and new carpet floor coverings. Externally, one allocated car parking space is provided per suite within a private rear car park, in addition to ample on-street parking in the immediate vicinity. Wi-Fi connectivity is available. The suites are suitable for a variety of uses, including professional offices, therapy or treatment rooms and alternative studio uses such as yoga or Pilates (subject to any necessary consents).

- Attractive stone-built former banking hall
- Recently refurbished to a high specification
- Excellent connectivity via the A6 and Junction 6 of the M61 motorway
1/6


Sanderson House has been newly refurbished to create good quality accommodation which would be suitable for various uses. The available space is arranged over ground and first floors and benefits from its own kitchen, WC and meeting room facilities. The accommodation has air conditioning throughout with a suspended ceiling and newly installed carpet tiles.
1/10


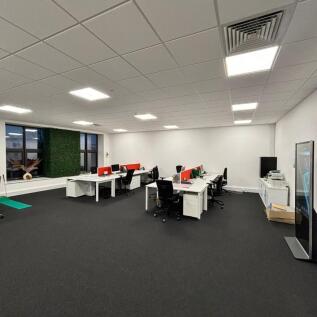
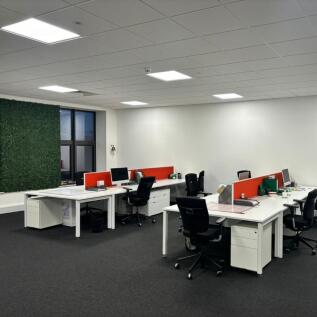
The property comprises a high specification hybrid office/workshop unit built in the late 2000s. The property is arranged across 2 floors with the ground floor comprising a workshop area with office space on the first floor. The workshop is accessed by an electric roller shutter door on the front elevation of the property. The unit would be suitable to a wide variety and is particularly well suited to those who need immediate access to the national road network with the M6 some 5 miles to the west.

 |1/22
|1/22


2nd FLOOR OFFICE SUITE located at The Beehive. Suitable for 25 plus. Close to Junction 5 of the M65. The offices benefit from a NEW RECEPTION AREA and STYLISH BREAK OUT SPACE. Rent per annum inclusive of service charge, building insurance, utilities, parking, managed recep
 |1/22
|1/22


The Beehive is a MODERN SERVICED OFFICE CENTRE offering a range of office suites to let. The building is arranged on ground and two upper floors and is situated in CLOSE PROXIMITY to J5 of the M55. The office suites range from 1 person (163 sq ft) upwards.
1/9


Excellent business space: - Open business space - Excellent frontage onto the very busy Mowbray Drive. - Car parking to the front forecourt - Excellent branding and signage opportunities - Would suit a variety of uses subject to consent. Internal viewing is highly recommended.
 1/11
1/11


First Floor open plan office suite. 244.65 sq. m (2,633 sq. ft.) Adjacent to Junction 9 M65. Feature glazed reception and air conditioned. Extensive parking. Rear store available of 119.90 sq. m (1,291 sq. ft.)


 1/10
1/10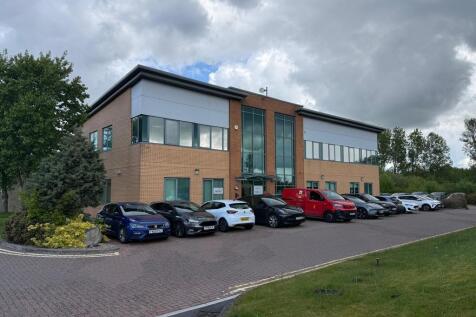
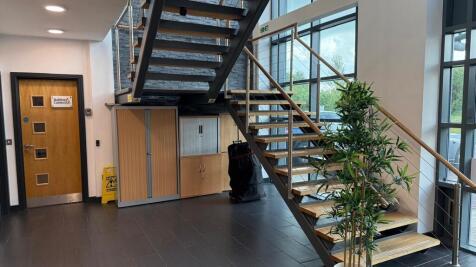
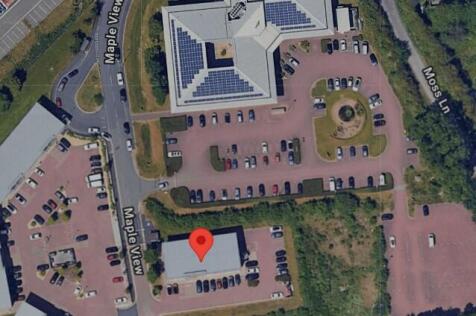
The property comprises a high-quality, self-contained ground floor office suite extending to approximately 234.84 sq m (2,528 sq ft), situated within an attractive modern office building on the established White Moss Business Park. The accommodation is presented to an excellent standard throughout and provides predominantly open-plan, high-specification office space, offering flexibility to accommodate a variety of business occupiers. The specification includes suspended ceilings incorporating recessed LED panel lighting, comfort cooling/air-conditioning, contract-quality carpet floor coverings, and a raised access floor with integrated floor boxes for power and data distribution. The suite benefits from its own dedicated kitchen and WC facilities, together with a well-appointed shower room, providing excellent staff amenities. Access to the accommodation is via an impressive shared glazed reception atrium, creating a professional first impression for visitors and clients alike. Externally, the suite benefits from 9 allocated car parking spaces, including one dedicated electric vehicle (EV) charging space, which is for the exclusive use of the ground floor occupier.


 |1/16
|1/16


**AVAILABLE NOW** Office suite available at Waterview, situated on the bank of the Lancaster canal. GREAT LOCATION just off the A6, 12 minute walk from Lancaster Train Station. LOCAL AMENITIES include a Sainsburys Superstore 13 minutes walk and less than half a mile to Marketgate Shopping centre.

 1/9
1/9


The property comprises a substantial Grade II* Listed period office building arranged over lower ground, ground, first, second and third floors. Constructed in stone beneath a pitched slate roof, the property retains a wealth of attractive period features including traditional timber sash windows, whilst internally providing a well-presented office environment suitable for a variety of occupiers. The accommodation is arranged to provide a combination of reception space, meeting rooms and private offices across the upper floors, together with kitchen and staff welfare facilities at lower ground floor level. Externally, the property benefits from an enclosed rear garden, offering an attractive amenity rarely associated with city centre office accommodation.
 1/23
1/23


Fairclough House offers what was a purpose built, prestigious head office facility, which has now been sub divided to provide numerous office suites within a multi-let managed environment. The office accommodation is arranged over 3 floors with access via a centralised reception from which is the service core of the building with stairwell and passenger lift leading to all 3 floors. From this central core, within which are communal WC facilities, accommodation is provided within one of 3 wings being identified as North Wing, South Wing and East Wing. The space available is at the first and second floors. Further space may be available, if required. Fairclough House is set within a secure landscaped site with secure boundaries and a gated entrance.
1/7
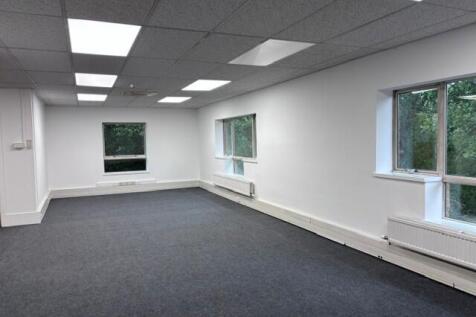
The property comprises a prominent detached two storey office building of steel frame construction with cavity brickwork walls, under a pitched tiled roof with the following specification: ~ Suspended ceiling with recessed lighting ~ Central heating ~ Air conditioning ~ W.C facilities to each floor ~ Carpeted floors ~ Staff kitchen ~ 10 Car parking spaces Works to improve the property are shortly to be undertaken to include redecoration and recarpeting.
1/11


This attractive end terrace, two storey office building benefits from: Modern and open plan accommodation with 4 partitioned offices Carpeting throughout Perimeter trunking for data and telephones Suspended ceiling incorporating lighting WC and kitchen facilities 11 car parking spaces Air conditioning Internal viewing is highly recommended by appointment: Call our office or Email:
 1/21
1/21


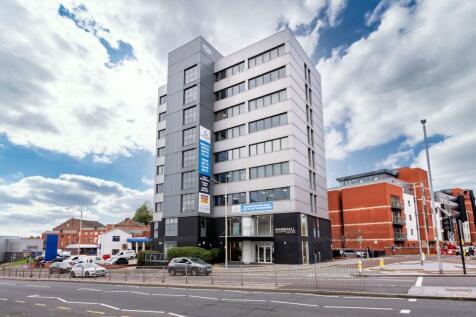
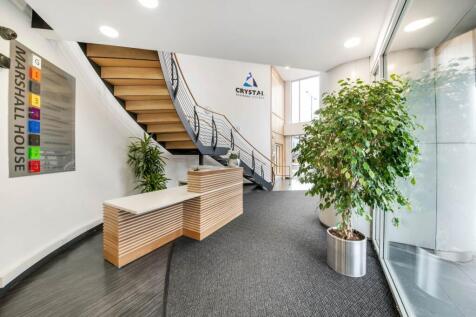
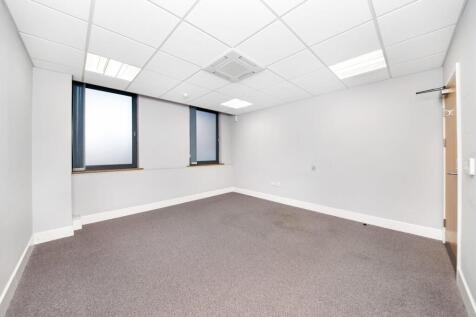
Marshall House is a landmark office block in the heart of Preston city Centre. The nine-storey Marshall House on The Ringway occupies a prime central location and features over 26,000 sq. ft of high quality office accommodation. In recent years the building was uplifted with full external cladding and replacement of all windows with powder coated double glazed units. The building offers the following key features: High speed internet connections Double height entrance reception Secure on site parking Open plan floor plates Excellent public transport links
1/6


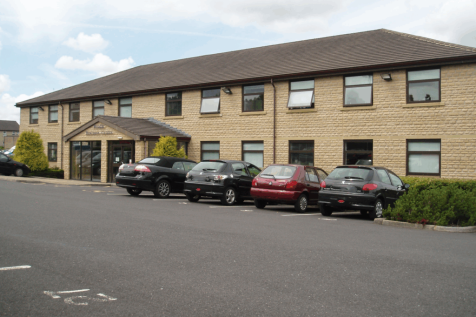
A modern first floor office suite positioned in the borough of Pendle close to junction 13 of the M6 motorway. The office suite is located on the first floor and offers mainly open plan accommodation which would suit a call centre or similar business. The office suite has good natural light, modern carpets, skirting board trunking, electric heating, two private offices, a stock room and its own modern self-contained kitchen. The business centre is positioned on the edge of Nelson town centre with 9 allocated car parking spaces being within walking distance of Nelson town centre.


 1/8
1/8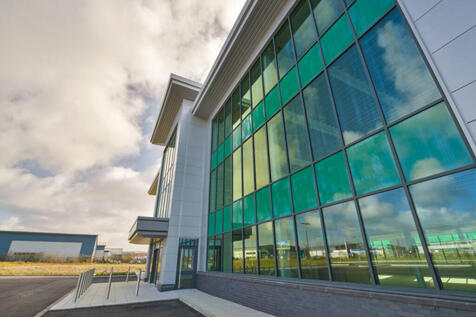
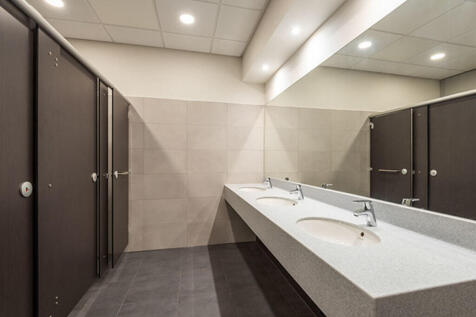
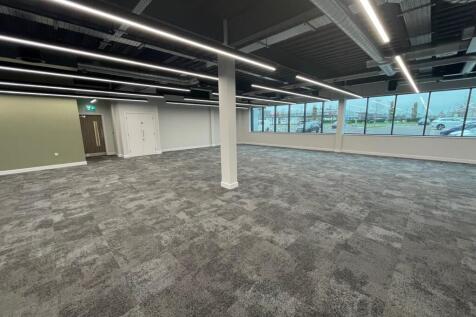
The development will comprise five new 3 storey grade A office buildings strategically located between the local shopping centre, including Tesco Supermarket and the Railway Station. Building 2 is shortly to be completed and the specification of the premises will include the following : *VRV heating and cooling *Fully accessible raised floors *Contract quality carpet tiles *Triple compartment floor outlet boxes *Suspended ceilings *Modular LG7 lighting *Fully tiled male and female toilets *Disabled persons toilet and shower *Large capacity passenger lift *Ample on site parking *Secure 24 hour access *Option for bespoke internal fit out


 1/6
1/6
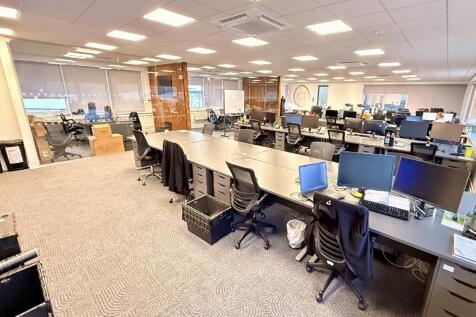

The building is set within well landscaped surroundings and having dedicated car parking offering occupiers a high profile position off Caton Road immediately adjacent to J34 of the M6: High quality office finish Suspended ceiling with LG3 lighting Carpet tiled floors Perimeter trunking for small power data & comms Glazed partitioned offices/meeting room Glazing to 3 elevations Air conditioning Passenger lift 8 car parking spaces with a further 2 available subject to separate agreement