Commercial Properties To Let in Lancashire, serviced office, business park, office
Paid partnerships can play a role in listing order
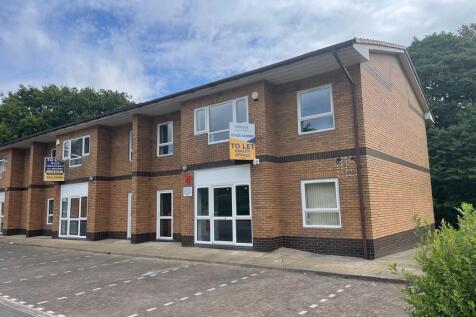
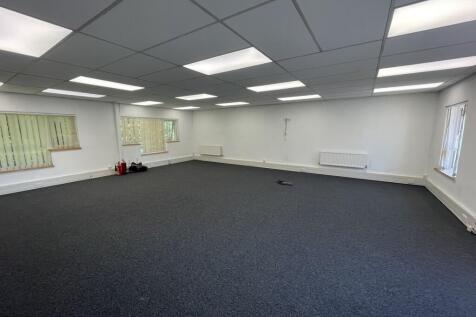
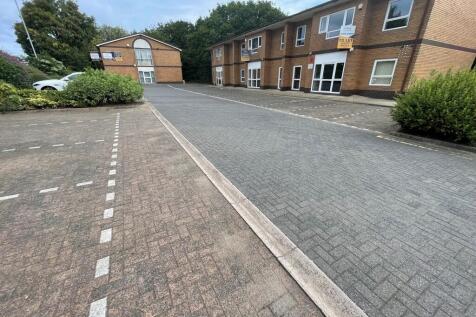
The property comprises a pair of adjoining refurbished high quality two-storey office buildings of brickwork construction under pitched, tiled roof's. Each unit incorporates central double glazed doors with windows at ground & first floor, suspended ceilings incorporating LED lighting, new carpeted floors, new upvc double glazed windows and gas fired central heating. They both provide open plan accommodation on two levels. Each building has its own separate facilities and potentially they could be combined by an interconnecting internal door to increase the floor space of the property to 3,076 sq. ft. External areas are paved or Tarmacadam surfaced and the accommodation has been allocated 10 spaces (5 per unit).

 1/14
1/14


West Strand Business Park is a development of four self-contained office buildings totalling 68,000 sq ft. Buildings 2 and 3 are fully let to ATOS IT Services Limited and the NHS Trust. Building 1 provides three storey accommodation of 17,840 sq ft and building 4 provides 15,231sq ft over three floors. Offices are available from a single floor upwards. The high specification office buildings benefit from a feature entrance, external landscaping and infrastructure provision. The specifications include: - High speed passenger lift - VRF air conditioning - Dedicated on-site car parking - High quality finishes with feature entrance - Full access raised floors - Suspended ceilings with LG3 lighting

- Will sub-divide
 |1/9
|1/9


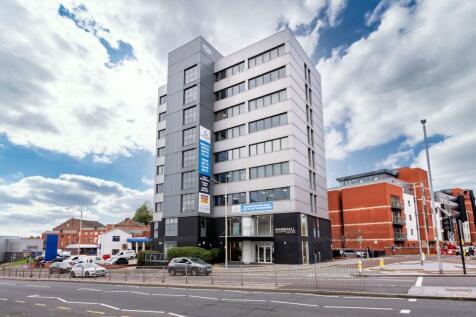
This newly constructed showroom spans three levels (see accommodation schedule for detailed area breakdown) and is available either as a custom-finished space tailored to the occupier's requirements or in a shell finish for complete flexibility. The property features a predominantly glazed façade with floor-to-ceiling windows, providing exceptional natural light and a contemporary aesthetic. A spacious ground-floor atrium creates an impressive entrance, offering a bold first impression. The lower ground floor is accessible via four electrically operated roller shutter doors, which can be converted to glazed entrances if preferred. Internally, the space features a solid concrete floor and a completely open-plan layout, allowing for full customisation to meet specific business needs. Further details on the building's specification are available upon request.
- TO LET / MAY SELL
- Brand New 26,840 - 42,540 Sq. Ft Office, Showroom, or Mixed-Use Property
- Flexible Use - Suitable for a variety of purposes




 1/6
1/6


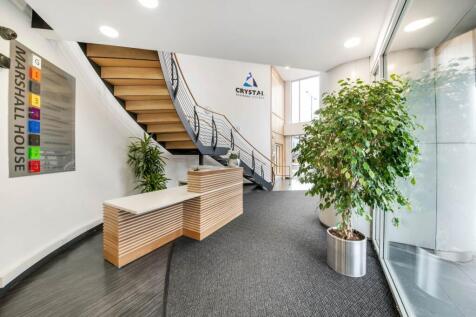
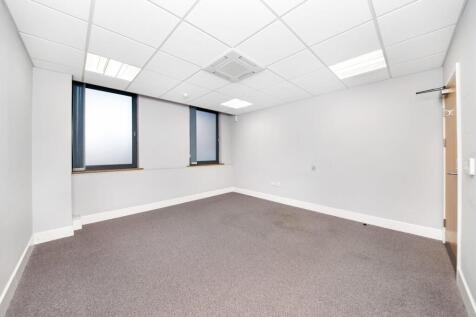
The property is a three storey business centre which has recently been refurbished to provide small modern office accommodation suitable for a variety of different businesses. The suites which are available are located on the first and second floors and benefit from shared kitchen and toilet facilities and ample on site car parking. All of the suites and the common areas have been completely refurbished and to a high specification and are available on flexible lease terms.
|1/11
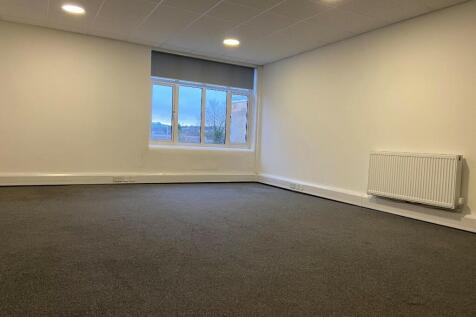
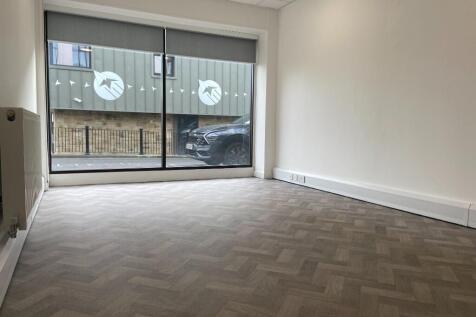
***FIRST TWO MONTHS FREE ON ALL NEW 12 MONTH LICENCES***Burton House is the perfect location for ambitious small businesses to grow. All suites are serviced with a range of benefits included in the rent such as Wi-Fi, high-speed fibre broadband and inclusive utilities.
 |1/13
|1/13


The subject property comprises an attractive masonry stone-constructed former banking hall, recently comprehensively refurbished by the current owners to a high standard. The available accommodation is located at first floor level and is accessed via a dedicated ground floor entrance on Bank Street. The space provides a range of well-presented individual office suites extending from approximately 172 sq ft to 269 sq ft, together with separate male and female WC facilities and a modern communal kitchen. Each suite benefits from air conditioning, LED lighting and new carpet floor coverings. Externally, one allocated car parking space is provided per suite within a private rear car park, in addition to ample on-street parking in the immediate vicinity. Wi-Fi connectivity is available. The suites are suitable for a variety of uses, including professional offices, therapy or treatment rooms and alternative studio uses such as yoga or Pilates (subject to any necessary consents).
 1/11
1/11


Office to Rent - Offices 9, Ironworks House, Carnforth, LA5 9EX Available to rent from August 2026 194 sq. ft at £3104.00 plus vat per annum Offices 9 is situated in a communal office block at Ironworks House, Carnforth. The office is a great space with the benefit of a bright windows and would suit a two-to-three-person occupancy dependant on layout. The office is being let on fully inclusive terms, with the exception of business rates, communication lines and content insurance. The office benefit from a recent refurbishment to a very high standard that includes new carpet tiles, blinds, data trunking, intercom access and radiators with thermostatic control plus a fresh coat of paint. Free parking is available on site. The offices have access to communal wc facilities and kitchens. Please note the office is first floor and can only be accessed via stairs.
 1/10
1/10


The property comprises a two storey detached building of rendered masonry construction beneath a pitched slate roof covering benefiting from timber framed double glazed windows throughout. The premises have recently been converted to provide quality office accommodation. Mill House offers a range of suites of varying sizes which would suit a variety of occupiers and benefit from being newly decorated and carpeted. The building benefits from a shared entrance reception area on the ground floor together with communal WC and kitchen/breakout facilities. On-site car parking is available.
1/12


The property comprises a substantial two-storey corner office building, benefitting from an on-site café and is of masonry construction, set beneath flat roof coverings. The available accommodation is located at ground floor level to the rear of the building and is arranged in an open-plan layout. The space is suitable for start-up businesses, treatment or consulting uses, and professional services including architects, accountants, and solicitors. Shared WC facilities are available at both ground and first floor levels, with a kitchen on the first floor. The building also benefits from lift access to the first floor. Other current occupiers at the property include Galloways, Specsavers and Birchall and Blackburn Solicitors.
|1/9


Lovely 1st floor all inclusive offices within a well managed Business Centre. These offices are bright and spacious, with great facilities providing a welcoming and comfortable environment for you and your team to work in. • From £169 per month • No Service Charge ...
 |1/27
|1/27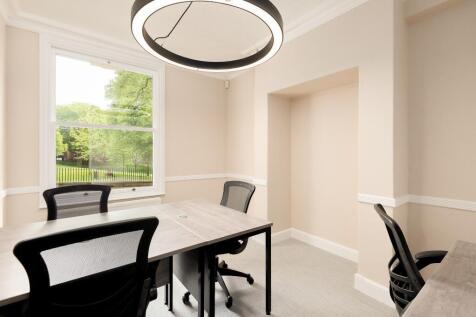
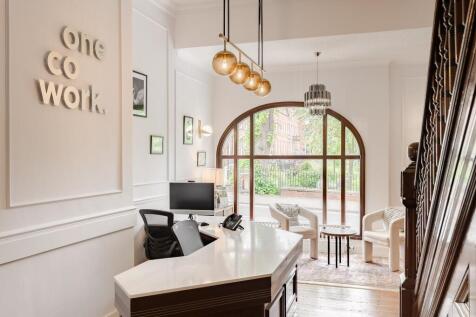
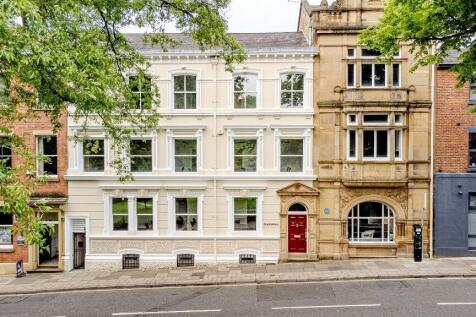
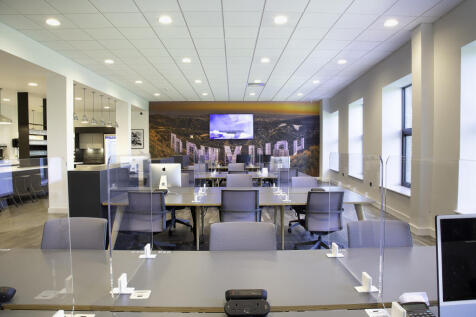
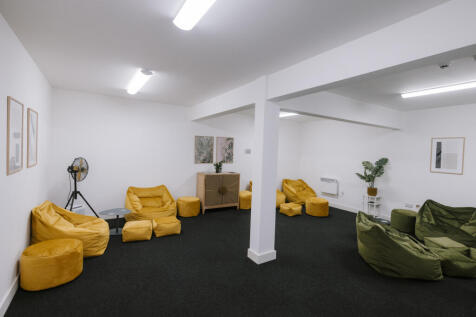
OneCoWork is landing in style in the UK. Our newest flexible workspace in the heart of Preston will play a pivotal role in the area, being more than just shared offices - they are incubators for collaboration, innovation, and community building.






 |1/30
|1/30
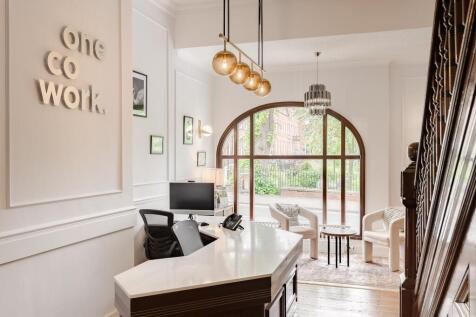
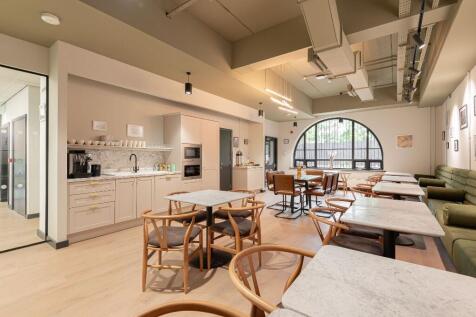
OneCoWork is landing in style in the UK. Our newest flexible workspace in the heart of Preston will play a pivotal role in the area, being more than just shared offices - they are incubators for collaboration, innovation, and community building.
1/10


Turner House comprises a substantial, detached former banking hall premises. The accommodation within is arranged over lower ground, ground, first and second floors. The ground floor is occupied predominantly by The Post Office. The managed office accommodation is situated at both first and second floors (although the first floor has floor level access). Access to the office centre is gained at the rear of the property via a communal entrance. Each floor is sub-divided to create super, self-contained office suites, each with their own front-door and windows to aid natural lighting.
|1/30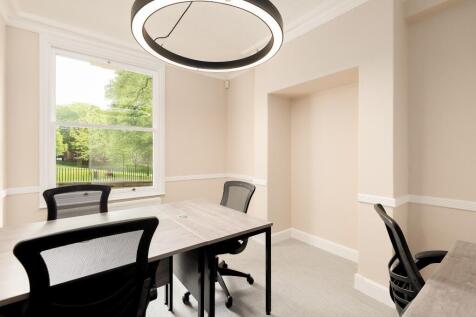
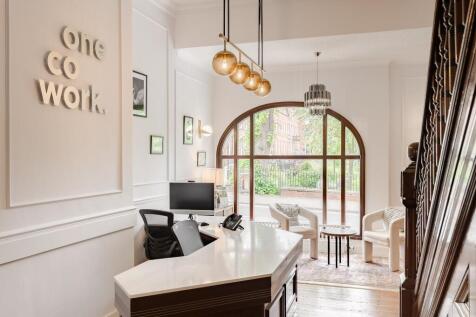
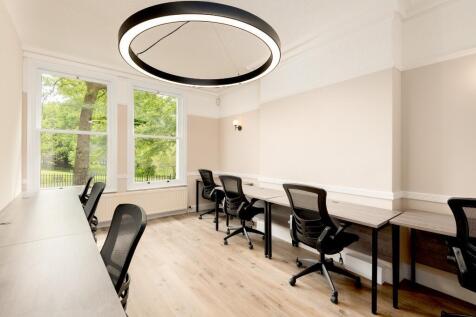
OneCoWork is landing in style in the UK. Our newest flexible workspace in the heart of Preston will play a pivotal role in the area, being more than just shared offices - they are incubators for collaboration, innovation, and community building.
|1/30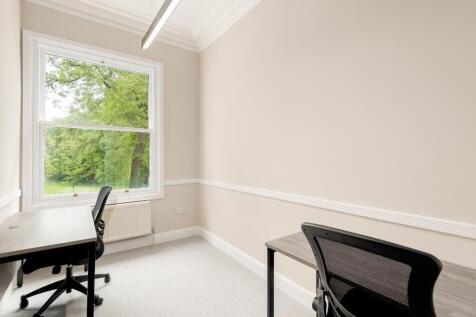
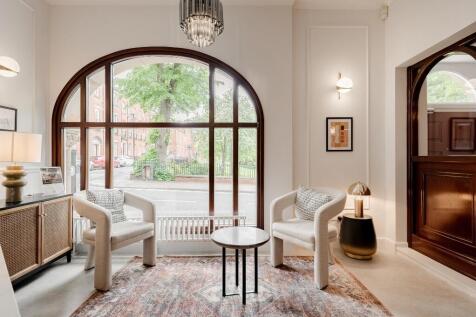
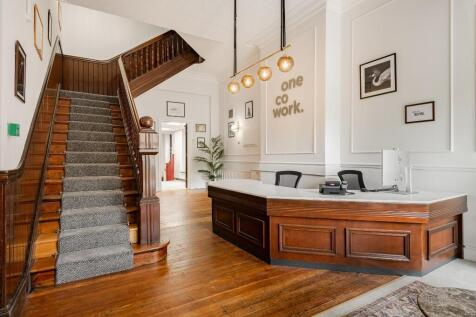
OneCoWork is landing in style in the UK. Our newest flexible workspace in the heart of Preston will play a pivotal role in the area, being more than just shared offices - they are incubators for collaboration, innovation, and community building.
 1/9
1/9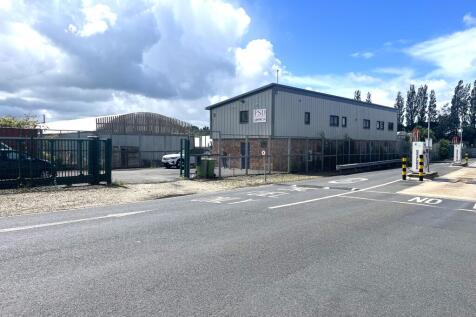
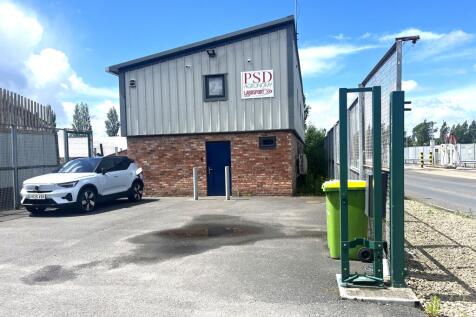
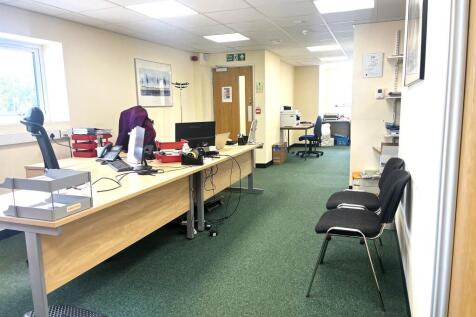
First floor modernised office accommodation with seven private office, reception, server room, filing area, kitchen, male and female WC's. Part of the ground floor provides a small storeroom and entrance staircase. Secure private car park providing six car parking spaces.
 |1/8
|1/8


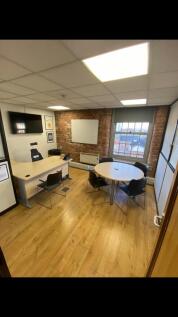
The offices are situated on the second floor of Bridge End Buildings and provide individual lockable suites with no water rate charges. These are available furnished or unfurnished with communal WC and kitchen facilities. Each unit is sub-metered for their electricity use, which is recharged by the landlords on a monthly basis. Photographs are for illustrative purposes only.


 1/9
1/9
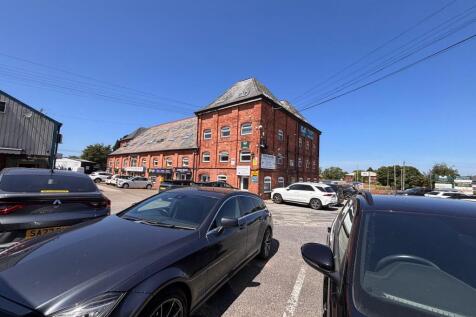
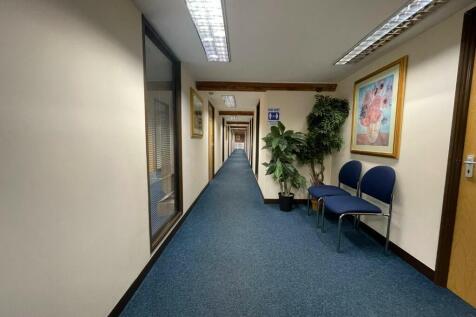
Opportunity to rent fully serviced space. Flexible terms and price to be negotiated with myself the landlord depending on tenants wants and needs. Good accessible layout, Ladies and gents toilets and kitchen. Rooms are decorated to a high standard and ready to be occupied right away.
 1/4
1/4

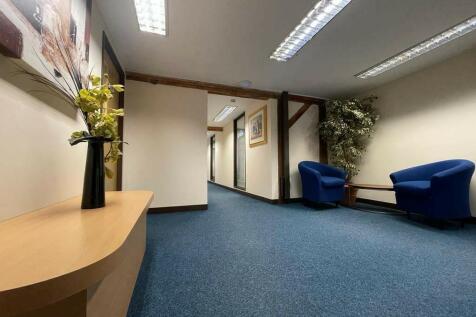
Opportunity to rent fully serviced space. Flexible terms and price to be negotiated with myself the landlord depending on tenants wants and needs. Good accessible layout, Ladies and gents toilets and kitchen. Rooms are decorated to a high standard and ready to be occupied right away.


 1/7
1/7


The subject annex comprises a self-contained office benefits from spacious internal rooms that are well suited to a range of office functions, including individual workspaces, meeting rooms, or administrative areas. The layout provides flexibility for a variety of business uses. The premises also include a fitted kitchen area and bathroom facilities, providing essential staff amenities to support day-to-day office operations.
