Commercial Properties To Let near Leamington Spa Station, Leamington Spa, Warwickshire, within 0.5 miles
Paid partnerships can play a role in listing order


 |
| 1/23
1/23


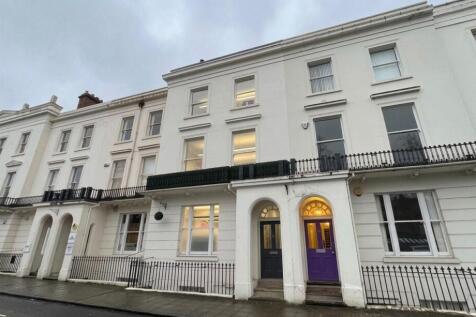
An attractive detached town centre office building extending to approximately 3,843 sq.ft. (IPMS3), situated within the highly desirable Regency town of Leamington Spa. The property offers a blend of contemporary office accommodation and character features together with six on-site parking spaces...

- Detached two-storey office building
- Approx. 3,843 sq.ft. (356.2 sq.m.) IPMS3 – Office
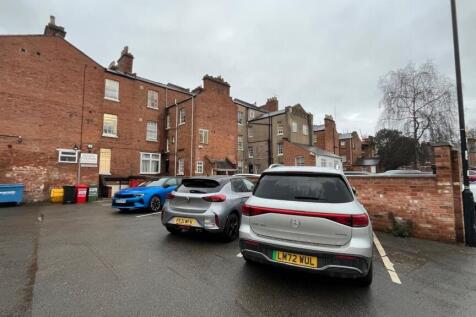
- Six dedicated on-site car parking spaces











 |1/23
|1/23An attractive detached town centre office building extending to approximately 3,843 sq.ft. (IPMS3), situated within the highly desirable Regency town of Leamington Spa. The property offers a blend of contemporary office accommodation and character features together with six on-site parking spaces...
|1/7


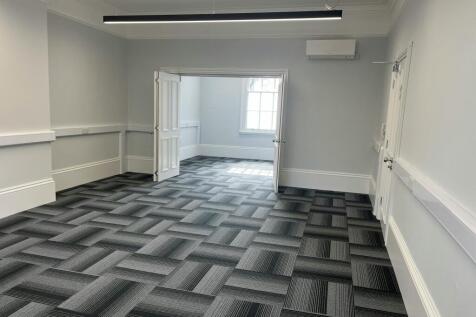
The first floor provides very bright, modern office space, benefit from very large double glazed windows, electric panel radiators, air conditioning throughout, ample electrical and data points, dedicated server room, large kitchenette, four WCs and a storage room. The accommodation is carpeted throughout and has a suspended ceiling which has T8 Fluorescent lights fitted. The net internal area is 3,331 sq.ft (3019 sq.m) A lift is available in the building for accessibilty.


 |1/6
|1/6


Holly Walk Business Centre offers stylish, flexible office space within a beautifully restored Grade II-listed building, just minutes from Leamington Spa town centre. Units are allocated specifically to businesses that support long term economic growth and local employment.


 |1/6
|1/6


Bright and modern second floor office accommodation, the space benefits from new carpeted flooring, double glazed windows, fluorescent lighting set into a suspended ceiling, ample electrical and data points. The suites enjoy use of a well sized kitchenette and two WCs. A lift is in the building to provide access. Each suite measures as follows: Suite I: 582 sq.ft (54 sq.m) Suite J: 417 sq.ft (38.74 sq.m) Suite K: 434 sq.ft (40.37 sq.m) Totalling: 1,433 sq.ft (133.13 sq.m)


 |1/11
|1/11


The Althorpe Enterprise Hub is a serviced office space constructed in the mid 2000's, operated by Warwick District Council. The Enterprise Hub consists of high-speed broadband, 24/7 access and communal kitchen areas. It also includes a fully equipped meeting and presentation room, which can be hired by both tenants and external businesses, with options for catering - 25% discount for tenants. The Althorpe Enterprise Hub offers flexible short-term leases, perfect for small businesses in the early stages of operation. This forms part of the council's wider initiative to support local enterprise through affordable workspace. There are currently 10 vacant units each of which come with 1 parking space which is situated to the rear of the building. If needed, there is also a car park located on Court Street which is a short 2-minute walk away. Externally there is a small break out area which consists of a few benches.
|1/11


44 Holly Walk is a 2-storey semi detached Victorian building of brick construction with double height bay windows to the front elevations. The building is cement rendered and painted, and covered by a pitched slate roof which extends across a 2-storey extension to the rear. The available accommodation comprises offices at ground floor level at the front and rear of the building. A private car park is located at the rear of the property providing four parking spaces for the suite in question.


