Commercial Properties To Let in Leicester, Leicestershire, serviced office, business park, office
Paid partnerships can play a role in listing order

 1/5
1/5


Pegasus House comprises a five storey office building, providing modern open plan floor plates with central common stairwell and M/F WCs to each floor. A rear car park provides designated parking. The specification includes: + Modern open plan accommodation + Suspended ceilings with LED lighting + Perimeter trunking + Air conditioning throughout + M/F WCs to each floor + Rear car park: 1:1000 SQ FT ratio

- Prominent position to Inner Ring Road
- Open plan floor plates
- Car park to rear
 |1/8
|1/8


An end terraced and self contained two storey office premises constructed in circa 2005. The offices are built to provide open plan accommodation across both floors with entrance receptions with WC/kitchenette facilities on both floors. The property is well specified throughout, incorporating suspended ceilings, inset lighting, raised access floors, intercom access, HVAC heating/cooling and gas central heating throughout. The first floor has two attractive glazed partitioned offices. Externally, 9 parking spaces are allocated.
- Leicester's premier office park
- HVAC + Gas central heating
- Grade A offices
1/5


LAST REMAINING UNITS AVAILABLE LE3 is now a recognised out of town business Park for Leicester with 4 successful phases already completed. The final phase provides Design and Build options to suit specific size requirements. High quality contemporary self-contained buildings. Prime specification to include LED lighting, full carpeting, kitchenette, WC facilities and heating/cooling system. Dedicated generous onsite parking with a ratio of 3:1000 sq ft. Buildings will be available from 2,000 sq ft up to 20,000 sq ft with flexible opportunities to meet your precise size requirements.
- Excellent access to M1 J21A/A46
- Close proximity to M1 J21/M69
- Design & Build packages


 1/5
1/5


The unit is comprised of modern first floor open-plan office accommodation. The property has a suspended ceiling fitted with inset LED lighting, storage heaters and perimeter trunking in addition to a WC and a kitchenette. Externally, there are 3 parking spaces to be allocated.
1/5


Self-contained first-floor offices forming part of a two-storey semi-detached property of brick build with beige stucco panels to the exterior with flat roof over. Access is provided via a ground floor entrance on Townsend Way leading to an internal staircase up to the first floor. The offices comprise of predominantly open plan accommodation with an individual office partitioned to the rear. The premises have recently been redecorated throughout and now provide white walls, new carpeting, and LED lighting. The accommodation includes a kitchen and two WCs.
1/7


Uppingham Road (A47) is the principal arterial road to and from the east of the county and the property is situated in a parade of retail units some 2 miles from the city centre. The location offers excellent transport links, with easy access to the city centre and the wider national road network and A47.


 1/6
1/6

 1/6
1/6


A self-contained end-terrace office built to a high standard in keeping with the traditional style of farm building conversions at the business park. The ground floor features an entrance hall reception area with glazed partition to the office area. The office has been refurbished to include LED lighting, electric panel heating, and new carpets. Toilets facilities are also off the entrance hall. The first floor provides two offices, retaining many original features including exposed beams and vaulted ceilings. Kitchen facilities are also on the first floor.


 1/6
1/6


The property comprises a first floor open-plan office suite of brick, providing one large open-plan office area together with a separate office, kitchenette, and WC facilities. The accommodation benefits from air conditioning providing both heating and cooling, perimeter trunking, ample natural light, and fluorescent lighting. Additional facilities include 4 allocated parking spaces, providing a practical and functional working environment.
1/5


An office suite with common area entrance lobby, self contained kitchenette and shared WC facilities. The suite is generally fitted with suspended ceilings, inset lighting and is carpeted throughout. Gas fired central heating is fitted throughout. Parking for two cars will be provided.
1/4


An office suite with common area entrance lobby, self-contained kitchenette and shared WC facilities. The suite is generally fitted with suspended ceilings, inset lighting and is carpeted throughout. Gas fire central heating is fitted throughout. Parking for two cars will be provided.



 ||1/26


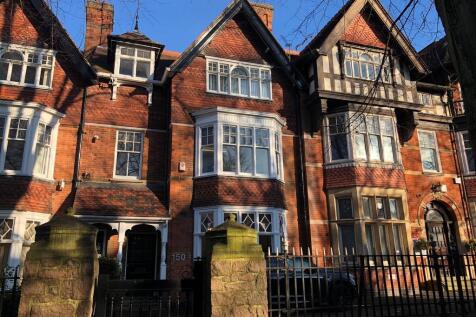
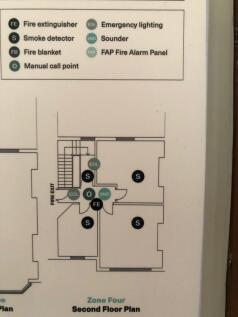
Substantial 3,753 sq ft Victorian building in central Leicester, available to let whole, by floor or by room from £650pcm. Flexible offices, meeting rooms & large studios over three floors. Ideal for architects, consultants, dental or aesthetic practices. Walking distance to city centre.
 1/9
1/9


Available Immediately - Ground Floor Office Space - Woodgate, Leicester LE3 - Close to City Centre. Oadby Estates are pleased to present this well-appointed ground floor office located close to the City Centre. The office comprises approximately 475 sq ft of versatile space and benefits fr...
 1/3
1/3


Peppercorn House is an expressive period building with well presented offices at ground floor level. The subject suite within Peppercorn House is a self contained office, benefiting from a shared w.c. and kitchen facilities. Secure parking may be available by separate negotiation.


 1/4
1/4


The property comprises substantial former hosiery factory which has been sympathetically converted into a modern office facility. The office accommodation provides high specification individual rooms, lettable on an independent basis with shared WC and kitchen facilities. Office suites available :- Ground Floor - Room No. 0.01 - 153 sq ft - £459.00 per month plus VAT First Floor - Room No. 1.05 - 235 sq ft - £705.00 per month plus VAT - Room No. 1.03 - 162 sq ft - £486.00 per month plus VAT Second Floor - Room No. 2.02 - 85 sq ft - £255.00 per month plus VAT - Room No. 2.07 - 365 sq ft - £1,064.58 per month plus VAT Third Floor - Room No. 3.02 - 164 sq ft - £492.00 per month plus VAT - Room No. 3.10 - 288 sq ft - £864.00 per month plus VAT Minimum rent period is 3 months.
1/4


The offices are located within a period building, but are fitted out to a modern specification with contemporary design and facilities. The offices provide open plan, flexible space, and benefit from the use of communal kitchens, toilet, and meeting room facilities. The offices also benefit from excellent fenestration and carpeting throughout. The single monthly fee includes the following: Business and Water Rates - Building Insurance - Gas and Electricity - Cleaning and Maintenance - Manned Reception - Security - Car Parking - 24 Hour Access - Use of Communal areas/gardens.


 1/23
1/23


Small private offices to rent near Leicester city centre from £500 pcm. Located opposite Lidl with private on-site parking, communal facilities and flexible leasing options. Ideal for sole traders, start-ups, consultants and small teams seeking an affordable professional business base.
 |1/6
|1/6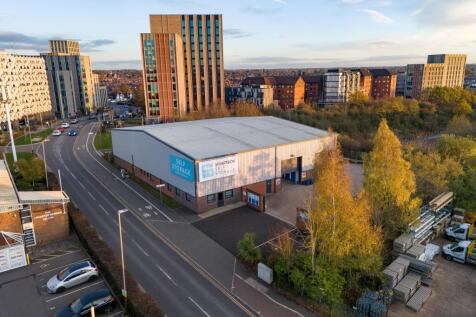
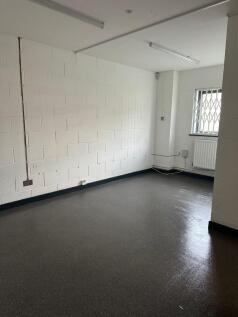

BRIGHT & AIRY OFFICE SPACE connected to a storage warehouse of Smartbox Self Storage (warehouse not available to lease) - viewing is a must. It has a car park for staff/visitors. 24/7 access and CCTV. Service Charge and Building Insurance excluded.


 ||1/5
||1/5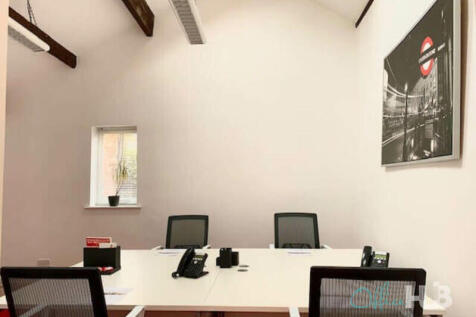
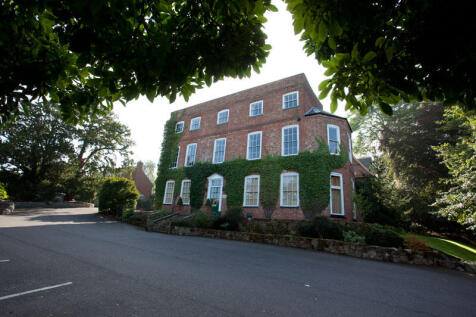
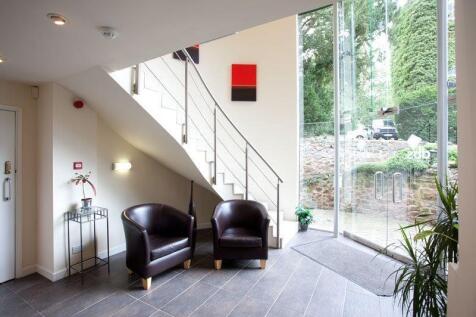
Providing high quality office accommodation in period buildings set in landscaped gardens, with close proximity to major cities, the motorway network and Midlands airports.We let our offices on a flexible license agreement that include bills, so you know what your exact outgoings will be.


