Commercial Properties To Let in Leicester, Leicestershire, serviced office, business park, office
Paid partnerships can play a role in listing order

 1/5
1/5


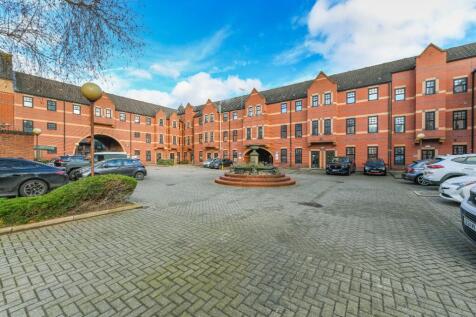
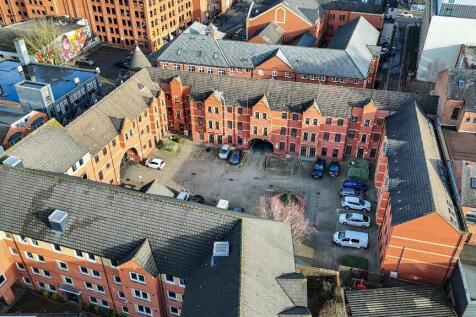
An attractive end terrace two storey office premises comprising mainly open plan accommodation across both floors with ground floor entrance reception and WCs. A kitchenette is positioned at ground floor. The property is fitted with suspended ceilings throughout, incorporating inset LED lighting, perimeter trunking, electric heating and is carpeted. 8 parking spaces will be demised within the estate.

- Sought after location
- Open plan accommodation
- Modern standard throughout



 1/6
1/6


Leicester Business Centre offers a comprehensive range of managed workspace/office units to suit all size and types of businesses. Spaces available range from 100 sq. ft. to 1600 sq. ft. Prices start from £360.00/month plus VAT.

- Single storey building, three meeting rooms, cafe, lounge with Wi-Fi, reception, parking, telephone answering , 24 hour access, CCTV cameras, disability access, alarm system.
1/10


The property comprises of a self-contained, two-storey modern office / studio premises within the Phoenix Building in Leicester's Cultural Quarter. Access is provided via a prominent glazed entrance fronting Morledge Street, with open-plan ground floor accommodation thereafter benefitting from natural light from both the north and west elevations due to the property's corner position. Internally, the property is fitted to a very modern standard with suspended ceilings with inset LED lighting, carpet tiles, perimeter trunking, kitchenette, and male / female WCs. The unit offers predominantly open-plan accommodation to both ground and first floors, with non-structural glazed partitioning in-part offering a board room and private office to the first floor. Heating is provided via a ground-source heat pump which is both cost and energy efficient. An attractive shared courtyard is accessible via a rear door to the first-floor, which in-turn provides access to Phoenix Cinema and Cafe. Two secure underground car parking spaces are demised, with further municipal parking available both on site and nearby.
- High-specification throughout
- Prominent corner position
- Low cost heating system
1/5


Two-storey office benefiting from tiled floor, suspended ceiling, male/female WCs, and a private office/meeting room. The office is served with underfloor heating supplied by a central Biomass Boiler fuelled by woodchips (gas back-up to meet peak load). See To Let Particulars. The property has concrete roofs with sedum covering to maximise thermal insulation, designed in association with natural cross ventilation to minimise running and occupational costs, in particular with regard to management of heat during the summer months, and heat loss during winter. These innovative business buildings have been carefully designed for now and the future. Externally, the property benefits from 5 car parking spaces.
 1/9
1/9


The subject property comprises a self-contained upper-floor office / retail unit, forming part of an attractive 4-storey mid-terrace building of solid brick construction, beneath a pitched slate roof. The accommodation is arranged over the first, second and third floor has been configured to provide a mixture of open plan and cellular space. There is a kitchen at first floor level and WC facilities are provided.
1/2

First floor self-contained office premises. Internally, the accommodation comprises a reception area, large kitchen/breakout area, large open plan office and two meeting rooms with toilet. The accommodation is well presented throughout and benefits from a wealth of natural light. Externally there are 6 designated car parking spaces accessed off Newton Lane.
 1/5
1/5


A second-floor and attic duplex, open-plan office unit within Friars Mill, a Grade II listed former factory building that now comprises several modern working-space units. Access is provided via a shared, modern reception area with fob-entry, with staircase and passenger lifts providing access to the upper floors thereafter. The unit offers modern, characterful, open-plan office space across two floors with suspended strip-lights, hard-wood flooring, and exposed brick in part, in addition to four large windows providing natural light and picturesque views over the Grand Union Canal and the surrounding area. A communal kitchen and staff WCs are provided to the second floor. Three car parking spaces are demised to the front of the building. The site comprises of 15 unique managed workspaces spread over three buildings which have been completely renovated to provide high specification offices whilst retaining original historic features.
1/10The property comprises of a self-contained, two-storey modern office / studio premises within the Phoenix Building in Leicester's Cultural Quarter. Access is provided via a prominent glazed entrance fronting Morledge Street, with open-plan ground floor accommodation thereafter benefitting from natural light from both the north and west elevations due to the property's corner position. Internally, the property is fitted to a very modern standard with suspended ceilings with inset LED lighting, carpet tiles, perimeter trunking, kitchenette, and male / female WCs. The unit offers predominantly open-plan accommodation to both ground and first floors, with non-structural glazed partitioning in-part offering a board room and private office to the first floor. Heating is provided via a ground-source heat pump which is both cost and energy efficient. An attractive shared courtyard is accessible via a rear door to the first-floor, which in-turn provides access to Phoenix Cinema and Cafe. Two secure underground car parking spaces are demised, with further municipal parking available both on site and nearby.
 |1/28
|1/28


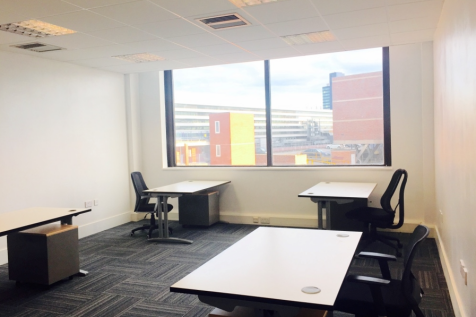
Located within a three-storey office building, this bright and spacious open-plan office offers a professional working environment with excellent natural light from full-height windows. The accommodation benefits from a high-quality fit-out, including suspended ceilings with LED lighting.
 |1/11
|1/11


Oadby Estates are delighted to present to the commercial rental market this impressive multi-level office premises, ideally positioned within the sought-after Phoenix Complex in the heart of Leicester City Centre. Offering versatile accommodation across multiple levels, the premises provide an...
 1/5
1/5


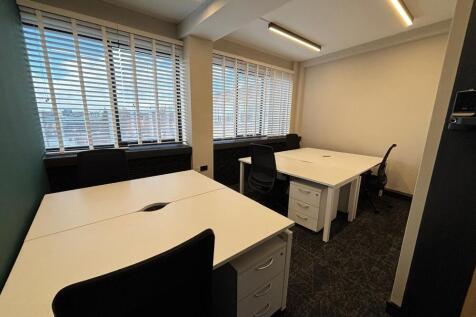
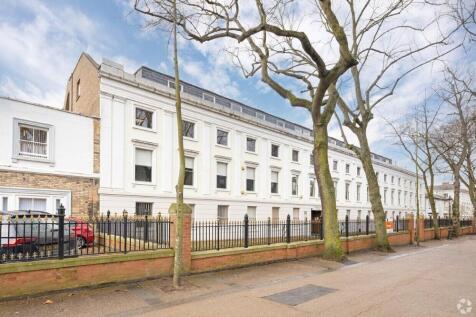
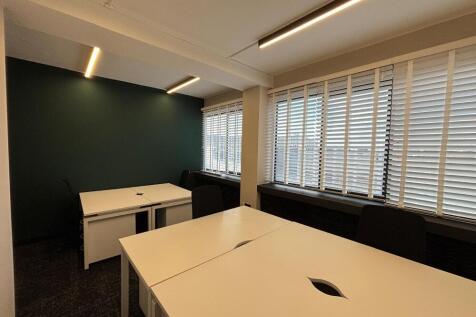
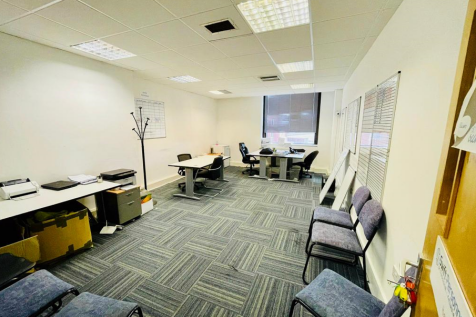
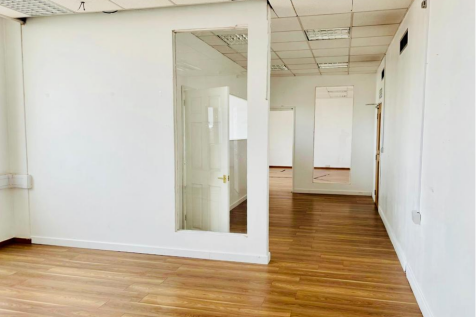
Heart of Leicester's pedestrianised historic centre, opposite St Martin's Square — close to the Cathedral, Highcross and the vibrant leisure district. DESCRIPTION Second floor professional offices (1,502 sq ft / 139 sq m) within an attractive corner building.


 1/6
1/6


Self contained two storey office accommodation of mainly open plan proportions with ground floor WCs. The property is newly refurbished, with suspended ceilings, inset LED lighting, perimeter trunking, gas central heating and is carpeted throughout. Kitchenette facilities are positioned within the ground floor open plan office, with WCs off the central core (incl. disabled). PVC double glazed windows are fitted throughout. The property has 5 allocated parking spaces with an additional visitor/overspill car park.
1/5


The property comprises a two storey period office building. The accommodation is made up of a ground floor offices arranged in a cellular format, with a kitchen located at the rear. At first floor there are further offices and WC facilities. There is also an additional room developed in the former loft space, utilised for storage purposes as is the basement space. Externally, the premises benefits from 2 car parking spaces.
 1/9
1/9


A first-floor open-plan office suite within Friars Mill, a Grade II listed former factory building that now comprises several modern working-space units. Access is provided via a shared, modern reception area with fob-entry, with staircase and passenger lifts providing access to the upper floors thereafter. The unit offers modern, characterful, open-plan office space of rectangular proportions across a singular floorplate with suspended strip-lights, hard-wood flooring, and exposed brick in part, in addition to three large windows providing natural light and picturesque views over the Grand Union Canal and the surrounding area. A communal kitchen and staff WCs are provided, along with three car parking spaces demised to the front of the building. The site comprises of 15 unique managed workspaces spread over three buildings which have been extensively renovated to provide high specification offices whilst retaining original historic features.
1/4


An attractive end terrace first floor office premises comprising mainly open plan accommodation with a ground floor entrance reception and WCs. A kitchenette is positioned at ground floor. The property is fitted with suspended ceilings throughout, incorporating inset LED lighting, perimeter trunking, electric heating and is carpeted. 4 Car park spaces will be demised within the estate.
1/10


The premises comprise an end terrace unit within a block of four, all fronting a shared service yard / car park. The premises is of two-storey brick construction beneath a flat asphalt roof, with metal-framed windows, a concrete ground floor, and a suspended timber (board and joist) first floor. Internally, the accommodation is arranged to provide office space over ground and first floors, linked by a wooden staircase. The ground floor also includes welfare facilities and ancillary storage. The premises benefits from carpet floor covering, LED lighting, gas central heating and cassette air conditioning units. Externally, there are three allocated car parking spaces within a communal, brick-surfaced yard accessed from Gower Street.
1/5


Gateway House comprises a 3-storey prime office building prominently fronting Lubbesthorpe Way at the entrance to Grove Park. A self-contained and fully refurbished ground-floor office suite with tea point. The shared reception area has also recently been refurbished and the suite benefits from the following specification: + Grade A specification with raised access floors + Air conditioning + LED lighting + Carpeted throughout + 5 parking spaces + Impressive atrium entrance + Refurbished toilet facilities (shared)
 |1/19
|1/19


The office is set over three floors, with the ground floor offering a good sized office and store. To the first floor is a second good sized office with w.c. and kitchen facilities and to the third floor is a further office/flat with store and a fully equipped shower room. Parking is situated to the front and rear and is designated and accessed via a barrier entry system. The property is carpeted throughout and benefits from new LED lighting, gas fired radiators and all main services.
1/9


The property comprises a well-presented first floor office suite of brick construction, beneath a pitched tiled roof, providing five principal office accommodations. The offices have been newly decorated and carpeted throughout, and benefit from air conditioning providing both heating and cooling, perimeter trunking, ample natural light, and modern LED lighting. Additional facilities include a modern fitted kitchen and WC amenities together with 4 allocated parking spaces, creating a high quality and functional working environment.
1/6


Office Spaces To Let - Wellington Street, Leicester LE1. Ground & Third Floor | Approx. 2,000 sq ft Total | Central City Centre Location A rare opportunity to occupy well-appointed office spaces across the ground and third floors of this prominent building on Wellington Street, loca...


 1/4
1/4


An attractive end terrace office premises comprising mainly open plan accommodation with an entrance reception, WCs and a kitchenette facility. The property is fitted with suspended ceilings throughout, incorporating inset LED lighting, perimeter trunking, electric heating and is carpeted. 3 car park spaces will be demised within the estate.


 1/5
1/5


A self contained first and second floor office suite having a ground floor entrance with a staircase leading to various rooms, kitchen and WC accommodation. The accommodation benefits from carpet floor covering, painted plastered walls and LED tube lighting. Externally, there is on street / permit parking.


