Commercial Properties To Let in Leicestershire
Paid partnerships can play a role in listing order


 1/2
1/2

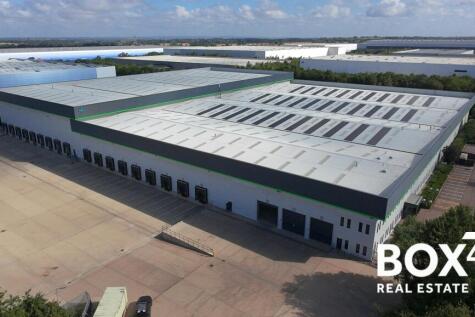
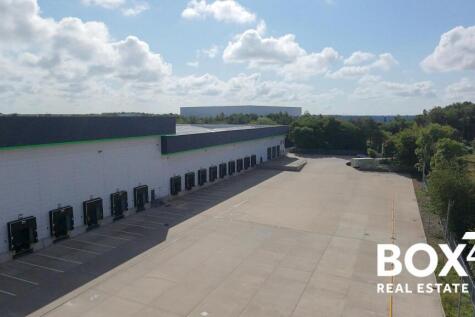
Secure open storage land within established industrial location. Fully fenced and gated with 24/7 access. HGV access and manoeuvrability suitable. Electricity supply on site. Flexible lease lengths.

- Flexible lease length
- Secure open storage land within established industrial location
- Fully fenced and gated with 24/7 access
1/1
Trent Lane Industrial Estate offers a range of good quality industrial units with integral office accommodation. All units benefit from lighting, WCs and loading doors and have a minimum working height of approximately 5m. Each unit has its own demised parking. Trent Lane Industrial Estate is located to the north of Castle Donington. The location is well positioned to the west of Junction 24 of the M1, A42/M42 and A50 junctions within 2 miles of East Midlands Airport and approximately 5 miles from Derby, 10 miles from Nottingham, 6 miles from Loughborough and 25 miles north of Leicester. what3words: ///masts.owns.pulsing

 |1/5
|1/5


Hangar with parking apron and compound 3000 sq. ft with access to a welfare unit and electric - £8,000 per annum The 7 Acre Stathern site houses numerous businesses which include Commercial Units and Hardstanding in gated compounds and lies on the outskirts of the village.

- Hangar and Compound Approx. 3000 Sq. Ft
- £8,000 per annum + VAT
- Within 7 Acre Stathern Site
1/2

The site is the former Otis Lifts headquarters extending to some 4.78 acres (1.93 hectares), upon which stands an industrial complex of 6 buildings within a secure site. Building 1: a four storey office building providing a mixture of open plan and cellular offices together with ancillary accommodation. The property is served by a passenger lift. Building 2: a refurbished single storey north light building that has been converted to mainly open plan offices with warehouse. Building 3: a single storey warehouse with a multi-pitched corrugated asbestos roof covering and roller shutter loading doors. Building 4 a single storey industrial building with north light corrugated asbestos roof. Internally the accommodation comprises mainly warehouse / storage with ancillary office and toilet facilities. Building 5: a single storey industrial unit with a pitched corrugated asbestos roof. Internally, the premises comprise open plan warehouse accommodation with ancillary offices. Building 6: a double bay portal framed industrial premises with a side flat roof section. Internally, the premises is laid out to provide open plan warehouse spaces together with ancillary accommodation.

- Frontage to main A6 trunk road
- 1 mile from city centre
- Flexible warehouse accommodation


 1/10
1/10


A detached industrial unit of portal framed construction, with insulated profile sheet roof covering, incorporating translucent roof lights and elevations. The gable are encased in block/brickwork with aluminium framed glazing at ground and first floor level. The building is set out to provide warehouse accommodation, to an eaves height of 6 metres, increasing to 7.7 metres at the apex. Suspended lights are installed, including two gas blowers and an L shaped mezzanine floor. Ground offices provide a mixture of cellular and more open plan office accommodation, separated by demountable partitioning. The specification generally includes suspended ceilings, inset lighting, perimeter trunking and gas central heating. Two level up and over shutter doors provide loading, accessed over a concrete forecourt. A dedicated parking area provides 18 marked spaces. Six containers remain on site, available for use.


 1/9
1/9


The industrial/warehouse units will benefits from the following specification: * Planning for Use B2, B8 and E Class. * Steel portal frame construction with insulated steel profile clad roof with 10% triple skin roof lights. * Elevations of profile cladding with feature aluminium curtain wall double glazed entrances. * Electrically operated insulated sectional panel loading doors. * Eaves height of between 6m - 8m. * All main services to include mains drainage, electric and capped off gas supply. * Dedicated parking and loading yard areas. * PV Solar panels and Electric Vehicles charging points.
 1/5
1/5


The property comprises a new industrial/warehouse unit constructed by Britcon UK Limited on behalf of Leicestershire County Council. The unit is of steel portal frame construction with an insulated steel profile clad pitched roof incorporating approximately 10% triple skin roof lights. Elevations are of profile cladding with a feature aluminium curtain wall double glazed entrance. Loading is provided via four electrically operated insulated sectional loading doors (two to the front and two to the rear), offering excellent access and flexibility for occupiers. The unit benefits from an eaves height of approximately 7m rising to 8.6m at the apex. Internally, the property is fitted with WC facilities and lighting. Externally, the unit benefits from 22 dedicated parking spaces, together with provision for electric vehicle (EV) charging. The property sits within a secure, fenced site with access controlled via security gates to the entrance of the car park.
 1/5
1/5


The property comprises a secure, modern, high quality detached warehouse unit of steel portal frame construction, incorporating brick and blockwork to the lower elevations with steel profile cladding to the eaves. The building is surmounted by a pitched roof incorporating translucent light panels. Externally, the site benefits from a self contained yard. Key Features: - Eaves height 6m - LED lighting - Two level access loading doors - Two storey office accommodation with welfare facilities - Additional warehouse welfare provision - Allocated car parking
 1/6
1/6


The property comprises an end of terrace industrial unit of steel portal frame construction with facing brick work and a pitched roof. At the front of the property are three loading doors providing access to the main production/warehouse accommodation. There are also separate personnel entrance doors leading to the reception, offices and trade counter area. The production/warehouse has the benefit of a solid concrete floor and an eaves height of approximately 5.75m. A mezzanine has been fitted throughout a substantial part providing additional storage. The offices are arranged over ground and first floor and provide a series of partitioned rooms with ancillary accommodation, including kitchen and wc's. Externally, there is a large forecourt for parking and loading. An additional external storage area may be available - details upon application.
1/9


The property comprises an end-of-terrace industrial unit constructed around a steel portal frame, with a mixture of brick and steel profile cladd elevations, beneath a pitched roof. Internally, the production/warehouse accommodation has a solid concrete floor throughout and an eaves height to the underside of the haunch of approximately 5.75m. A substantial mezzanine has been installed across a large section of the unit to offer additional storage capacity. Loading is provided by way of 3 roller shutter doors in the front elevation. Separate personnel doors from the front elevation lead into the reception, office spaces, and trade counter. The integral office accommodation is arranged over the ground and first floors and has been configured to provide a mixture of open plan and partitioned rooms together with ancillary kitchen and WC facilities. Externally, the property benefits from a generous concrete-covered forecourt providing off road car parking and facilitating access to the lading bays.


 |1/24
|1/24


Stockwell House is an attractive multi-occupied office building, with lower ground floor car parking, situated near the top of Castle Street in Hinckley and hence within easy walking distance of town centre amenities. The available suites are located on the first and second floor of the building and benefit from lift access, kitchen and WC facilities and air conditioning. The suites are available separately or combined.
 1/14
1/14


A part two storey building having warehousing and showroom at ground floor level and offices at first floor. The property has been refurbished recently to include redecoration throughout and new roofs within the last 12 months fitted with solar panels. It has also been rewired throughout. The single storey building is of brick construction under a pitched metal framed clad roof with roof lights. This unit has a clear span with two loading doors to the front elevation one being level access and the other a raised access door. The unit is fitted with a gas blower heater, LED strip lighting, three phase electrics, T Point and WC. The clear eaves height is 3.502M. A large opening in the wall leads into the adjacent two storey part being of concrete frame construction with elevations of cladding and double glazing with the end elevation being of brick and all under a flat roof. The ground floor provides further warehouse or showroom accommodation having a brick tiled floor, gas blower heating, and lighting. Separate staircases to the front and rear lead to the first floor which is fitted with a number of open plan and cellular offices together with male and female WC's. The offices are fitted with a mixture of carpeting and laminate flooring, suspended ceilings, double glazing, gas fired heating and air conditioning. Externally car parking is provided to the front of side of the property
1/3


EM Point is a prominent Industrial development immediately adjacent to M1 motorway positioned in one of the most connected business locations at the heart of the Leicester, Nottingham and Derby triangle. East Midlands Airport is within walking distance and both rail and bus links are accessible. The scheme will comprise four detached high quality industrial units from 5,025 sqft to 15,150sqft which are avaible to buy or let. Planning has been submitted and it is anticipated the units will be avaible in 2024.

 |1/6
|1/6


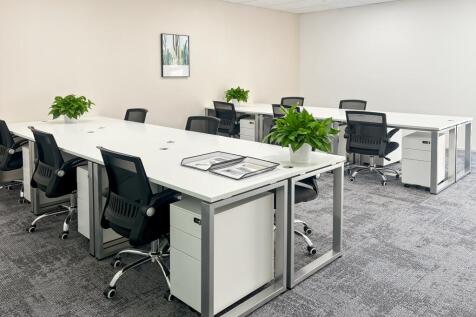
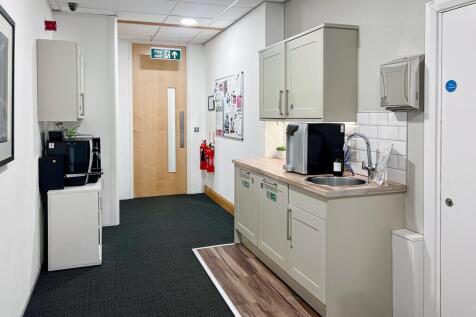
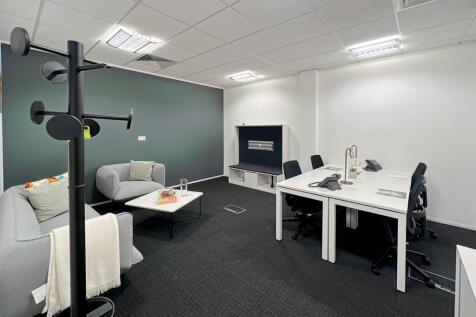
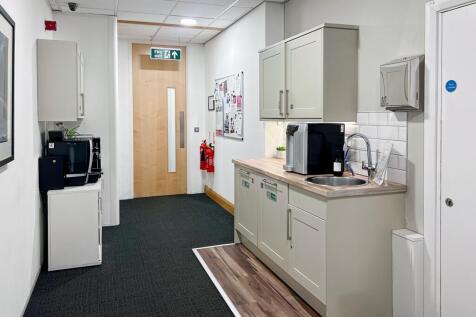
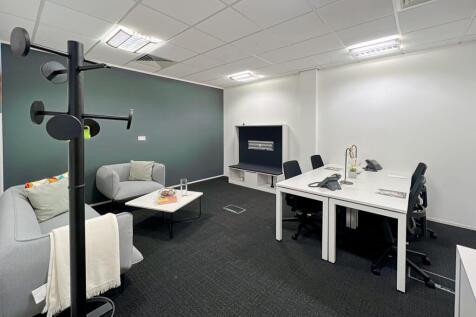
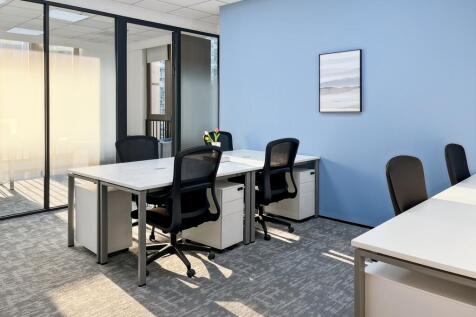
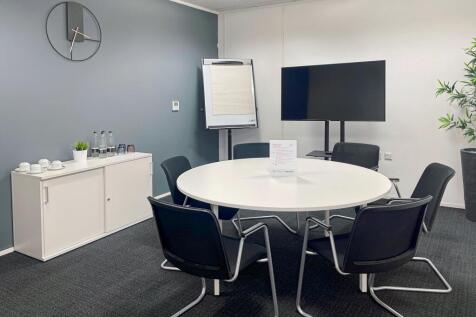
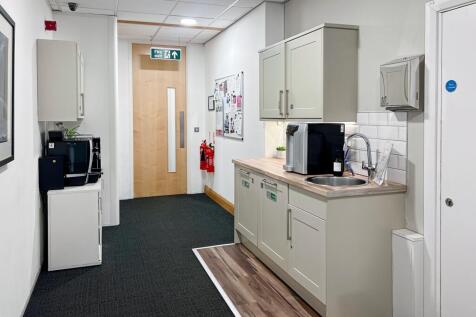
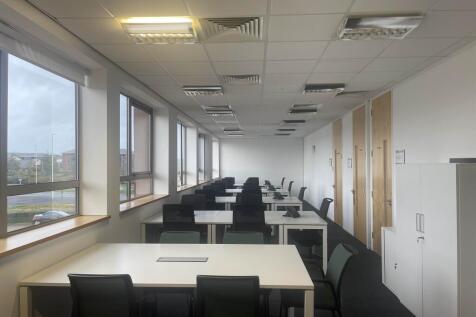
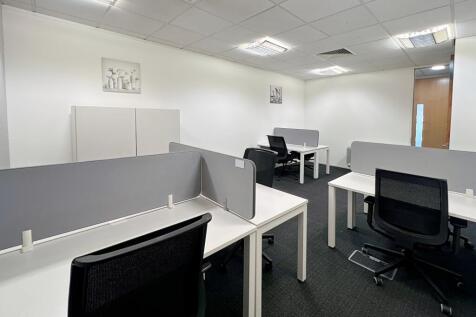
Attractive office suites providing a mixture of open plan and cellular accommodation with suspended ceilings incorporating recessed lighting and carpeted throughout. Some offices benefiting from fitted air conditioning units with welfare & kitchenette facilities, while others have access to communal amenities. The suites can be accessed via a lift or staircase and have shared WC facilities.
1/1
Trent Lane Industrial Estate offers a range of good quality industrial units with integral office accommodation. All units benefit from lighting, WCs and loading doors and have a minimum working height of approximately 5m. Each unit has its own demised parking. Trent Lane Industrial Estate is located to the north of Castle Donington. The location is well positioned to the west of Junction 24 of the M1, A42/M42 and A50 junctions within 2 miles of East Midlands Airport and approximately 5 miles from Derby, 10 miles from Nottingham, 6 miles from Loughborough and 25 miles north of Leicester. what3words: ///scoop.king.pure
1/12


The unique development blends the very best of the old and new, with the fusion of listed former police station on Charles Street with striking, contemporary office space. Colton Square offers the comprehensive refurbishment of a listed former police station combined with the development of new grade A offices, to provide the only institutional quality office accommodation in the city centre. Building occupiers include Hays, Octopus Energy, Cloudcall, Berkeley Insurance Group, Freeths and Shakespeare Martineau. The 3rd floor suite is refurbished to Grade A+ specification and benefits from: Prominent city centre location Two roof terraces (South facing) Two 10-person passenger lifts Broadband fibre connectivity Flexible, open-plan floor plates Fully accessed raised floors with 110mm clear void Floor to ceiling height 2.7m Fully carpeted