Commercial Properties To Let in Leicestershire
Paid partnerships can play a role in listing order
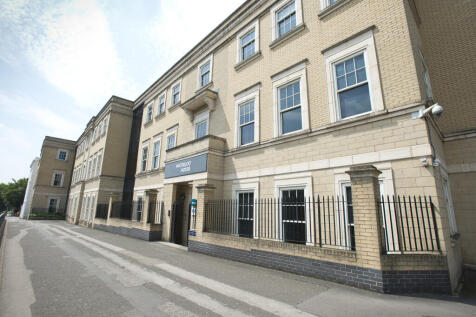
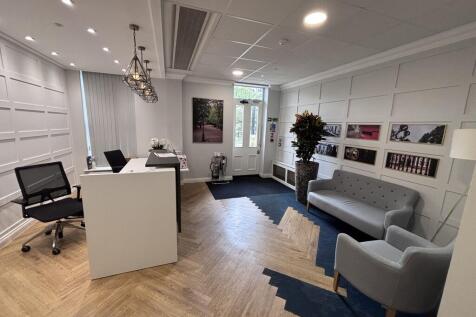
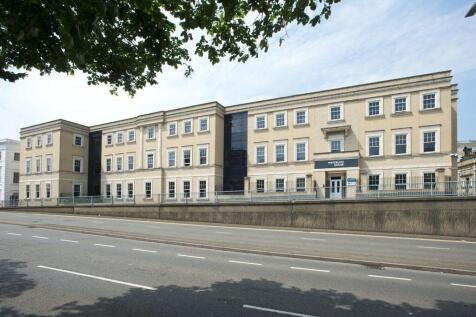
Open plan accommodation within a high specification office premises a short distance from Leicester Train Station. The building has recently undergone a full refurbishment programme, with the following specification: + Communal entrance and reception + Communal WC + shower facilities + Passenger lift + Open plan floor plates + Suspended ceilings and inset LED lighting + Raised access floors + Ceiling vented comfort cooling throughout + Gas central heating + Onsite parking + Secure cycle parking


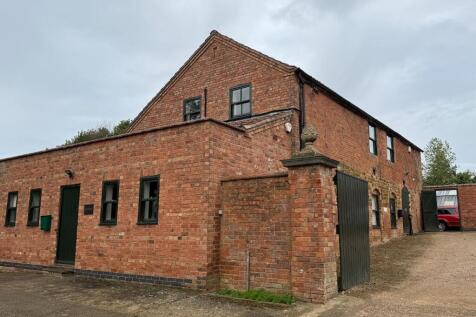

 1/1
1/1
An excellent opportunity to lease approximately 50,000 sq ft (1.15 acres) of predominantly concrete hardstanding.

- 50,000 sq feet of concrete hardstanding
- Close Proximity to Leicester and Melton Mowbray
- Services available if required
1/7


City Centre Warehouse TO LET with secure yard level access loading available Solid Concrete Flooring Maximum internal height 4.4 m EPC rating B Excellent Road links to City Centre and wider ring roads
 1/3
1/3


Ground floor storage unit occupying part of a multi-storey business complex. Internally, the unit is an open plan accommodation with W/C facilities to the front and a minimum eaves height of 3.1m. Access is by way of an electric roller shutter to the front of the property, and an alternate pedestrian entrance is available to the rear with access off Bedford Street South.
- Open plan throughout
- Eaves height 3.1M
- Electric roller shutter
1/1
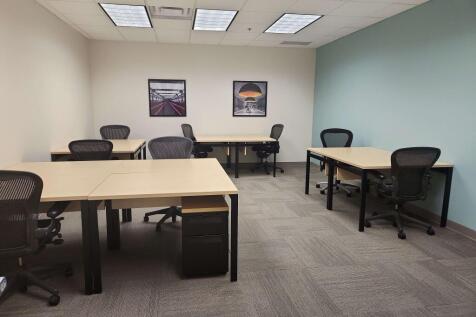
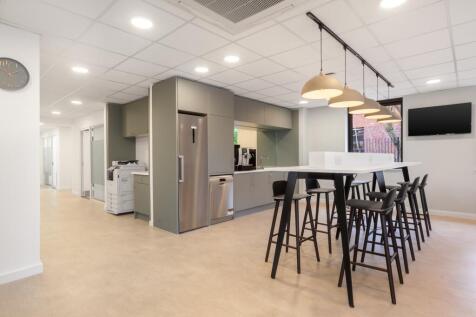
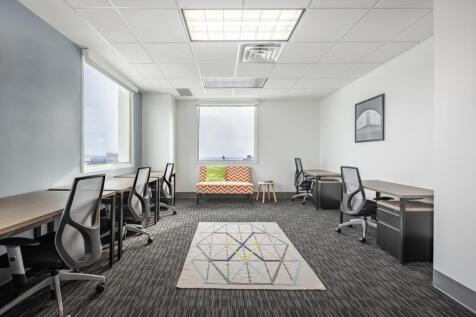
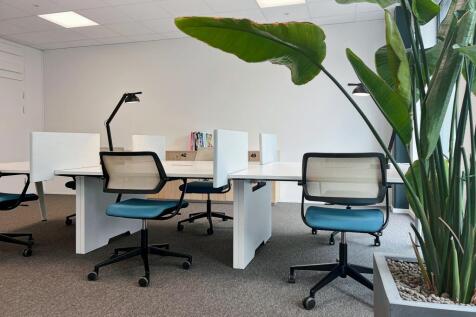
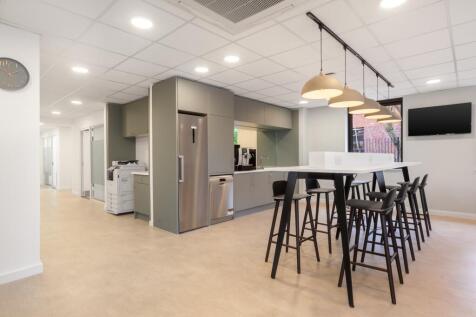
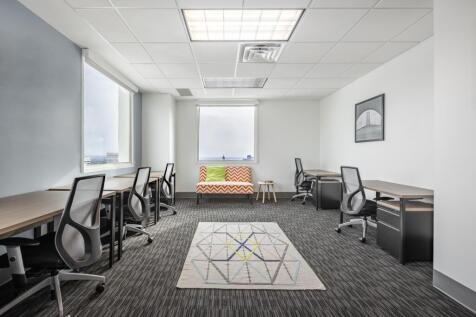
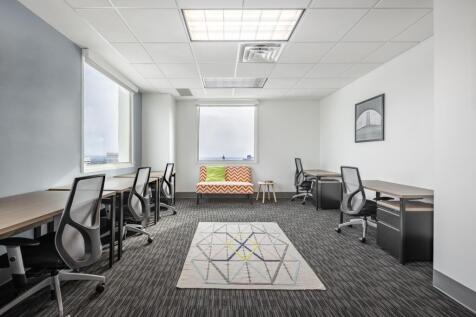
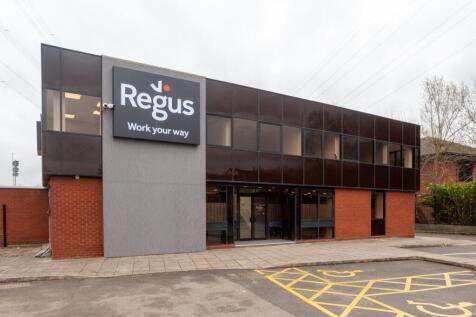
A modern single-storey factory / warehouse, constructed in brickwork under a pitched insulated steel sheet roof with GRP rooflights. The production area provides clear unencumbered accommodation, with a concrete floor throughout, good natural lighting and loading facilitated by means of roller shutter doors out onto the side driveway and rear yard. Two storey offices are provided for, with a mixture of open plan and more cellular areas; all well appointed throughout. WCs and kitchen facilities are provided for. Car parking is provided on the front forecourt and within a secure yard to the rear.










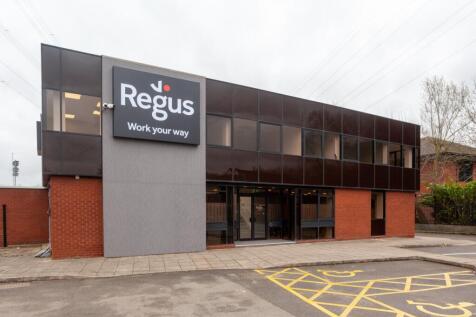

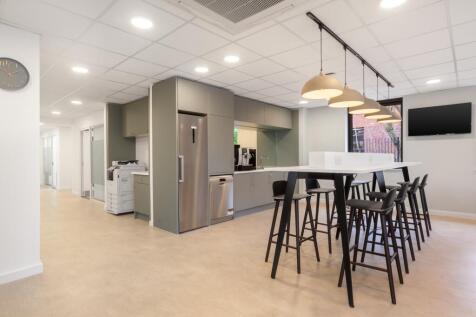


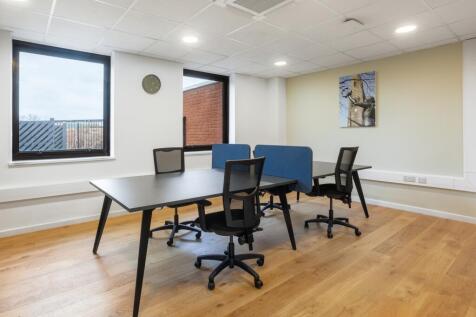


 |1/10
|1/10


**REDUCED RENT INCENTIVE OF £4.00 PER SQ FT** The property comprises a single storey industrial facility, situated on the fringe of Barwell village centre, predominantly of brick construction surmounted by a slated north light bay roof. Internally, the offices have a separate entrance from Arthur Street and have been refurbished to provide two executive offices, an open plan office, kitchen, reception area and WC. Part of the industrial area has been partitioned to create a showroom area. The remainder of the industrial areas have a 3.25m working height and benefit from solid concrete floors. Externally, there is a shared gated yard area/car park with roller shutter door (3.49m width x 2.79m height) access into the unit.
 1/6
1/6


The premises comprises a single-storey warehouse building of steel portal frame construction with insulated profile steel cladding beneath a pitched roof with similar cladding and incorporating translucent roof light panels. The front elevation comprises a level access loading door together with a dock level loading door and an individual access entrance door. The floor is constructed of solid concrete throughout. Internally, the premises has been laid out to provide a clear and unencumbered warehouse together with a loading bay, and benefitting from three phase power, LED lighting and electrically operated loading doors. Externally, the premises has the benefit of a secure shared site, having a substantial yard for loading and car parking facilities.
1/7


An industrial unit with adjoining single-storey office. The industrial accommodation is constructed around a steel portal frame and provides an internal clearance of approximately 4.5 metres. The unit benefits from LED lighting and solid concrete flooring throughout. Loading is facilitated by way of a level access roller shutter door, via a self contained yard. Dedicated parking is allocated within the yard. Adjoining the main industrial accommodation are single-storey offices and ancillary / storage accommodation. LED lighting is fitted throughout.
1/5


The premises comprise an end-terrace industrial unit of steel portal frame construction with two-storey integral offices. The building provides open-plan warehouse accommodation with offices and welfare facilities over ground and first floors. The warehouse has a concrete floor, eaves height of approximately 5.58m, two electrically operated roller shutter doors, LED lighting, gas-fired warm air blowers and three-phase power. The refurbished offices benefit from raised floors, suspended ceilings with inset LED lighting, carpet and tiled floor coverings, and HVAC and gas central heating systems. Externally, the property benefits from a secure gated and fenced forecourt providing loading and car parking facilities.
1/19


The premises comprise modern two-storey offices that have been subsequently extended to the rear to provide a workshop/storage unit together with ample car parking. The main office accommodation is arranged over two storeys and constructed with cavity brick elevations beneath a pitched tiled roof, incorporating double-glazed aluminium windows. Internally, this accommodation has in recent years been adapted to provide specialist laboratory space, however the landlord is prepared to reinstate it back into full office accommodation. The building features an attractive gallery-style reception area with large feature windows. WC facilities are provided at both ground and first-floor levels, and a passenger lift serves both floors. Heating / cooling is provided by a HVAC system, supplemented by several air-conditioning cassette units. To the rear of the offices is an extended workshop/storage unit, accessed via interconnecting double doors. This accommodation has a solid concrete floor, steel supported roof and sectional overhead loading door and presently houses a number of cold stores. Externally, the premises benefit from an attractive landscaped frontage, a tarmacadam car parking area, and a large parcel of land to the rear offering potential for additional parking or external storage.
1/7


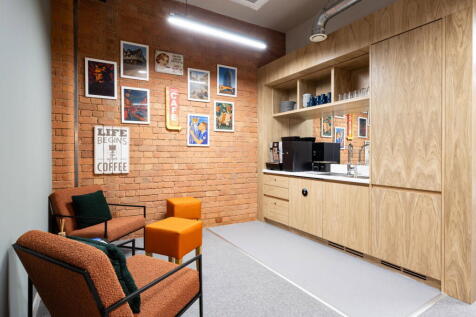
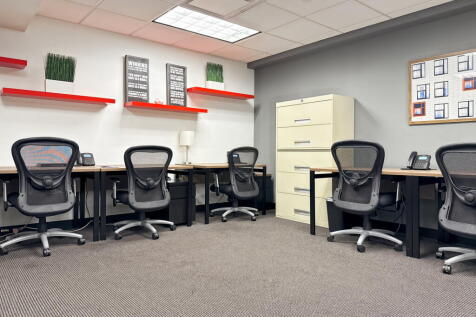
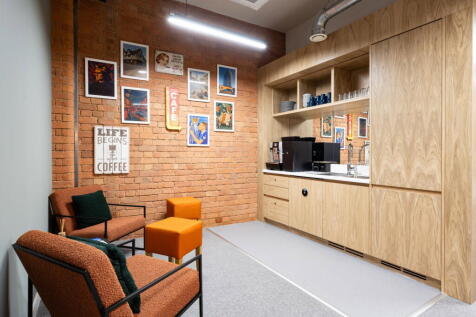
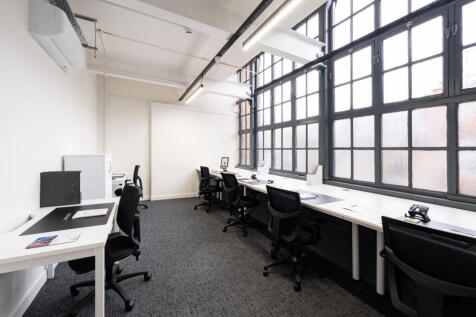
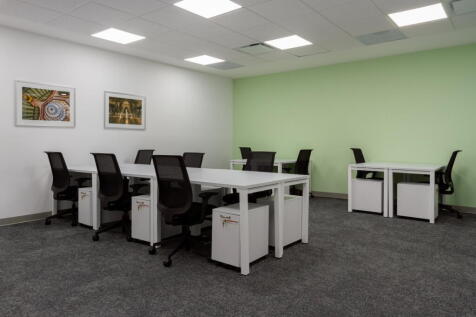
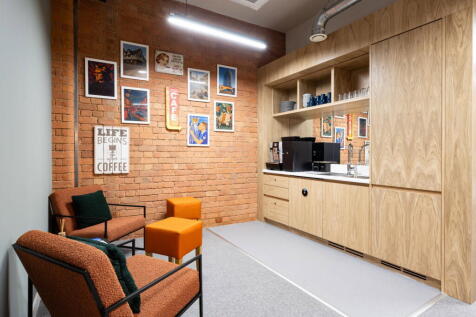
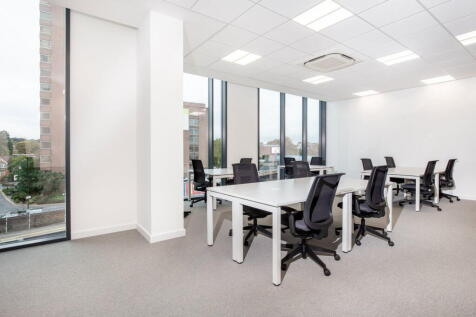
Premier House is Grade II listed dating back to 1875, comprising office accommodation over four floors, sympathetically refurbished to provide high quality open plan accommodation with ground floor reception. The building has been refurbished to the following specification: + Suspended ceilings throughout with LED lighting + Brand new kitchenettes to each floor + Door Access entry systems with 24 hour access + Recently refurbished common WCs + Attractive entrance reception + Period features throughout + Air conditioning to all floors + Lift access to all floors
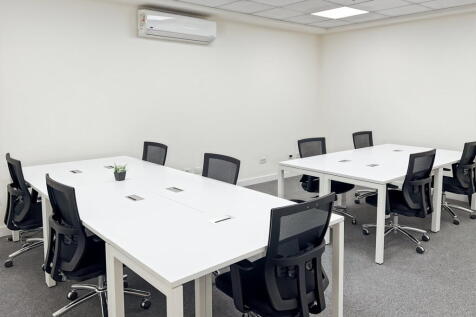


 1/6
1/6


The property comprises a detached industrial unit of part portal frame construction with profile sheet clad parts and profile sheet roof. The older part of the building is thought to be brick with metal framed north light style construction. To the front is a parking area and loading space to the ro
 1/5
1/5


A former tool hire / trade centre constructed around a concrete frame with two storey front elevation and single storey to the rear, to provide mostly open plan accommodation with large aluminium framed glazed shop front. Offices are located at first floor. An interconnected storage unit located to the south, with truss roof over and corrugated roof covering. A roller shutter door provides loading in to this area. A large tarmac surfaced forecourt provides parking.
1/6


These recently refurbished units are of brick construction beneath a pitched roof. The property comprises two adjoining units which have been combined to provide workshop / storage space, along with W.C and kitchen facilities. The units benefit from large electric roller shutter doors, loading ba...






