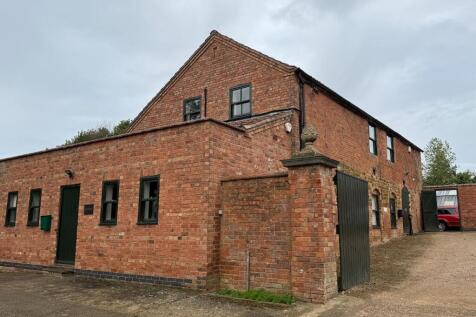
Commercial Properties To Let in Leicestershire, serviced office, business park, office
Paid partnerships can play a role in listing order
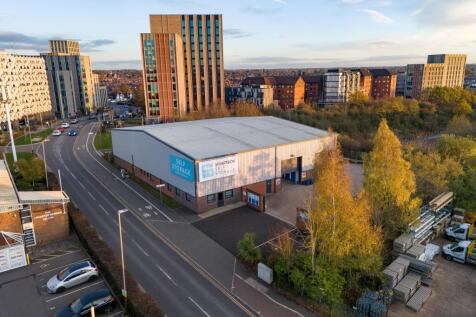
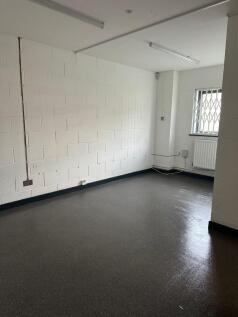

BRIGHT & AIRY OFFICE SPACE connected to a storage warehouse of Smartbox Self Storage (warehouse not available to lease) - viewing is a must. It has a car park for staff/visitors. 24/7 access and CCTV. Service Charge and Building Insurance excluded.

 1/5
1/5


The property comprises a semi-detached, two-storey office building fitted to a high specification, with a mixture of open-plan offices and private meeting rooms. The offices benefit from carpeting throughout, suspended ceilings with Cat II lighting, perimeter trunking, WC, kitchen and storage area. Externally there are 5 dedicated car parking spaces. The building has extensive solar PV installed on the roof, which contributes to its EPC B rating. There are 93 panels generating 23.5 kw of energy on a continuous basis, which the tenants would benefit from the usage of when the office is occupied. The property is located in the centre of Kegworth benefiting from superb access to the M1/M42 motorways at Junction 24, less than 1 mile distant. East Midlands Airport is similarly within easy reach, approximately 2 miles from the property. what3words: ///ounce.gala.shirts
 1/16
1/16


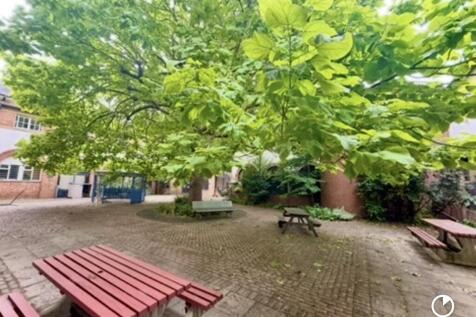
Prime HQ offices and ancillary detached modern warehouse located adjacent to J21 of the M1 Motorway The offices are constructed in two 2-storey linked blocks with each block incorporating a unique central landscaped courtyard proving outdoor space and staff amenity. The main car park is located to the rear part of the site and accessed off Meridian North whilst a smaller front car park is accessed off Meridian East. The accommodation benefits from the following specification: + Raised floors + Air conditioning and lighting + Partitioned offices and meeting rooms + Staff canteen + 209 parking spaces + EV charging To the rear of the site is a modern self-contained single storey warehouse unit with integral two storey front offices. A front concrete surfaced yard off Meridian North leads to a single roller shutter which serves the unit. This front yard also has 14 additional marked parking spaces. Internally the main warehouse area is open plan with a minimum clearance height of 6.1m whilst the offices are open plan to both floors with ancillary kitchen and toilets to both floors.

- Adjacent to J21, M1/M69 & Fosse Park
- Raised floors and modern fit-out
- Flexible office splits available


 1/5
1/5


Recently refurbished, fully serviced office accommodation available in a prime Leicester City Centre location. Offered as either a single office suite or an entire floor comprising two offices, the premises provide modern, ready-to-occupy workspace finished to a high standard.

- Key Features
- Prime Leicester City Centre location
- Recently fully refurbished throughout
1/5


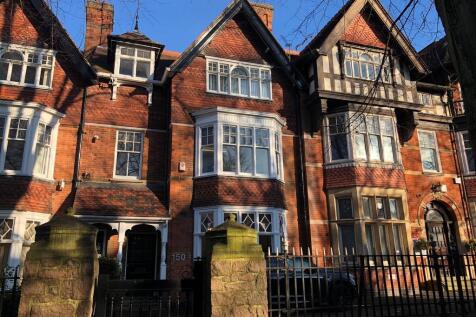
Access to the property is off the High Street, with the offices situated on the first and second floors of this traditional building around a period galleried staircase. The first floor compromises of 4 separate offices, with the second floor offering a further 3 offices. The property also benefits from WCs, a kitchen, and a storage area.

 |1/9
|1/9


The subject property comprises second floor office accommodation situated in Hinckley town centre. The suite has most recently been used as a dance studio and benefits from a variety of open plan and cellular areas. The suite benefits from LED lighting, electric heating and laminate flooring. The property is accessed via an entrance on The Horsefair and is accessed by a communal stairwell.
 1/6
1/6


Torch House is home to The Torch Trust for the Blind. The available accommodation comprises a self contained first floor office suite which is surplus to requirements. The layout provides a large open plan office together with three smaller offices/meeting rooms with a kitchenette, male, female and accessible WC's all accessed off a central corridor. The accommodation is fitted with carpeting, gas central heating, perimeter trunking, lighting, and some built in cupboards. There are double glazed windows to three sides of the main office with views over Market Harborough Rugby Club. Access into the building is through a secure ground floor entrance lobby into a spacious reception area. There is a staircase and passenger lift to the first floor landing with a lockable door leading into the office suite. Externally there are 3 allocated car parking spaces within the Torch House carpark. Overflow car parking is available in a free public carpark adjacent (next to the Rugby Club). There is also potential for occasional separately paid use of a large main floor meeting room with catering facilities if required.
 1/9
1/9


A first-floor open-plan office suite within Friars Mill, a Grade II listed former factory building that now comprises several modern working-space units. Access is provided via a shared, modern reception area with fob-entry, with staircase and passenger lifts providing access to the upper floors thereafter. The unit offers modern, characterful, open-plan office space of rectangular proportions across a singular floorplate with suspended strip-lights, hard-wood flooring, and exposed brick in part, in addition to three large windows providing natural light and picturesque views over the Grand Union Canal and the surrounding area. A communal kitchen and staff WCs are provided, along with three car parking spaces demised to the front of the building. The site comprises of 15 unique managed workspaces spread over three buildings which have been extensively renovated to provide high specification offices whilst retaining original historic features.


 1/9
1/9


Situated in a unique Business Park, Office 4 is a self-contained two-storey semi-detached office suite comprising office space, meeting room, kitchen, and WC facilities. The Office incorporates reclaimed brickwork, exposed beams, king truss, glass facade, carpeted throughout, fitted with data trunking, and a mix of surface-mounted CAT II lighting and LED spotlights. The Business Park is covered by CCTV. The Office benefits from air-conditioning and gas central heating.
1/8


A two-storey detached office building with brick construction and cement render elevations under a pitched tiled roof providing good quality office accommodation. The offices benefit from double glazed windows, Cat 5 wiring, gas central heating, male and female WC facilities, server room and broadband connections. Externally there is ample parking for approximately 8 cars. Located in the centre of Hathern, the offices benefit from superb access to the M1/M42 motorways at Junction 24, less than 3 miles away. Nottingham East Midlands Airport is also within 5 miles. what3words: ///torches.derailed.tech
1/6


The offices are located at the rear of the estate and accessible via a single-entry door leading into a small reception foyer, with staff facilities off. Thereafter, open-plan office space of rectangular proportions with carpet tiles throughout, suspended ceilings with inset LED lighting, and wall-mounted climate cooling. A cellular office / meeting room is provided to the rear via demountable partitioning, situated adjacent to a kitchenette serving the main area. A secondary point of access is offered via uPVC french doors, leading into a shared yard area. Allocated parking is provided on site via a sizeable shared forecourt (number of spaces to be confirmed).
1/5


Gateway House comprises a 3-storey prime office building prominently fronting Lubbesthorpe Way at the entrance to Grove Park. A self-contained and fully refurbished ground-floor office suite with tea point. The shared reception area has also recently been refurbished and the suite benefits from the following specification: + Grade A specification with raised access floors + Air conditioning + LED lighting + Carpeted throughout + 5 parking spaces + Impressive atrium entrance + Refurbished toilet facilities (shared)
1/6


The Barn offers a refurbished out of of town office space with considerable parking provisions for both staff and customers. Internally, the premises benefits from modern cellular and open plan office provisions, and high quality WC facilities. There is a mixture of surface mounted, and inset lighting (Part LED), along with perimeter trunking, gas central heating, air-conditioning, and double glazed windows throughout providing good natural lighting.
|1/8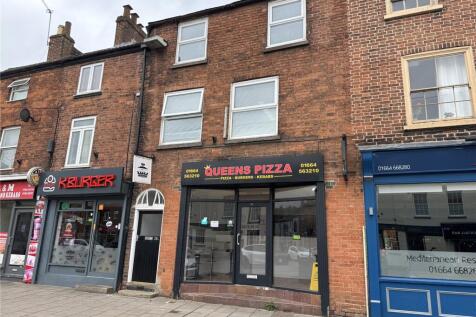

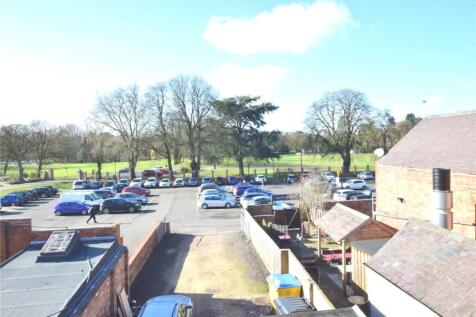
This refurbished first and second floor offices is available to let immediately offering over 1,000 sqft. of space. Accessed via a ground floor independent access with stairs rising to a contained first and second floor, the property also benefits from a large car park to the rear providing off ...
 1/6
1/6


The first-floor offices at Nursery Court are built to a very high standard. Unit 3 is two-storey and open plan with the first-floor measuring 1,024 sq ft. The office benefits from a ceiling mounted heating and cooling system, suspended ceiling, LG3 lighting, raised floors with floor boxes with power in situ, coded door entry and telecom system. The WC and disabled access WC facilities can be found on the ground floor. The office enjoys view over open countryside and the Business Park development. The Kibworth Business Park Estate also benefits from electronically controlled gates which lock automatically out of hours for additional security with entry then facilitated by a key pad code.
 |1/19
|1/19


The office is set over three floors, with the ground floor offering a good sized office and store. To the first floor is a second good sized office with w.c. and kitchen facilities and to the third floor is a further office/flat with store and a fully equipped shower room. Parking is situated to the front and rear and is designated and accessed via a barrier entry system. The property is carpeted throughout and benefits from new LED lighting, gas fired radiators and all main services.
 1/9
1/9


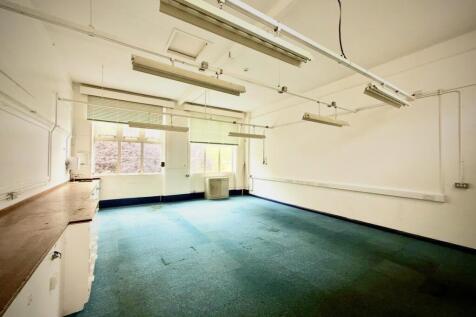
The property comprises a well-presented first floor office suite of brick construction, beneath a pitched tiled roof, providing five principal office accommodations. The offices have been newly decorated and carpeted throughout, and benefit from air conditioning providing both heating and cooling, perimeter trunking, ample natural light, and modern LED lighting. Additional facilities include a modern fitted kitchen and WC amenities together with 4 allocated parking spaces, creating a high quality and functional working environment.



 1/6
1/6


Office Spaces To Let - Wellington Street, Leicester LE1. Ground & Third Floor | Approx. 2,000 sq ft Total | Central City Centre Location A rare opportunity to occupy well-appointed office spaces across the ground and third floors of this prominent building on Wellington Street, loca...


 1/5
1/5


A self contained first and second floor office suite having a ground floor entrance with a staircase leading to various rooms, kitchen and WC accommodation. The accommodation benefits from carpet floor covering, painted plastered walls and LED tube lighting. Externally, there is on street / permit parking.



 1/5
1/5


The office is largely open-plan with separate kitchen and toilet facilities. It is situated at first-floor level to the right-hand side of the Hall and enjoys views over the extensive landscaped gardens. Desford Hall retains many of the original features including deep skirting boards, original cornicing to the ceilings, and large bay sash windows. The property benefits from the provision of a high-speed broadband fibre optic link.