Commercial Properties To Let in Leicestershire, serviced office, business park, office
Paid partnerships can play a role in listing order
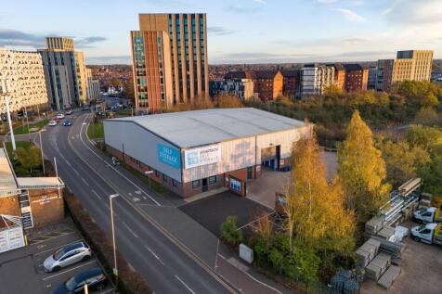
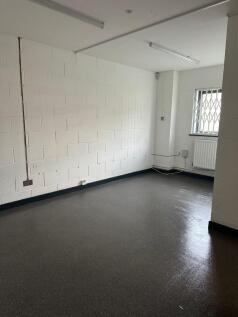

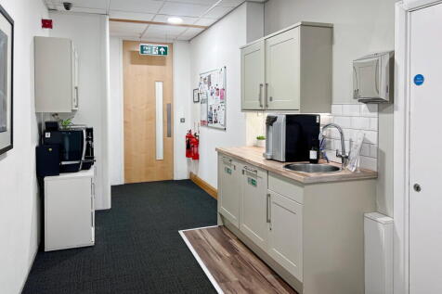
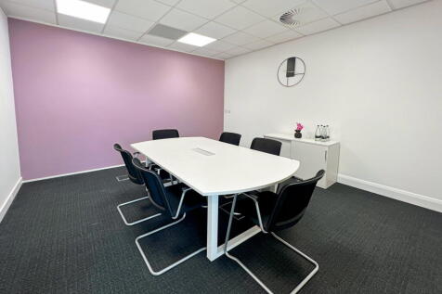
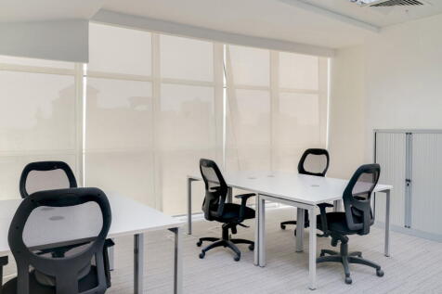
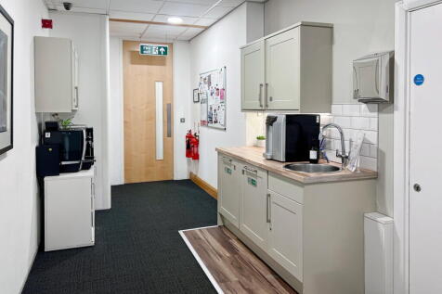
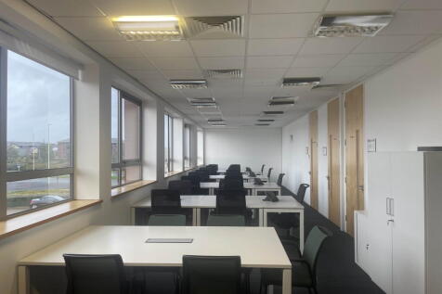
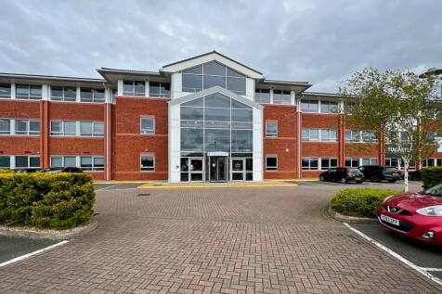
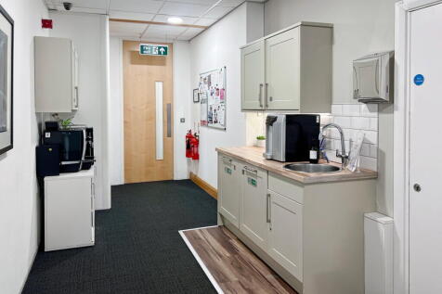
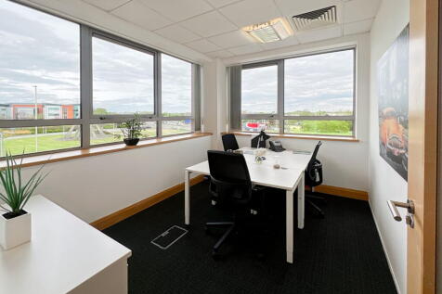
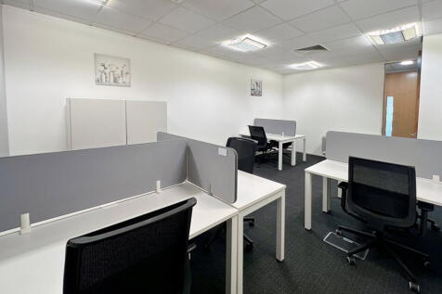
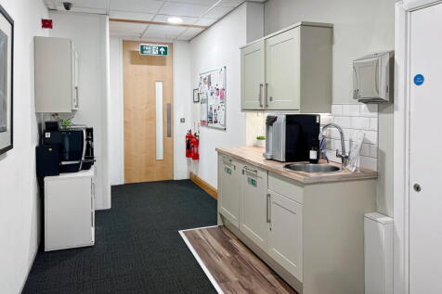
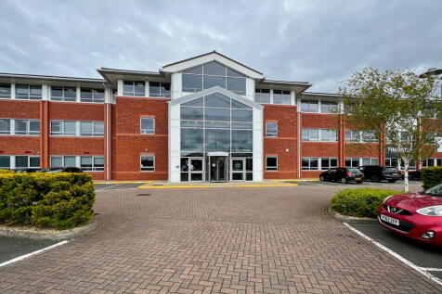
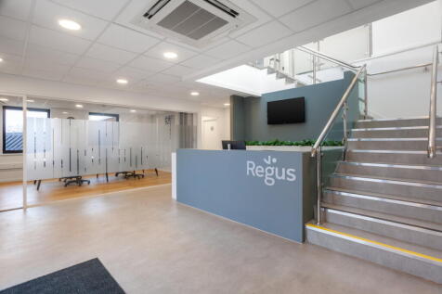
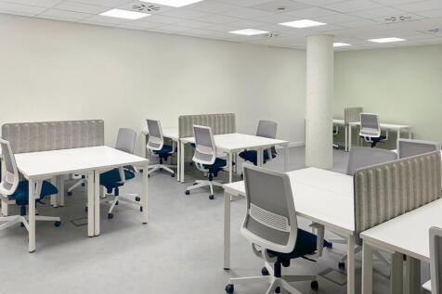
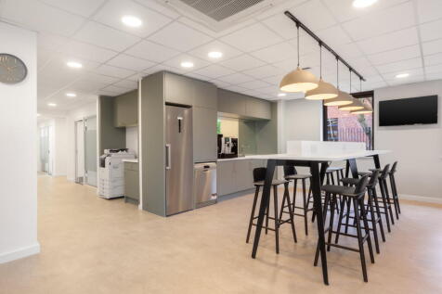
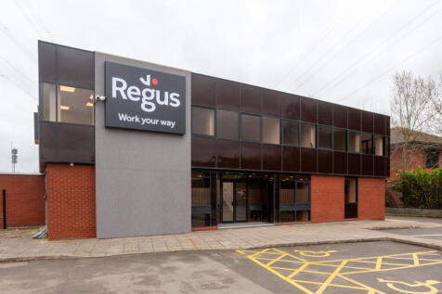
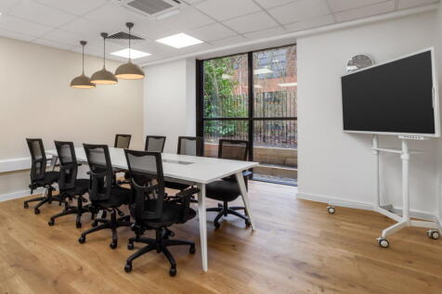
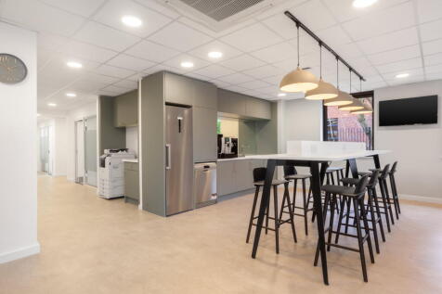
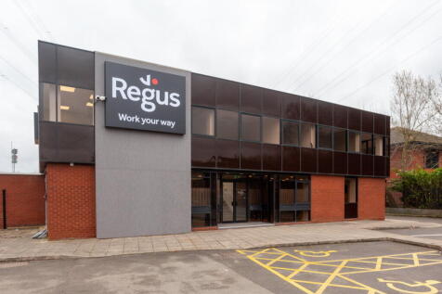
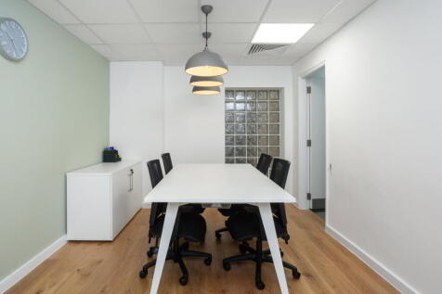
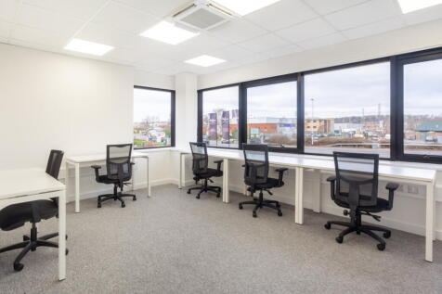
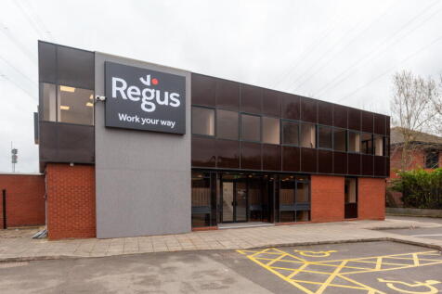
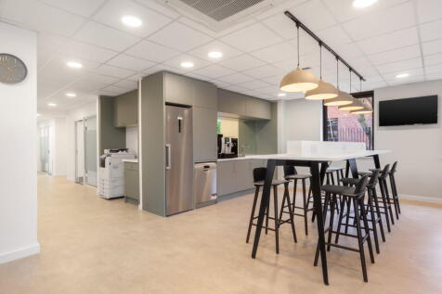
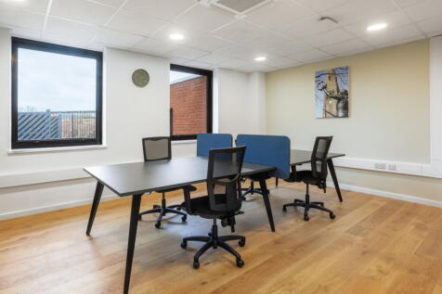
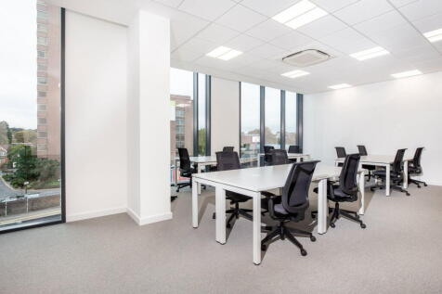
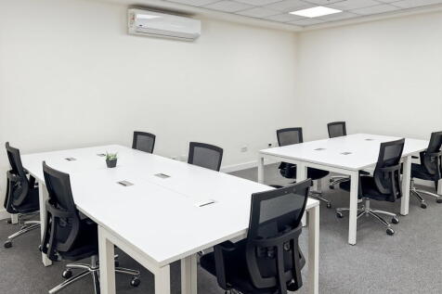
BRIGHT & AIRY OFFICE SPACE connected to a storage warehouse of Smartbox Self Storage (warehouse not available to lease) - viewing is a must. It has a car park for staff/visitors. 24/7 access and CCTV. Service Charge and Building Insurance excluded.

 |
| 1/9
1/9


A converted retail unit, currently fitted to provide an educational facility across multiple consultation rooms, offices, WCs and a kitchen/canteen. The property has a substantial glazed frontage, accessed immediately off Lee Street with DDA suitable ramped access. The existing fit out is created with stud partitioned walls, allowing the property to be used for a multitude of uses, subject to planning, with a flexible layout. Parking for 4 vehicles is demised to the rear of the property, with secure access gate control.

- Substantial glazed frontage
- 4 Parking spaces to rear
- Mixed open plan and cellular accommodation
1/9


The subject property comprises a self-contained upper-floor office / retail unit, forming part of an attractive 4-storey mid-terrace building of solid brick construction, beneath a pitched slate roof. The accommodation is arranged over the first, second and third floor has been configured to provide a mixture of open plan and cellular space. There is a kitchen at first floor level and WC facilities are provided.
- Prominent location
- Mix of open plan and cellular
- Kitchen facilities



 |1/22
|1/22


High quality 2 storey detached offices with self contained site and access to large campus with wider on-site facilities. Occupy up to 13,529 sq ft (GIA 19,019 sq ft) of state-of-the-art office facilities, refurbished to a very high standard in 2018. The building is arranged over two floors and features modern boardrooms and meeting rooms. Use Class: E Space is in excellent condition and immediately occupiable Open floor plan layout Can be combined with additional space for up to 13,529 sq ft of adjacent space Excellent staff facilities including two staff breakout spaces Closed Circuit Television monitoring (CCTV) Private entrance gate and parking Central air conditioning Good vehicle access routes Modern board/meeting rooms LED lighting throughout CHARNWOOD CAMPUS SUMMARY World class flexible laboratory space, Specialist manufacturingfacilities and office space set in 70 acres of landscaped grounds Opportunities to develop, design and build bespoke working environments Access to growing cluster of life science businesses across the area Local experienced labour pool, as well as proximity to 3 of the top UK universities training STEM graduates and postgraduates in East Midlands Located close to major transport routes Suitable for a variety of sectors including: Scientific Research & Development Pharmaceuticals, API and Chemical Development Diagnostics & Medical Devices Forensic Manufacturing Contract Research and Manufacturing (CRO's and CMO's) Charnwood...


 1/12
1/12


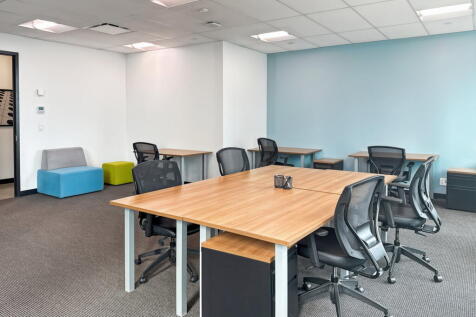
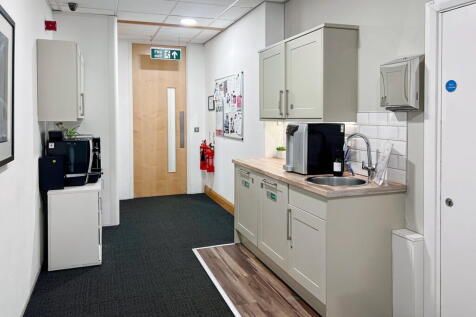
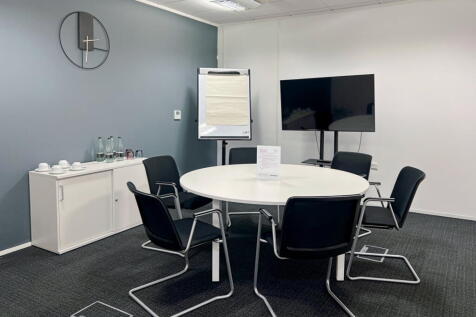
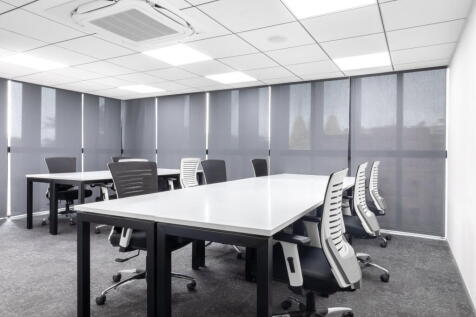
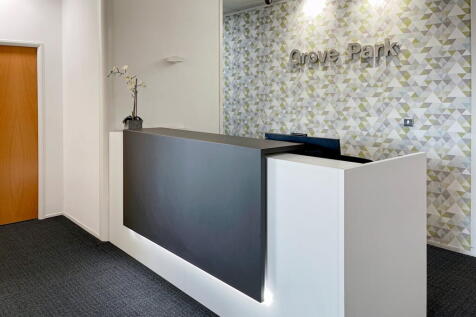
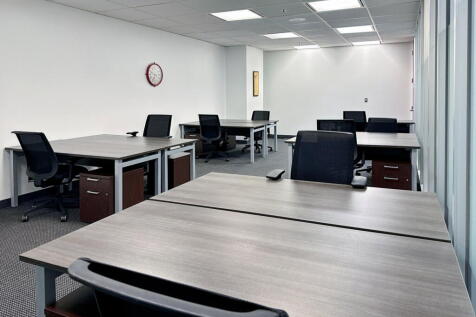
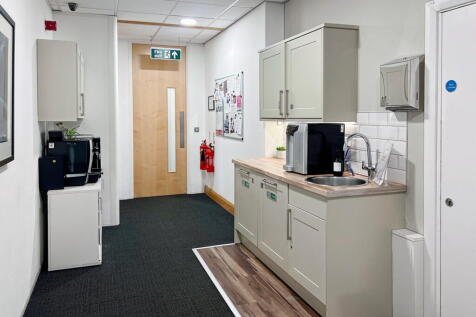
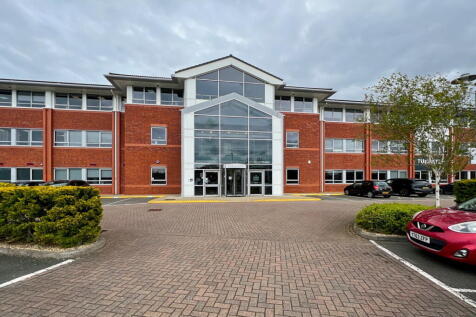
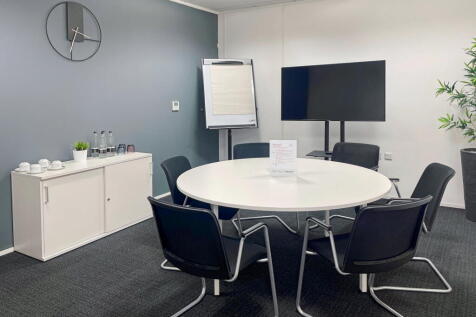
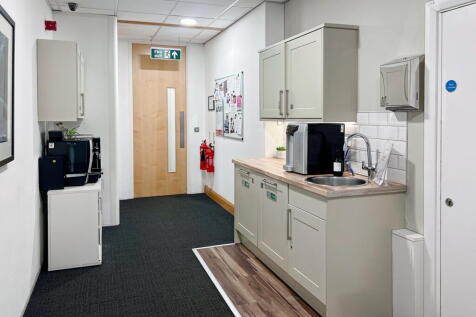
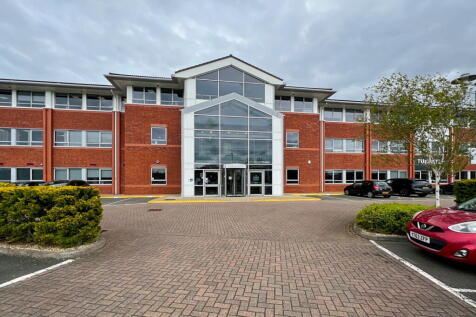
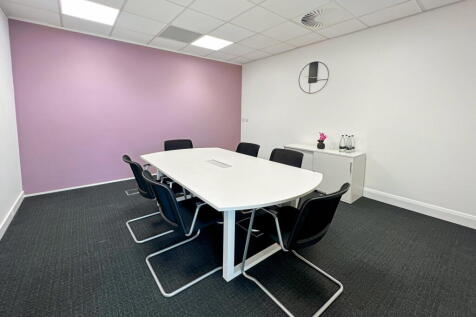
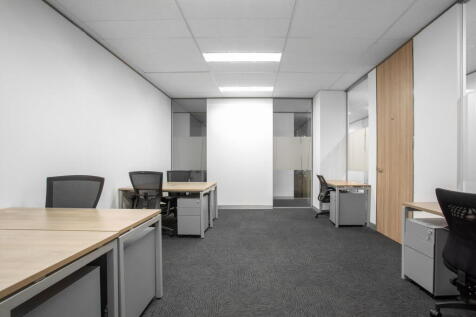
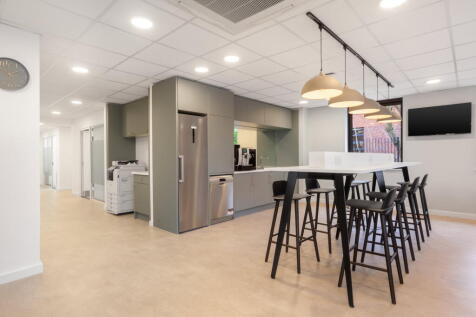
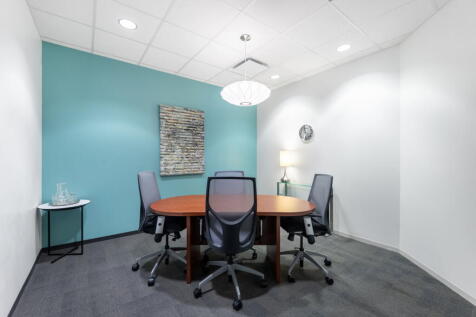
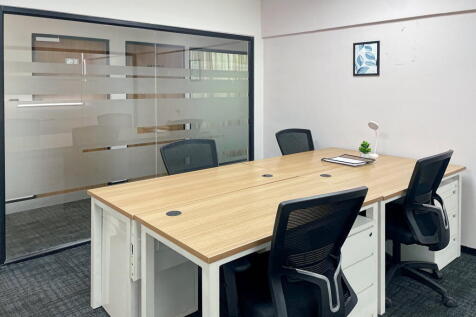
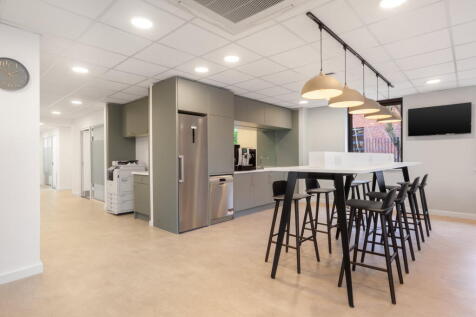
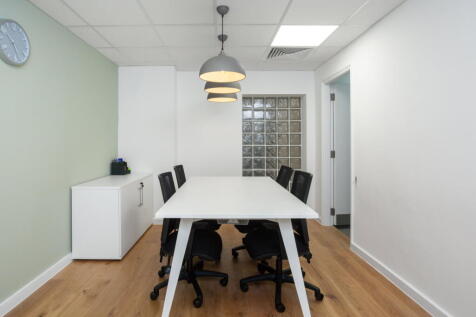
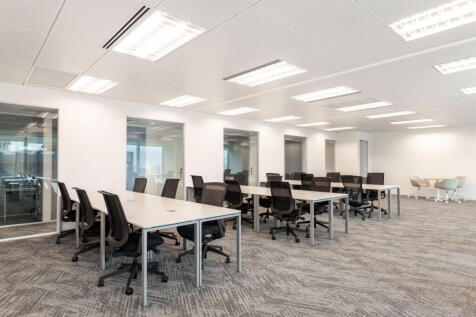
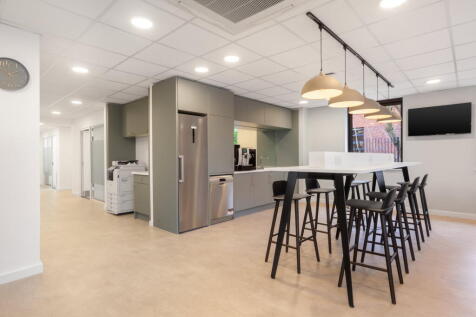
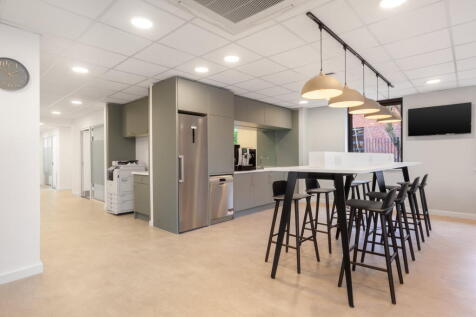
The unique development blends the very best of the old and new, with the fusion of listed former police station on Charles Street with striking, contemporary office space. Colton Square offers the comprehensive refurbishment of a listed former police station combined with the development of new grade A offices, to provide the only institutional quality office accommodation in the city centre. Building occupiers include Hays, Octopus Energy, Cloudcall, Berkeley Insurance Group, Freeths and Shakespeare Martineau. The 3rd floor suite is refurbished to Grade A+ specification and benefits from: Prominent city centre location Two roof terraces (South facing) Two 10-person passenger lifts Broadband fibre connectivity Flexible, open-plan floor plates Fully accessed raised floors with 110mm clear void Floor to ceiling height 2.7m Fully carpeted




 1/19
1/19


The premises comprise modern two-storey offices that have been subsequently extended to the rear to provide a workshop/storage unit together with ample car parking. The main office accommodation is arranged over two storeys and constructed with cavity brick elevations beneath a pitched tiled roof, incorporating double-glazed aluminium windows. Internally, this accommodation has in recent years been adapted to provide specialist laboratory space, however the landlord is prepared to reinstate it back into full office accommodation. The building features an attractive gallery-style reception area with large feature windows. WC facilities are provided at both ground and first-floor levels, and a passenger lift serves both floors. Heating / cooling is provided by a HVAC system, supplemented by several air-conditioning cassette units. To the rear of the offices is an extended workshop/storage unit, accessed via interconnecting double doors. This accommodation has a solid concrete floor, steel supported roof and sectional overhead loading door and presently houses a number of cold stores. Externally, the premises benefit from an attractive landscaped frontage, a tarmacadam car parking area, and a large parcel of land to the rear offering potential for additional parking or external storage.
1/7


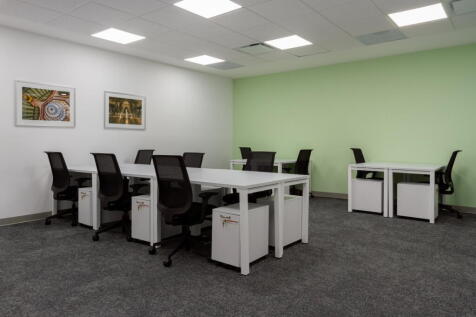
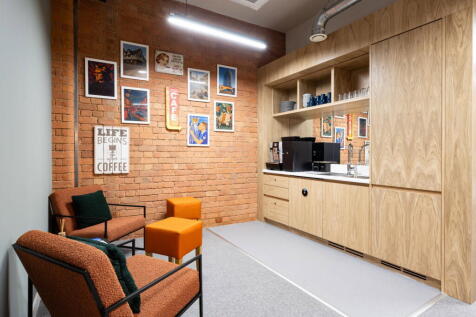
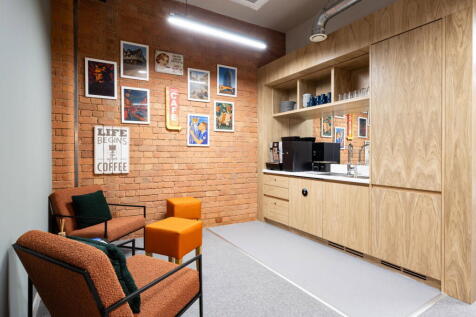
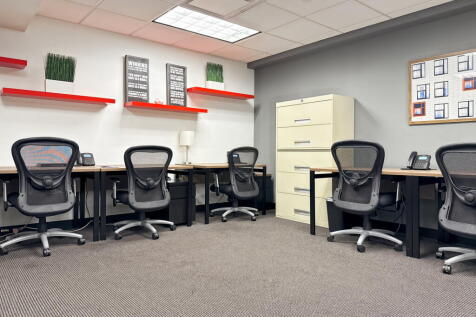
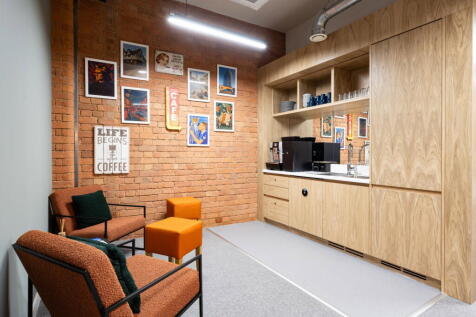
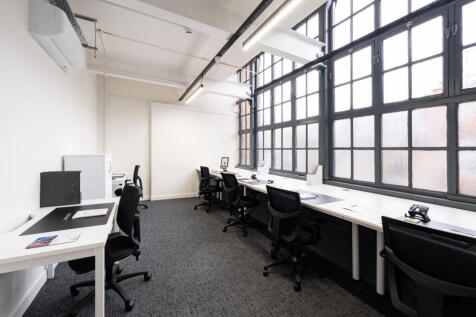
Premier House is Grade II listed dating back to 1875, comprising office accommodation over four floors, sympathetically refurbished to provide high quality open plan accommodation with ground floor reception. The building has been refurbished to the following specification: + Suspended ceilings throughout with LED lighting + Brand new kitchenettes to each floor + Door Access entry systems with 24 hour access + Recently refurbished common WCs + Attractive entrance reception + Period features throughout + Air conditioning to all floors + Lift access to all floors


 1/7
1/7