Commercial Properties To Let in Leicestershire, serviced office, business park, office
Paid partnerships can play a role in listing order

 1/5
1/5


IMMEDIATELY AVAILABLE - detached and self contained Grade A three storey HQ building situated on the well connected Pegasus Business Park

- Flexible lease terms
- attractive car parking ratio of 1 space per 250 sq ft
- Promient location adjacent to J24A M1 & East Midlands Airport


 1/5
1/5


The property comprises a modern, end terrace, two-storey building of brick elevation beneath a pitched tiled roof, providing open plan office accommodation benefiting from: Suspended ceilings LED lighting Perimeter trunking Heat/Cool air conditioning Allocated parking for 9 cars Coalville is an industrial town in the district of North West Leicestershire with a population at the 2011 census of 34,575. It lies on the A511 trunk road between Leicester and Burton upon Trent, close to Junction 22 of the M1 motorway where the A511 meets the A50 between Ashby de la Zouch and Leicester. It borders the upland area of Charnwood Forest to the east of the town. Forest Business Park is less than two miles from Junction 22 of the M1 motorway and via the A511 provides swift access to the M42 and M1 with excellent road communications to the East and West Midlands. The property is located on Bardon Hill and nearby occupiers include Wilson Developments headquarters and David Wilson Homes at this prestigious position. what3words: ///motoring.remotest.pocketed
 1/9
1/9


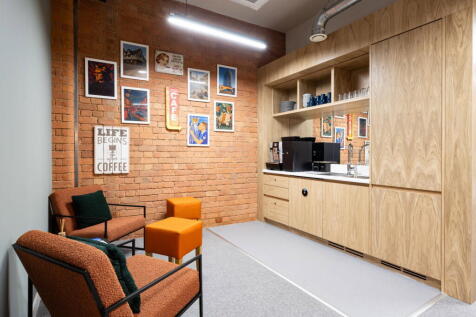
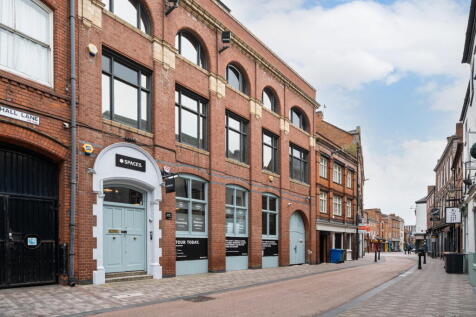
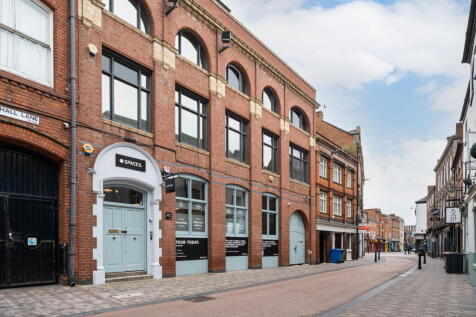
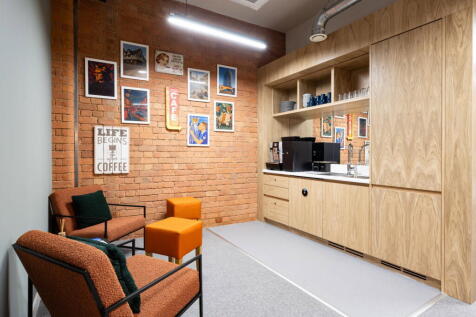
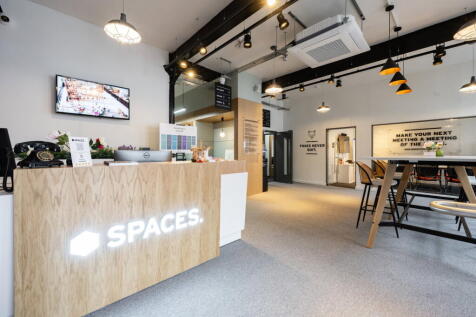
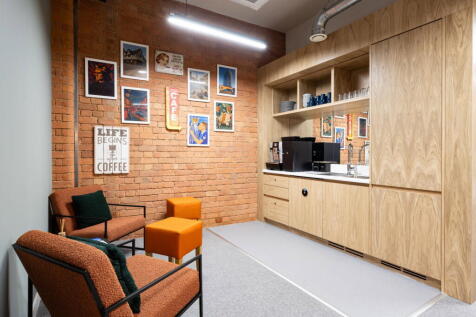
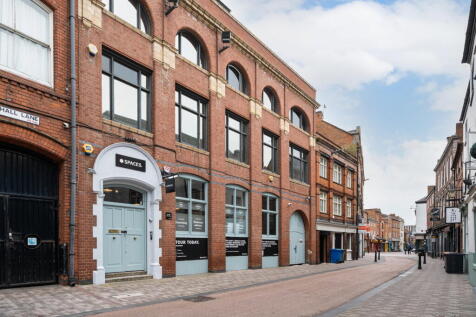
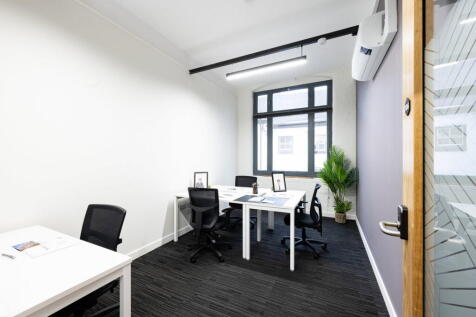
IMMEDIATELY AVAILABLE - Well located Office building with a range of suite sizes available across both the GF and FF with on-site parking
- Completed refurbishment across both Ground and First Floors
- Flexible lease terms
- Cost effective office space situated in close proximity to J24 M1


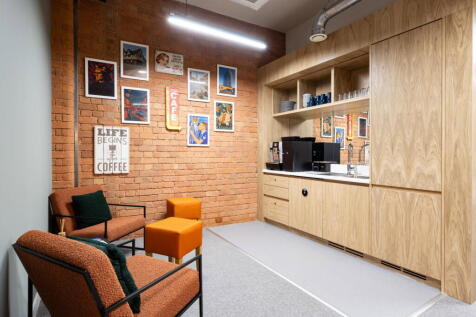
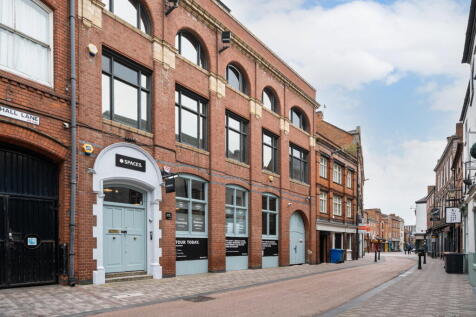


 1/15
1/15


The development comprises the restoration of the Grade II Listed former Open-Air School, which opened for that use in November 1930, with the individual buildings arranged on the connecting terraces. Phase 2 comprises one double storey building and two single storey pavilions, overlooking a landscaped garden featuring outdoor leisure areas for occupiers. These spaces are ideally suited to office use, while also lending themselves well to alternative uses such as boutique gyms, wellness studios or other commercial uses. The site benefits from generous on-site car parking.


 1/26
1/26


The subject property comprises a detached HQ style office building situated in an excellent location on Sketchley Meadows, close to the A5 and with excellent access to the M69 and wider Midlands motorway network. The property benefits from a high specification to include lift access, air conditioning, LED lighting and perimeter trunking. Internally, the two storey accommodation comprises the following: Ground Floor: entrance lobby with lift and stairs to the first floor, open plan office, three executive offices, canteen, kitchen, male and female WC facilities and stores. First Floor: landing, open plan office, partitioned server room, boardroom, kitchen, stores and male and female WC facilities. Externally, the property is set back from the road with a lawned area fronting the corner of Watling Drive and Sketchley Lane. There are four car parking spaces to the front elevation and a tarmacadam driveway leading to a further 24 car parking spaces to the rear of the property. The car parking spaces are surfaced with block paving.
 1/3
1/3


A good quality first floor workshop/office unit, which provides open plan and flexible accommodation. The unit has been fitted with concrete flooring throughout and a suspended ceiling with inset lighting. The unit also benefits from a good degree of natural lighting and picturesque views over the surrounding countryside. There are shared WC facilities and ample off road car parking.
 1/6
1/6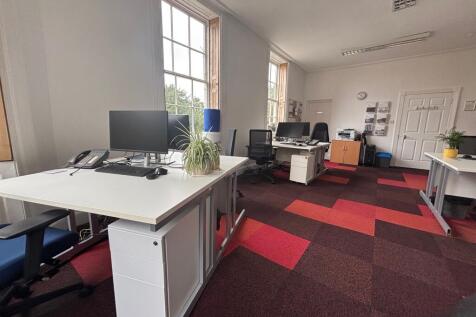
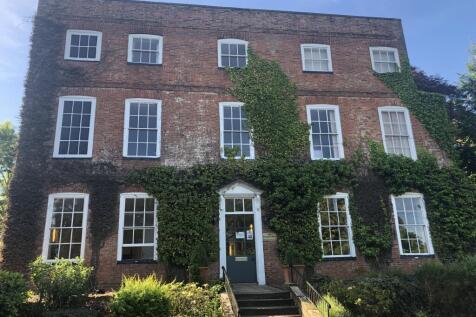
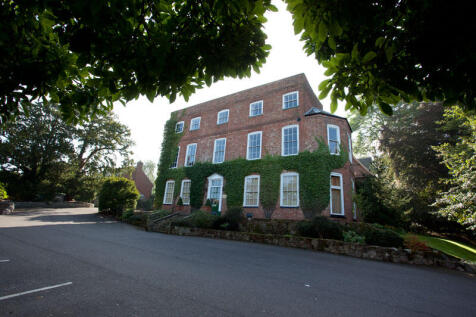
A unique workspace where period charm meets modern convenience. Set within a characterful Tudor building, this office offers a professional environment with excellent on-site facilities and straightforward all-inclusive pricing.

 |1/5
|1/5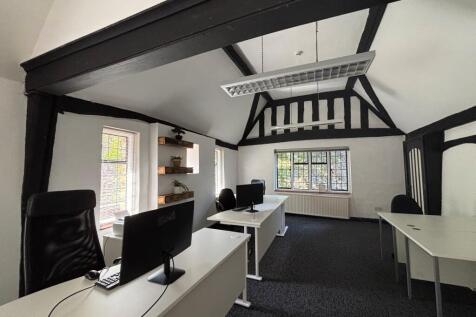
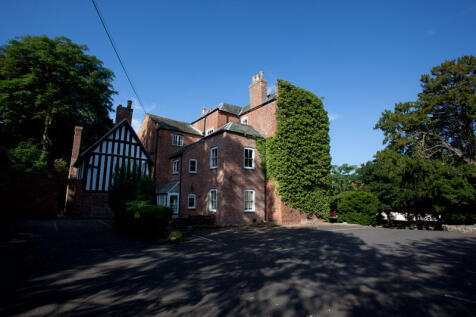
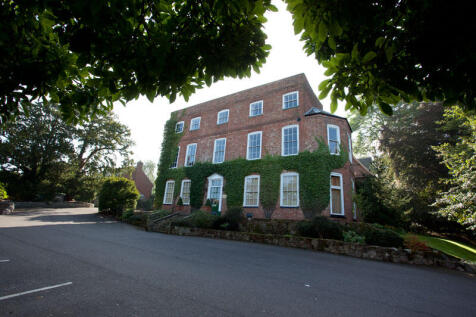
A unique workspace where period charm meets modern convenience. Set within a characterful Tudor building, this office offers a professional environment with excellent on-site facilities and straightforward all-inclusive pricing.
|1/7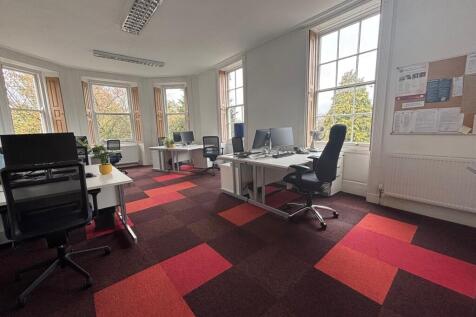
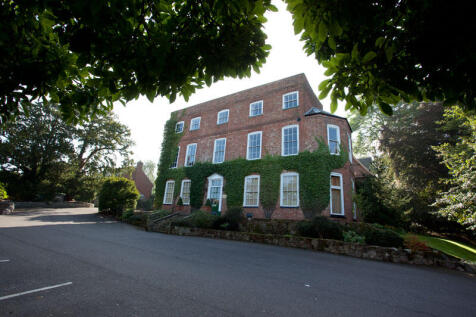
A unique workspace where period charm meets modern convenience. Set within a characterful Tudor building, this office offers a professional environment with excellent on-site facilities and straightforward all-inclusive pricing.
1/9


A second floor fully fitted office suite within a modern 3 storey office building comprising mainly open plan accommodation with 3 central meeting rooms. The offices are accessed via a shared reception area with staircase and lift. The office suite specification includes: + Fully fitted accommodation + Raised floors + Air conditioned + Suspended ceiling with LED lighting + Toilet facilities + Good parking allocation
1/4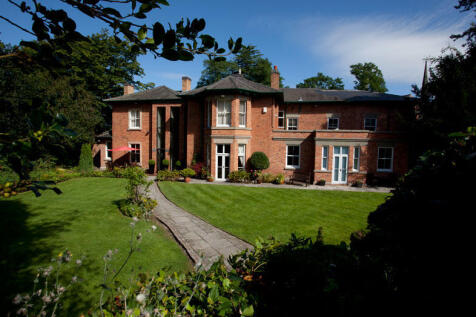
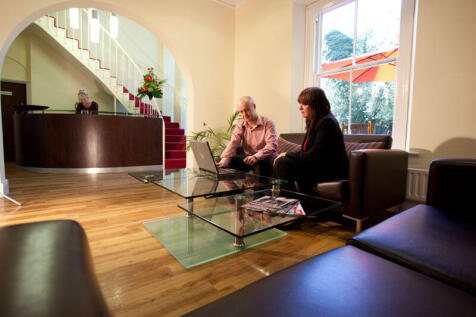
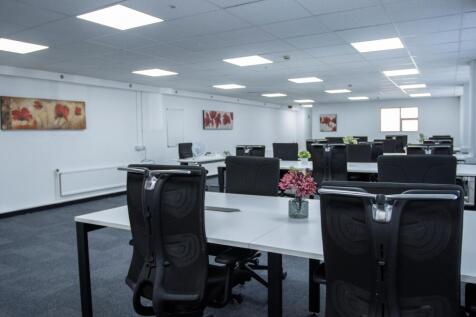
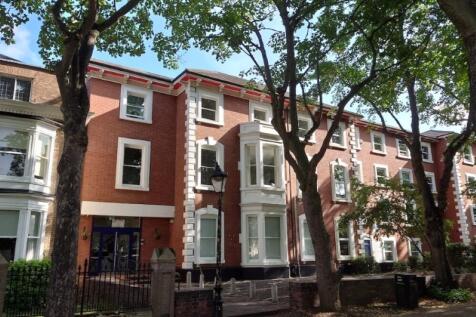
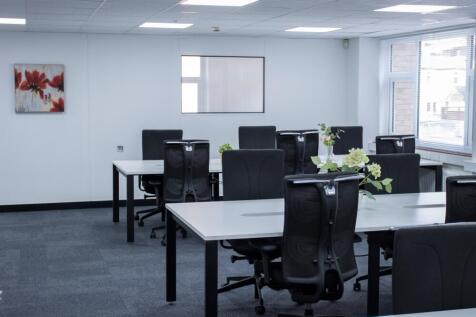
A fantastic period property with updated, modern office interiors. Set in the heart of the UK, these offices offer a professional environment with excellent on-site facilities and straight-forward all-inclusive pricing.



 1/5
1/5


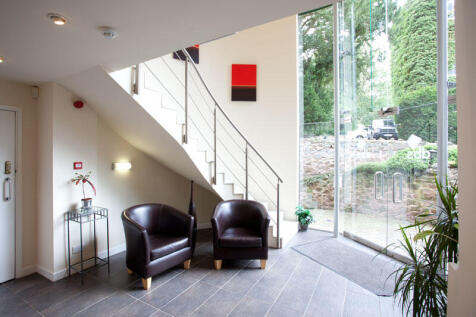
The premises comprises modern first floor offices which forms part of a office building of steel frame construction beneath a flat roof. The front elevation comprises a double height glazed entrance with powder coated aluminium frame, profile steel cladded elevations and aluminium framed double glazing throughout. The floors are of solid concrete construction. Internally, the premises is laid out to provide a shared entrance hall with a larger spiral staircase and DDA compliant passenger lift to the first floor. The office suite provides a large open plan space together a cellulare office, welfare facilities and ancillary storage. The premises benefits from carpet floor covering, suspended ceiling with inset lighting and is heated and cooled by way of an HVAC system. Externally, the premises benefits from on-site car parking.
 1/6
1/6


The subject property comprises a two-storey office building of concrete frame construction with cast insitu ground bear reinforced concrete floor slab and concrete upper floors beneath a flat roof covered in mineral felt. The front elevation comprises micro-rib composite cladding panels and glazing throughout, while the side elevations are of brick cladding. The offices form part of a larger industrial facility which is set on a site extending to circa 10.57 acres. Internally, the premises has been laid out to provide a number of office suites that are self-contained and accessed via a shared reception area to the building. Each suite has the benefit of welfare facilities, perimeter wire trunking, LED lighting, carpet floor covering, gas central heating and cassette air-conditioning units. Externally, the premises benefit from dual access via gated entrances and occupy a secure site providing excellent car parking and external storage facilities.


 1/3
1/3


First floor self contained accommodation with access to a 1 tonne heavy goods lift. The unit is currently set out to provide open plan accommodation benefiting from good levels of natural light, solid floors and Powrmatic gas blower. Externally, parking is provided to the forecourt of the building.
1/12


A ground-floor office suite forming part of a modern two-storey detached office building, providing predominantly open-plan accommodation with a number of partitioned meeting rooms / offices. The suite is accessed off an impressive shared reception/entrance foyer with WC's on each floor and passenger lift. The features include: + Full access raised floors + Suspended ceilings with inset lighting + Air Conditioning + Carpeted throughout + Kitchen / breakout area + Good natural lighting + Secure car parking with barrier + 20 designated car parking spaces (1:213 sq ft)

 |1/9
|1/9


A converted retail unit, currently fitted to provide an educational facility across multiple consultation rooms, offices, WCs and a kitchen/canteen. The property has a substantial glazed frontage, accessed immediately off Lee Street with DDA suitable ramped access. The existing fit out is created with stud partitioned walls, allowing the property to be used for a multitude of uses, subject to planning, with a flexible layout. Parking for 4 vehicles is demised to the rear of the property, with secure access gate control.