Warehouses To Let in Lincolnshire
Paid partnerships can play a role in listing order


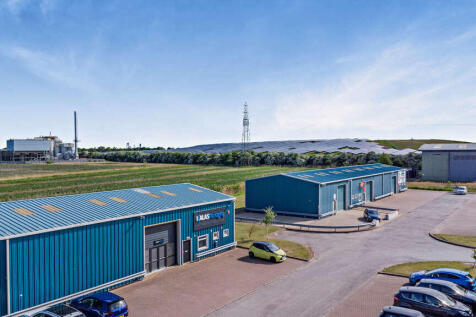
The listing comprises 3 terraced industrial units of steel portal frame construction with clad elevations and a similarly pitched clad roof. Internally each unit has a power floated concrete floor, LED spotlighting, WC's and a kitchenette. Each unit benefits from separate vehicle and pedestrian access, with vehicle access being via an electric roller shutter door. Externally each unit has parking and a circulation area for deliveries.


 1/4
1/4


Walshe's Property are proud to offer you this commercial property for rent on Belton Grange Farm in Crowle.The property offers an 3486 sq ft commercial space, suitable for light industrial or storage purposes. The property contains power & water connections, steel security personal door, steel ga...

- 3486 Sq Ft
- Power & Water
- Steel Garage Door
1/5


TO LET - MODERN HIGH QUALITY INDUSTRIAL / WAREHOUSE UNIT SUMMARY - 4,100 Sq Ft GIA - Open plan warehouse - 6.15m eaves height min up to 7.18m - Established industrial location - Low 'C' rating EPC - Available to rent via a new lease at £30,000 per annum exclusive LOCATION This property is prominently located on Sanders Rod on the Heapham Road Industrial Estate, one of Gainsborough's main industrial employment areas sitting adjacent to A631 Thorndike Way. The property is well located just 2 miles east of Gainsborough town centre, 13 miles south of Scunthorpe and the M180, 16 miles east of the A1 main transport road link, 24 miles from Newark and 18 miles from the city of Lincoln DESCRIPTION Open plan, modern, high quality industrial / warehouse unit with useful office space and heigh cleared eaves of 6.15m. - Open plan space - Office areas - W/C - Kitchenette - 3 phase electric supply - Min eaves height of 6.15m - Max eaves height of 7.18m - Established industrial estate - 24-hour access ACCOMMODATION 380 Sq M (4,100 Sq Ft) TERMS Available to let on terms to be agreed however a minimum term of 5 years is envisaged. The asking rent is £30,000 per annum exclusive. BUSINESS RATES The unit is yet to be split. Please refer to the VOA for more information. EPC Rating: C (64) ANTI MONEY LAUNDERING The tenant will have to supply information to comply with Anti Money Laundering regulations. VAT The property is VAT elected. VIEWINGS By appointment with the

- TO LET - MODERN INDUSTRIAL UNIT PROVIDING OPEN PLAN SPACE
- 4,100 SQ FT GIA
- 6.15M MINIMU EAVES
1/10


Chieftain Park is a well laid out former builders merchants that offers two detached buildings with associated parking and yard space. Unit 1/1a is located on the western boundary of the site, comprising a former trade counter/office with adjoining warehouse. Unit 1 is constructed of concrete portal frame with concrete floor and brick/block walls surmounted by corrugated sheet cladding and a similarly clad roof. The unit benefits from 2 vehicular access doors and a minimum working height of 3.12m. Unit 1a offers a former trade counter/office with accompanying WC and kitchen facilities. It is constructed of brick/block work under a flat roof. It is accessed via electrically operated sliding personnel doors. Unit 2 is located on the eastern boundary of the site and is constructed of concrete portal frame with concrete floor and brick/block walls surmounted by corrugated sheet cladding and a similarly clad roof. The unit has a vehicular access door and a minimum working height of 3.77m. All units have been refurbished as follows: - Allocated forecourt parking - Allocated yards - Shared loading and circulation facilities - 3 phase electricity - Refurbished exterior - New vehicular access doors - New glazed pedestrian door
1/14


The property comprises a range of industrial/trade counter buildings of varying age, size, construction and specification arranged around an extensive self-contained concrete surfaced yard. Certain units have wc/staff facilities and heating with separate vehicular access/pedestrian doors and heights to haunch ranging from 3.6m to 6.9m. There is a right of way over the Plumb Center yard to the front.
1/20


Front Workshop Single storey detached vehicle worskhop with associated amenities, loading, circulation and parking. The unit benefits from inspection pits and five roller shutter doors. Rear Workshops Two blocks of single storey workshops, which have been variously subdivided internally and office space. They have some vehicular access, loading, circulation and parking. Additional yard space is available by separate negotiation.


 1/11
1/11


A 37 acre commercial park on the A17 with 485,000 sq ft (45 sq m) of flexible business units. The park will offer high quality units in an attractive landscaped setting to serve the needs of growing businesses and unlock further economic and employment growth. The site is adjacent to the A17, a strategic east west road link across Lincolnshire connecting the A1 with east coast ports. The road's infrastructure close to the site is currently undergoing improvements ahead of jobs and housing growth. LOCATION Sleaford Moor Enterprise Park is a new strategic employment site in Sleaford, the heart of Lincolnshire. The site is adjacent to the A17, a strategic east west road link across Lincolnshire connecting the A1 with east coast ports. The road's infrastructure close to the site is currently undergoing improvements ahead of jobs and housing growth. The site is an extension to the already established industrial area in the north east of Sleaford, creating potential for local supply chains, innovation and collaboration. It's in walking distance of local amenities in Sleaford and access to green space including the bordering woodlands. The site will also benefit from a substantial landscaping scheme as part of the Council's aims to ensure a green environment and resilient tree population in NK. ACCOMMODATION Bespoke units can be provided on a design and build basis, subject to terms and conditions. All units will be built with both sustainability and adaptability in...
1/8The listing comprises 3 terraced industrial units of steel portal frame construction with clad elevations and a similarly pitched clad roof. Internally each unit has a power floated concrete floor, LED spotlighting, WC's and a kitchenette. Each unit benefits from separate vehicle and pedestrian access, with vehicle access being via an electric roller shutter door. Externally each unit has parking and a circulation area for deliveries.
1/8


Autumn Park Industrial Estate is a well-established and well-presented estate offering a range of industrial units and workshops of varying sizes. All units benefit from level access loading, warehouse lighting, office provision and WCs. The available units have been refurbished - exact works can be confirmed via the agent. Unit 22 benefits from refurbished offices, WC and kitchenette, LED warehouse lighting, level access loading door and internal eaves of 7.28m.
1/11


The property comprises 6 purpose built storage units located inside the Wigwam Lincoln self-storage warehouse. The units offer flexible and affordable self-storage solutions for anyone in need of a little extra space. The site benefits from the following: - Unlimited free access: 6am to 10pm, 7 days a week* - Free gated customer car park located at the facility - Onsite CCTV monitoring systems and perimeter fencing - Fire and smoke detection systems - Mobile smart entry system *The large unit can offer 24 hour access due to having its own roller shutter and external access.
1/4


The property comprises a purpose built storage unit located inside the Wigwam Lincoln self-storage warehouse. The unit offers flexible and affordable self-storage solutions for anyone in need of a little extra space. The site benefits from the following: - Unlimited free access: 6am to 10pm, 7 days a week* - Free gated customer car park located at the facility - Onsite CCTV monitoring systems and perimeter fencing - Fire and smoke detection systems - Mobile smart entry system *The unit can offer 24 hour access due to having its own roller shutter and external access.
1/10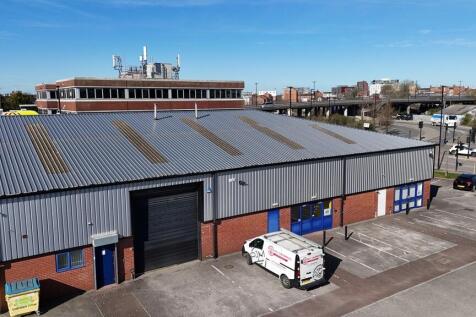
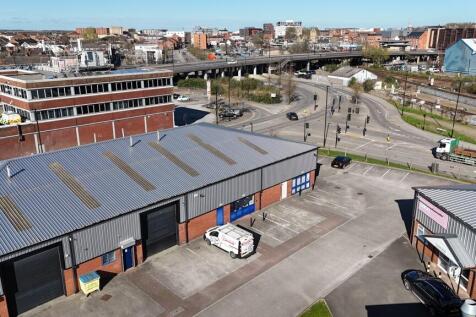

The property comprises an end-terraced trade counter unit of steel portal frame construction with brick/block walls surmounted by lined corrugated sheet cladding and a similarly clad pitched roof with skylights. The unit has separate pedestrian and vehicular access. Vehicular access is via an electrically operated roller shutter door (3.6m x 4.5m). There are separate WC and kitchenette facilities within the warehouse. The property further benefits from 3 phase electricity and a height to haunch of 4.38 metres. Externally, there is allocated parking with shared loading and circulation facilities.
1/7


The properties each comprise mid-terrace trade counter units of steel portal frame construction, with corrugated sheet clad elevations and similarly clad roof. They have a glazed showroom frontage and vehicular access door with a solid concrete floors, 6m height to haunch and WC installed. Externally, there is ample allocated parking, communal parking, loading and circulation.
1/10


The property comprises a detached industrial unit of steel portal frame construction with brick/block walls surmounted by corrugated sheet cladding and a similarly clad roof. Internally, the unit benefits from several offices and a reception area. There are also separate WC and shower facilities. Externally, the property has 10 parking spaces and space for loading and circulation. The warehouse benefits from separate pedestrian and three vehicle access doors.
1/10


The premises are located on the established Boston Trade Park, a short distance to the north of Boston Town Centre providing quick access to the A16 John Adams Way. Surrounding occupiers include Screwfix, Howdens, Euro Car Parts and Rexel. The development comprises a range of terraced industrial units of steel portal frame construction with a mixture of brick/block walls and/or corrugated sheet cladding and similarly clad roofs. Internally the accommodation generally provides clear workspace with allocated staff/WC facilities in most units.


 1/10
1/10


The subject property comprises a trade counter unit constructed with a concrete floor and brick/blockwork walls, surmounted by profile sheet cladding and a corrugated clad roof. Internally, the unit is accessed via a 3.16m roller shutter door and benefits from a combination of LED strip and downlighting and 3 phase electrics. Facilities include two WCs, a kitchenette and a trade counter area fitted with air conditioning. The unit is currently fitted out to provide a mix of offices, workshops and a large trade counter area. The height to haunch is approximately 5.17m. Externally, the property benefits from a small fenced yard suitable for additional storage, together with staff and customer parking.


 1/5
1/5TO LET - MODERN HIGH QUALITY INDUSTRIAL / WAREHOUSE UNIT SUMMARY - 4,100 Sq Ft GIA - Open plan warehouse - 6.15m eaves height min up to 7.18m - Established industrial location - Low 'C' rating EPC - Available to rent via a new lease at £30,000 per annum exclusive LOCATION This property is prominently located on Sanders Rod on the Heapham Road Industrial Estate, one of Gainsborough's main industrial employment areas sitting adjacent to A631 Thorndike Way. The property is well located just 2 miles east of Gainsborough town centre, 13 miles south of Scunthorpe and the M180, 16 miles east of the A1 main transport road link, 24 miles from Newark and 18 miles from the city of Lincoln DESCRIPTION Open plan, modern, high quality industrial / warehouse unit with useful office space and heigh cleared eaves of 6.15m. - Open plan space - Office areas - W/C - Kitchenette - 3 phase electric supply - Min eaves height of 6.15m - Max eaves height of 7.18m - Established industrial estate - 24-hour access ACCOMMODATION 380 Sq M (4,100 Sq Ft) TERMS Available to let on terms to be agreed however a minimum term of 5 years is envisaged. The asking rent is £30,000 per annum exclusive. BUSINESS RATES The unit is yet to be split. Please refer to the VOA for more information. EPC Rating: C (64) ANTI MONEY LAUNDERING The tenant will have to supply information to comply with Anti Money Laundering regulations. VAT The property is VAT elected. VIEWINGS By appointment with the
1/1
Autumn Park Industrial Estate is a well-established and well-presented estate offering a range of industrial units and workshops of varying sizes. All units benefit from level access loading, warehouse lighting, office provision and WCs. The available units have been refurbished - exact works can be confirmed via the agent.


