Warehouses To Let in Lincolnshire
Paid partnerships can play a role in listing order


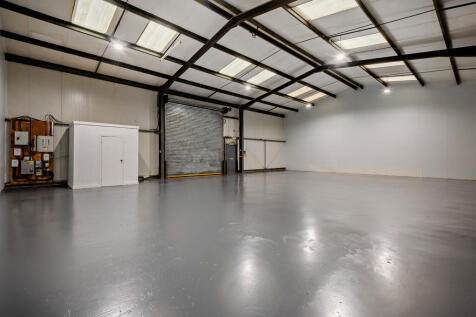
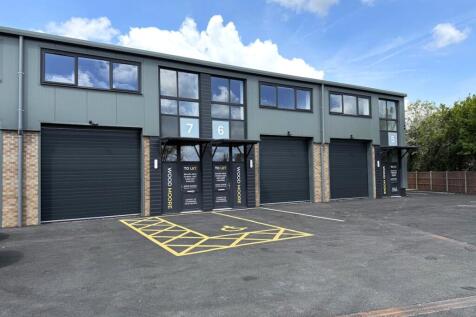
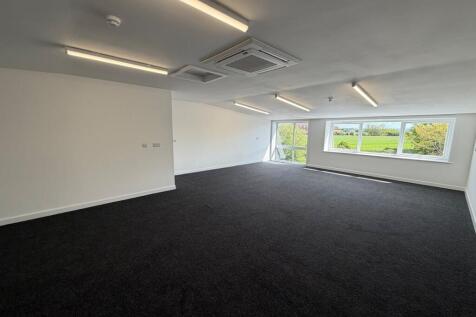
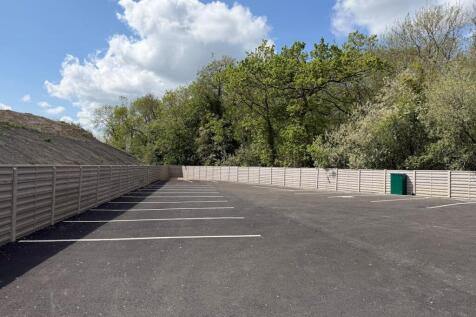
The listing comprises 3 terraced industrial units of steel portal frame construction with clad elevations and a similarly pitched clad roof. Internally each unit has a power floated concrete floor, LED spotlighting, WC's and a kitchenette. Each unit benefits from separate vehicle and pedestrian access, with vehicle access being via an electric roller shutter door. Externally each unit has parking and a circulation area for deliveries.



 1/10
1/10


Well-positioned industrial and office space in Horncastle, offering flexible opportunities within a thriving and established business estate

- High Quality Office and Industrial Accommodation
- Prominent Position with Main Road Frontage
- Complementary Surrounding Occupiers


 1/5
1/5


TO LET - MODERN HIGH QUALITY INDUSTRIAL / WAREHOUSE UNIT SUMMARY - 4,100 Sq Ft GIA - Open plan warehouse - 6.15m eaves height min up to 7.18m - Established industrial location - Low 'C' rating EPC - Available to rent via a new lease at £30,000 per annum exclusive LOCATION This property is prominently located on Sanders Rod on the Heapham Road Industrial Estate, one of Gainsborough's main industrial employment areas sitting adjacent to A631 Thorndike Way. The property is well located just 2 miles east of Gainsborough town centre, 13 miles south of Scunthorpe and the M180, 16 miles east of the A1 main transport road link, 24 miles from Newark and 18 miles from the city of Lincoln DESCRIPTION Open plan, modern, high quality industrial / warehouse unit with useful office space and heigh cleared eaves of 6.15m. - Open plan space - Office areas - W/C - Kitchenette - 3 phase electric supply - Min eaves height of 6.15m - Max eaves height of 7.18m - Established industrial estate - 24-hour access ACCOMMODATION 380 Sq M (4,100 Sq Ft) TERMS Available to let on terms to be agreed however a minimum term of 5 years is envisaged. The asking rent is £30,000 per annum exclusive. BUSINESS RATES The unit is yet to be split. Please refer to the VOA for more information. EPC Rating: C (64) ANTI MONEY LAUNDERING The tenant will have to supply information to comply with Anti Money Laundering regulations. VAT The property is VAT elected. VIEWINGS By appointment with the

- TO LET - MODERN INDUSTRIAL UNIT PROVIDING OPEN PLAN SPACE
- 4,100 SQ FT GIA
- 6.15M MINIMU EAVES
 1/4
1/4


The property comprises a mid-terrace industrial unit of steel portal frame construction with brick walls, incorporating steel clad elevations and a similarly clad roof. Externally, the unit benefits from allocated on site parking, together with shared loading and circulation areas, providing suitable access for commercial vehicles. Internally, the accommodation has been completed to a shell specification, including a painted concrete floor, disabled WC facility, an electronic roller shutter loading door and a steel personnel entrance door.
1/13


The available properties are mid-terrace units, made of steel portal frame construction with brick elevations, under a pitched corrugated roof incorporating roof lights, there are painted block walls. The units benefit from a concrete floor, overhead fluorescent lighting, up and over folding doors and separate access doors.
1/4


The property comprises a new mid-terraced industrial unit of steel portal frame construction, with part brick elevations surmounted by insulated corrugated metal sheet cladding and a similarly pitched sheet clad roof. Internally, the property benefits from a height to haunch of 5.7m, clear skylights, DDA Compliant WC and a 3 phase power supply. Externally, the unit benefits from separate vehicle and pedestrian access, with vehicular access being via an electric roller shutter door. The unit also benefits from 1 associated parking space.
1/5


The property comprises modern terrace units constructed of steel portal frame with clad elevations under a metal profile clad roof incorporating translucent panels. The property has a concrete floor, blockwork walls internally, entrance/ office, together with electric roller shutter door, WC and kitchenette, and overhead sodium lighting. Externally, the unit benefits from car parking and shared circulation/ loading facilities. Units can be let separately or combined.
1/6


The property comprises a newly refurbished terrace industrial unit of steel portal frame construction with brick/block walls surmounted by lined corrugated sheet cladding and similarly clad pitched roof. The unit has separate pedestrian and roller shutter vehicular access doors together with allocated staff/WC facilities and LED lights. Externally, there is allocated parking and shared loading/circulation


 1/4
1/4


The property is of steel portal frame construction with brick and block walls with clad roof over. The unit has separate pedestrian and roller shutter vehicular access doors. The roller shutter measures 3 metres wide x 3.14 metres high. It also has the benefit of disabled WC facilities and 3-phase electricity. Externally, there is allocated parking with shared loading and circulation facilities to the front of the unit.


 1/10
1/10


Mid-terraced light industrial / storage unit of steel frame construction with part brick/block and part insulated metal sheet clad elevations under a pitched insulated metal sheet roof with integrated rooflights. The property benefits from a full height loading door, separate pedestrian entrance, three phase power, WC and kitchenette. PLEASE NOTE - vehicle related uses will not be considered.

 1/11
1/11


2 units within a 4 unit block. Constructed in 2021, Merlin Court comprises 8 units built in 2 blocks on a self-contained fully fenced and gated site. The units are of steel frame constructions with insulated metal sheet clad elevations under pitched insulated metal sheet clad roofs with integrated rooflights. The units measure 5m to eaves and each unit has a small office, disabled compliant WC, three phase power, LED lighting, full height electrically operated loading door and broadband connection. Each unit has 2 allocated parking spaces as well as additional visitor spaces on site. SORRY - vehicle maintenance or vehicle sales uses will not be considered.
1/7


Small modern light industrial / storage unit of steel frame construction with 5m eaves, full height sectional loading door, separate pedestrian entrance, three phase power, LED lighting, fibre broadband, small office and disabled compliant WC. The current tenant has installed a further office to the rear of the unit which can be retained by an incoming tenant if required. SORRY - vehicle related uses are not permitted on this scheme.

 1/4
1/4


The property shown is a compact single storey light industrial unit with brick elevations and double metal loading doors to the front. The exterior includes a paved forecourt with marked access areas and car parking. Inside, the unit offers an open plan workshop or storage area with a solid concrete floor. The space benefits from good overhead lighting and translucent roof panels. There is a small kitchenette with fitted cupboards and a stainless steel sink, as well as a self-contained WC accessed through an internal door. Wall mounted utilities and a suspended heater are present, but untested.


Walshe's Property are proud to offer you this commercial property for rent on Belton Grange Farm in Crowle.The property offers an 3486 sq ft commercial space, suitable for light industrial or storage purposes. The property contains power & water connections, steel security personal door, steel ga...
 1/1
1/1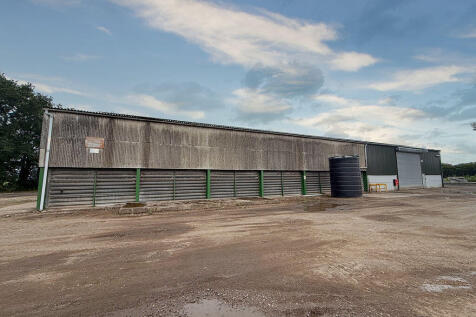
Walshe's Property are proud to offer you this commercial property for rent on Belton Grange Farm in Crowle.The property offers an 4455 sq ft commercial space, suitable for light industrial or storage purposes. The property contains power & water connections, steel security personal door, steel ga...


 1/3
1/3


A steel portal frame building for warehouse / storage, with partially brick walls and Yorkshire-boarding. It has a hardcore floor and is partially enclosed and gated. W GIA approx 480 sq mt (5,166 sq ft). The premises is located on the Walmsgate Estate, 6 miles south of the market town of Louth ...
