Commercial properties to let in Littlehampton, West Sussex, this area only
Paid partnerships can play a role in listing order
43 results
Beta
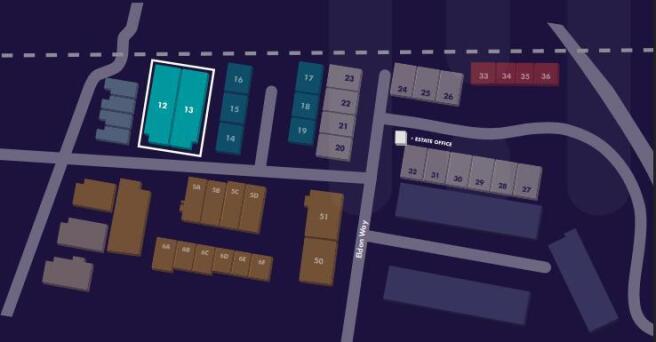
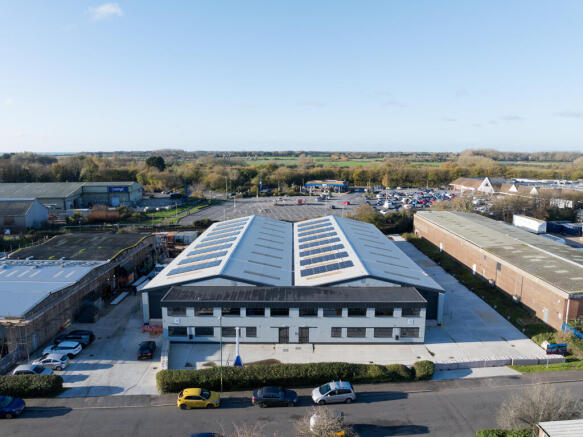
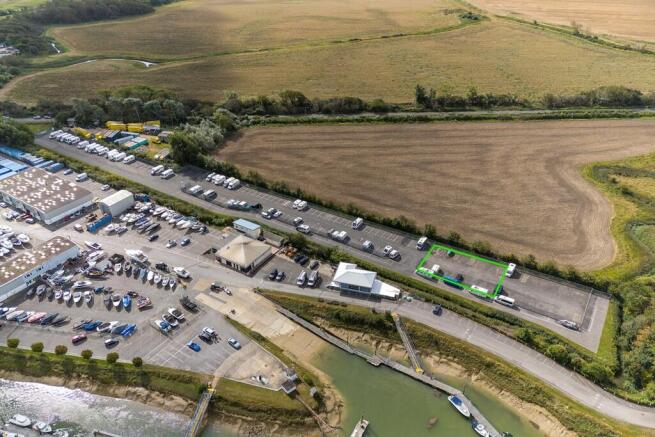
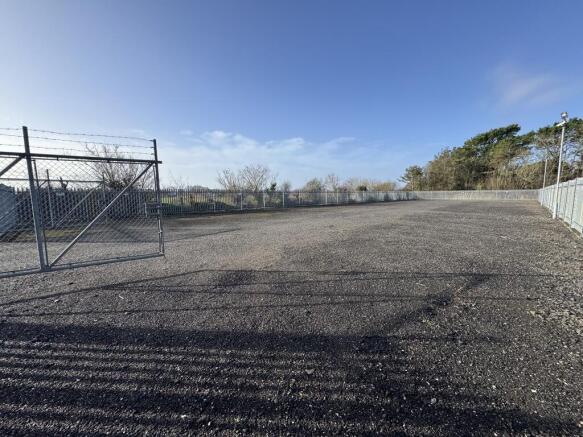
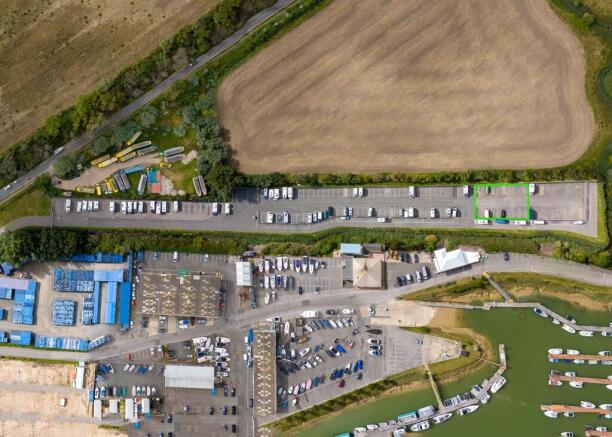
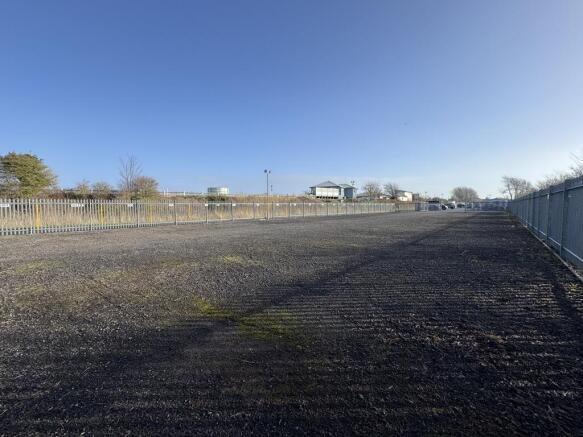

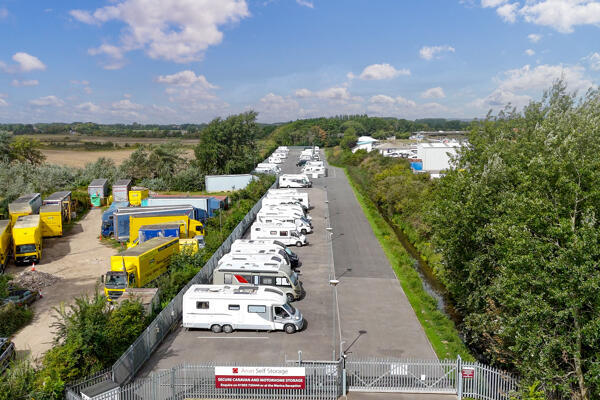
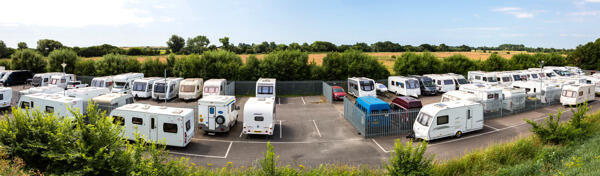
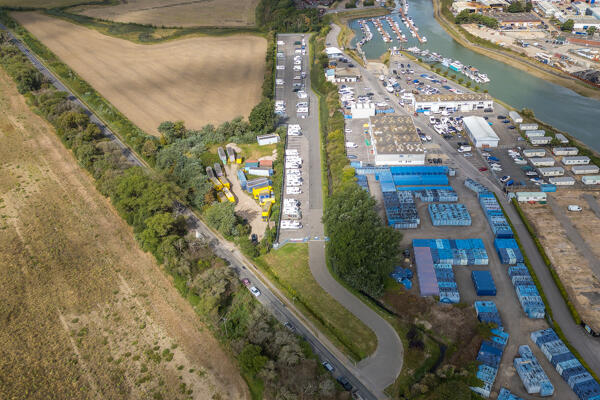
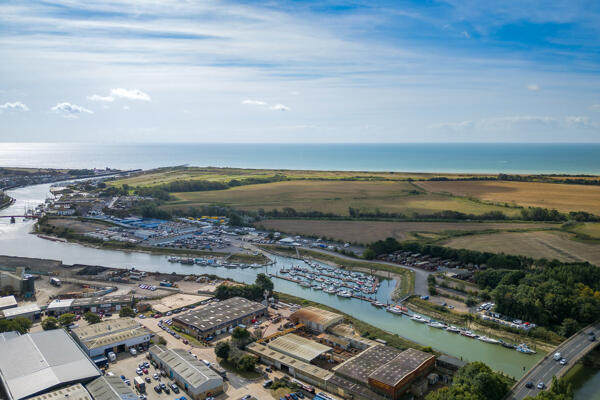
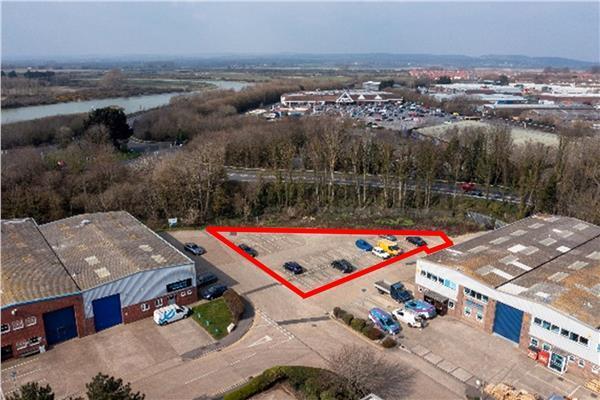
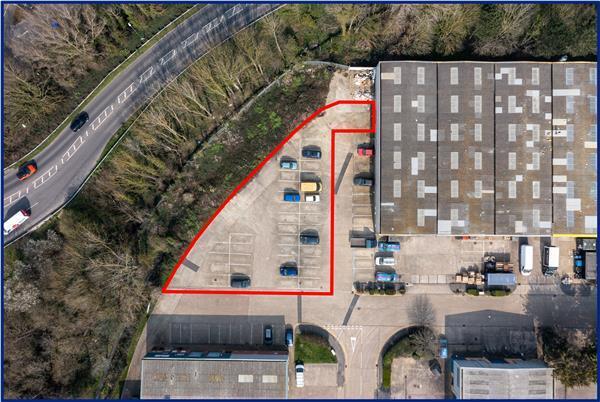
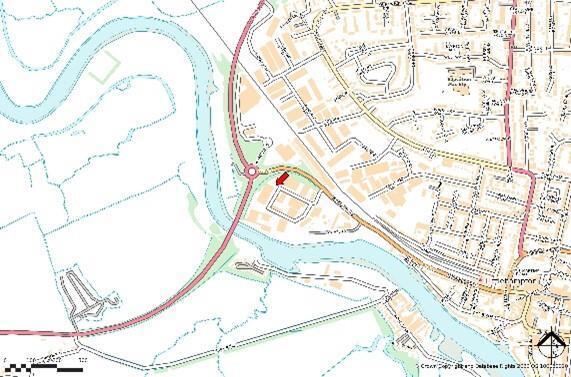
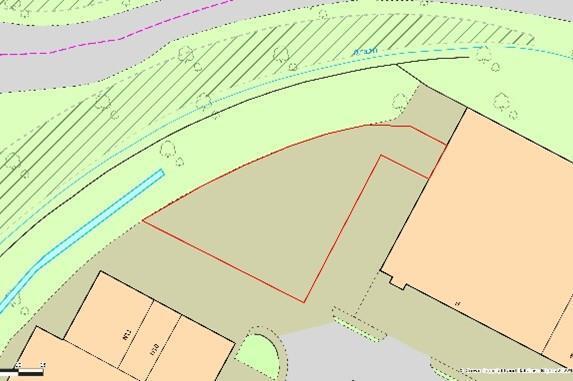
Storage Yard - Secure Compound
Size 10,150 sq ft (942.94 sq m)
Marketed by FLUDE GROUP LTD, Chichester



A 3440 sq ft hard standing storage space, located a 19 minute drive to Worthing and 1 hour drive to Brighton.
Marketed by The Arch Company, London

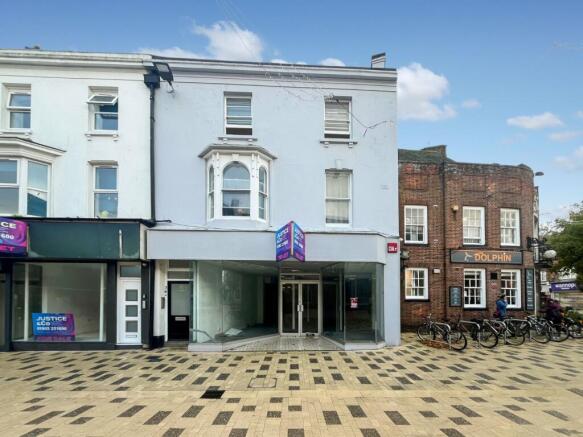
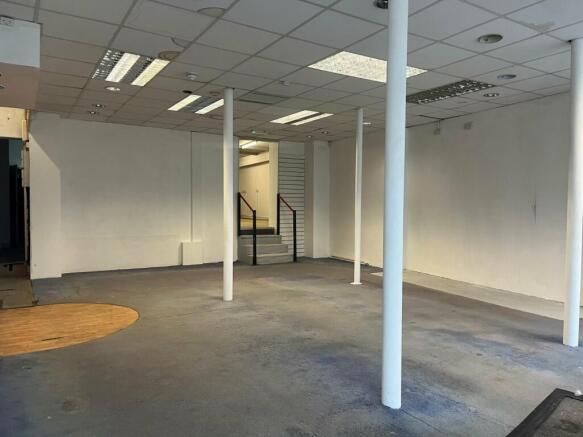
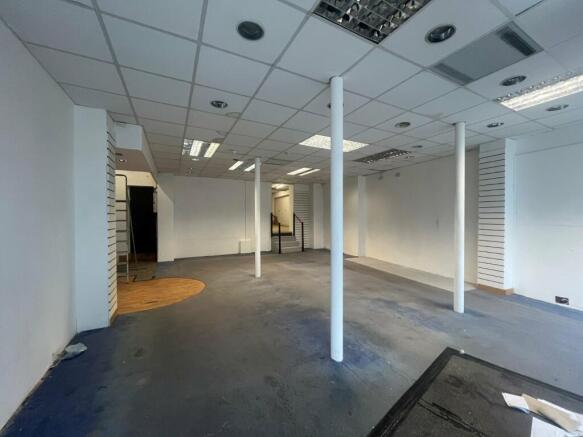
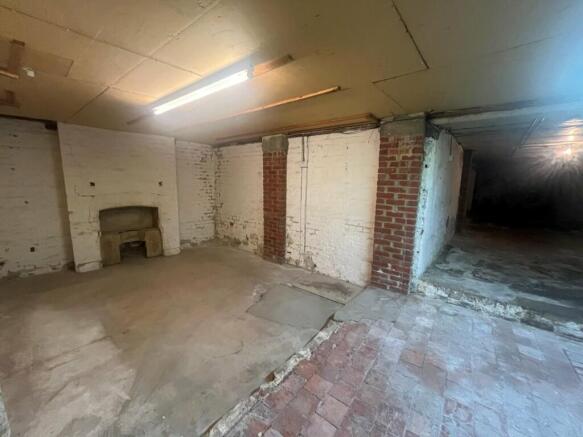
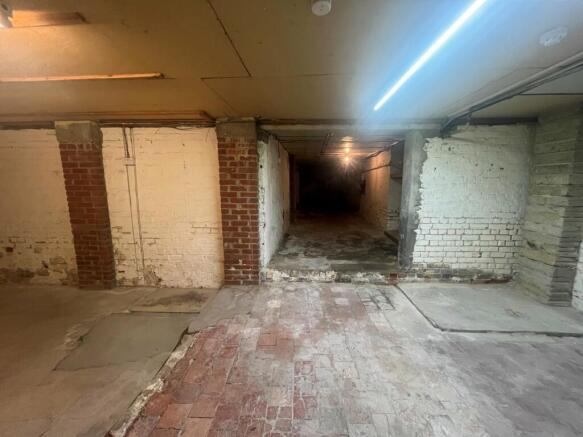
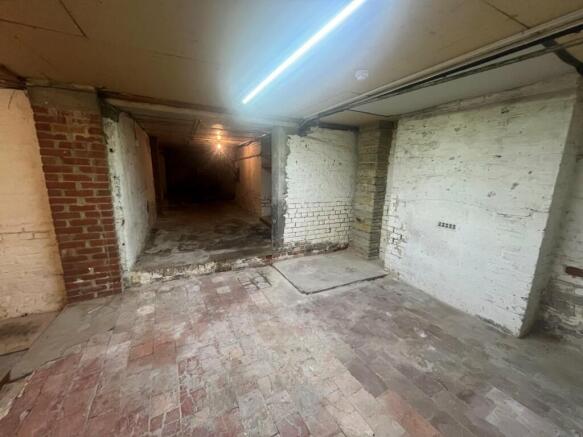
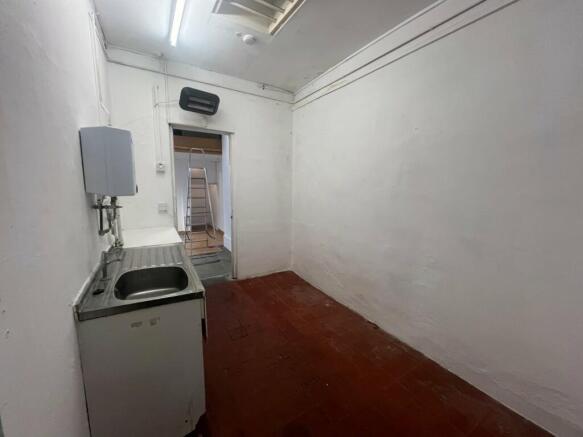
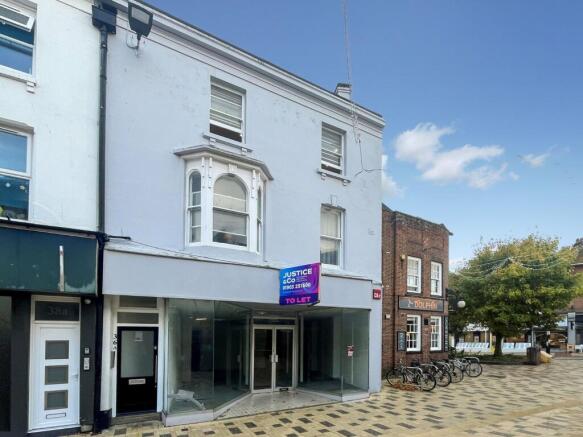
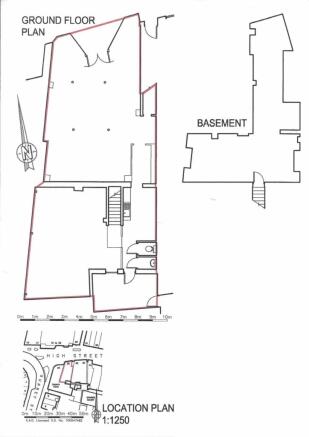
An opportunity to lease a substantial ground floor retail premises with basement storage in a prominent High Street position. The retail element is split over two levels with internal stairs leading to the basement. The shop benefits from superb 30ft recessed window frontage, suspended ceiling wi...
Marketed by Justice & Co Commercial Limited, Worthing

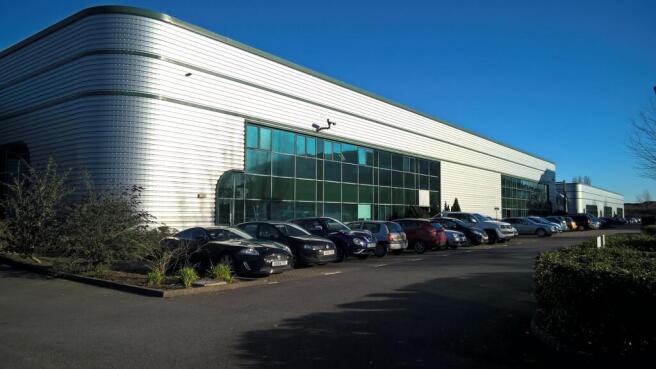
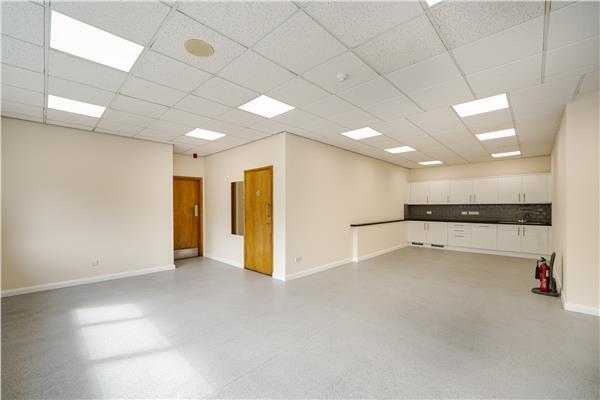
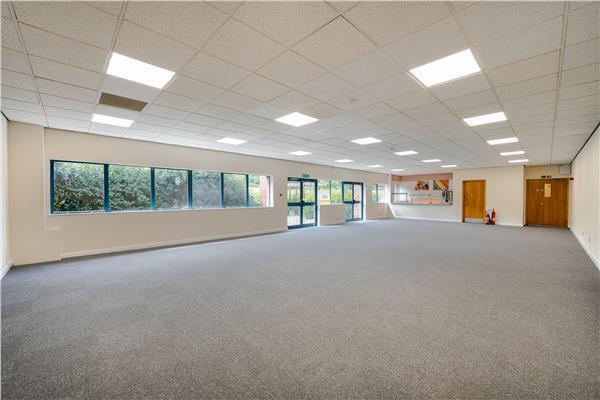
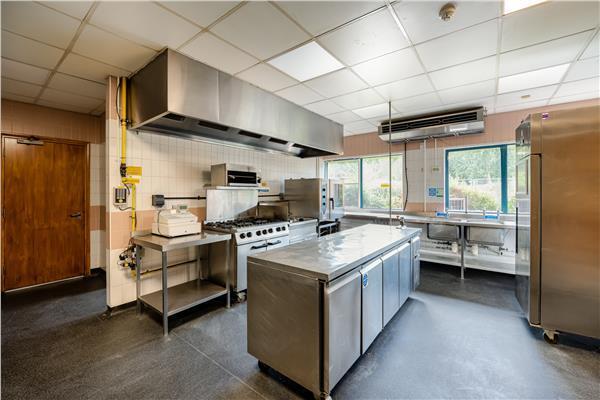
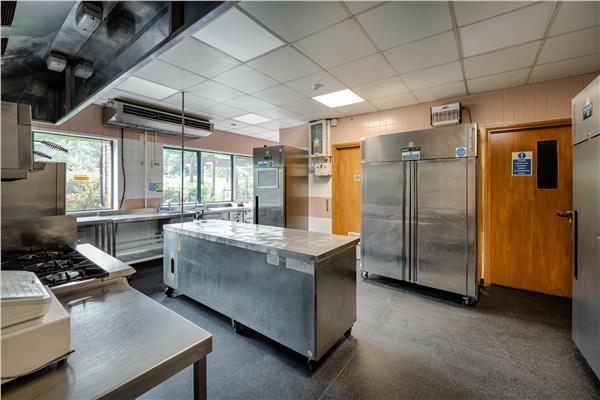
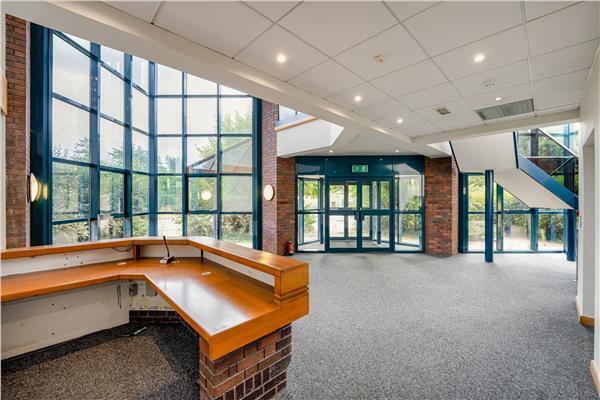
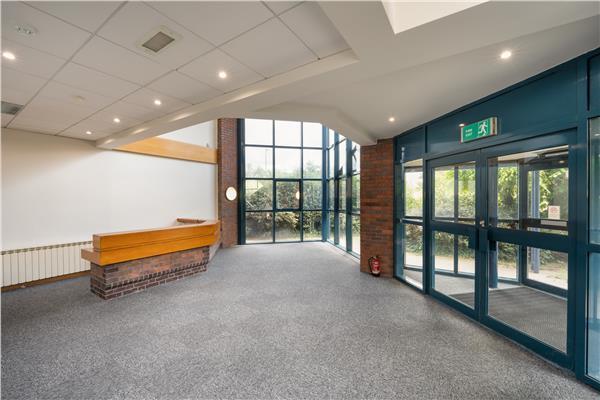
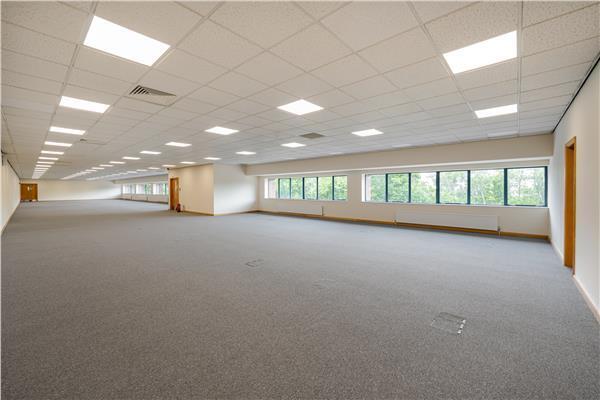
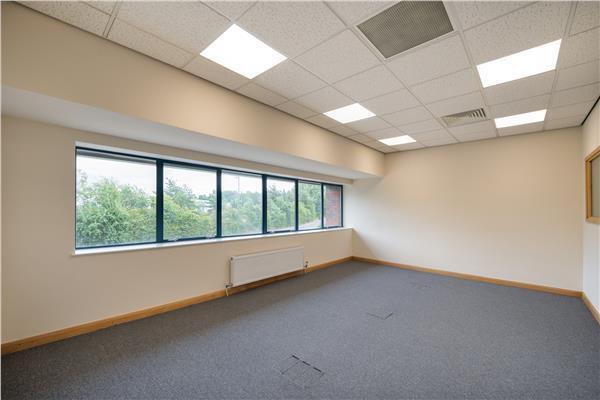
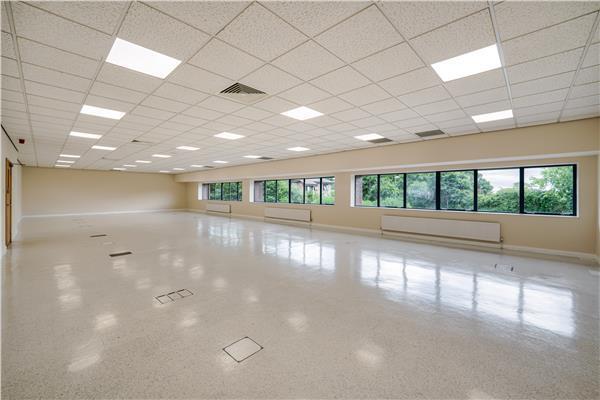
Flexible terms available
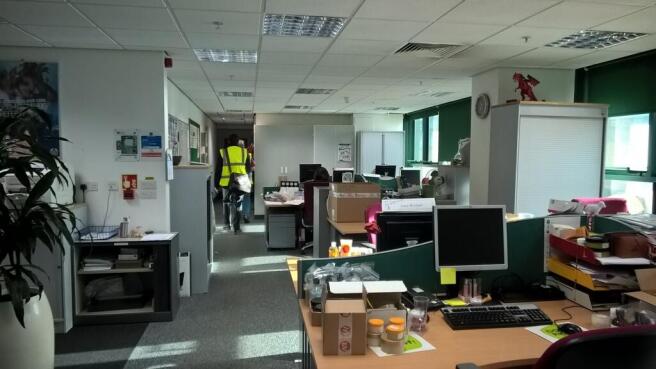
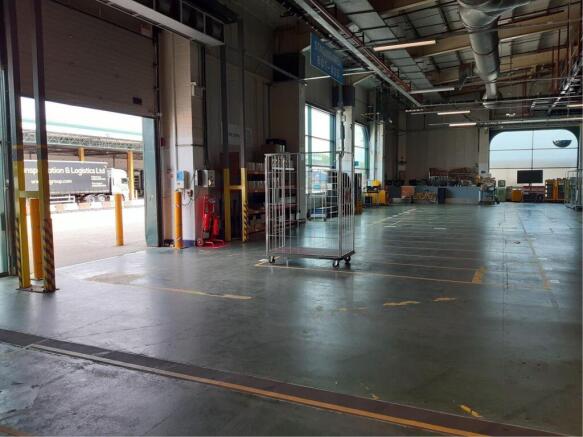
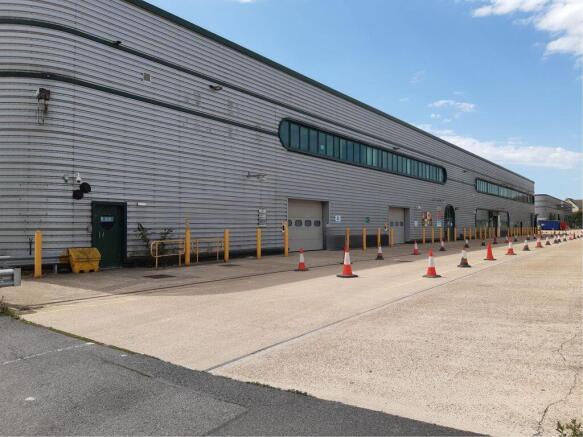
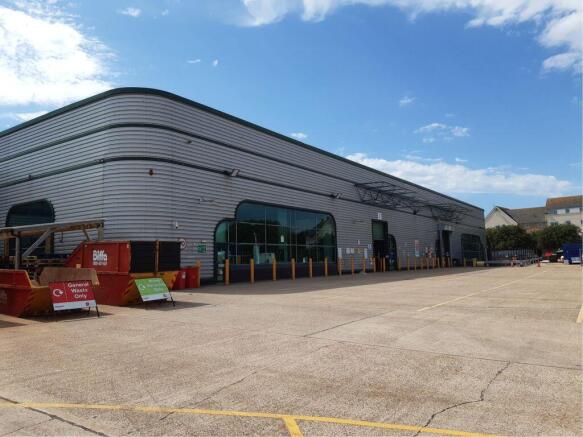
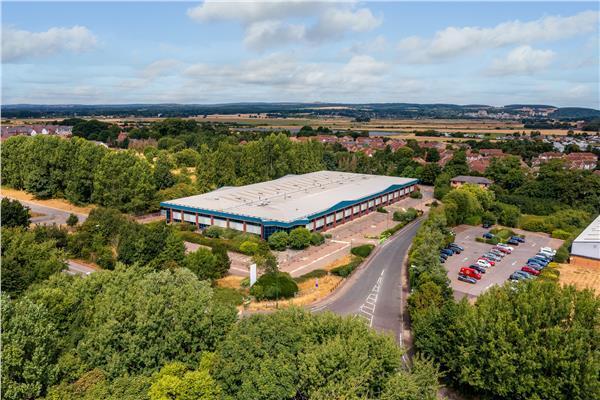
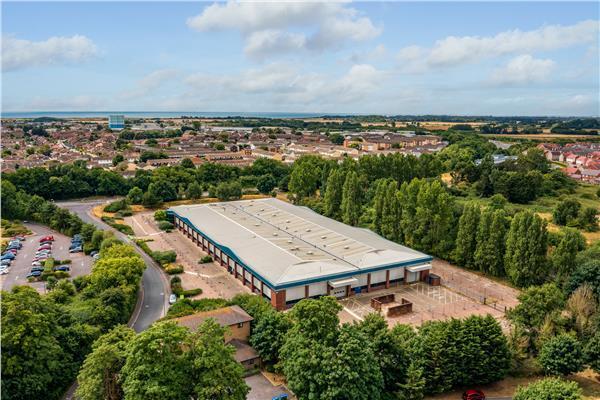
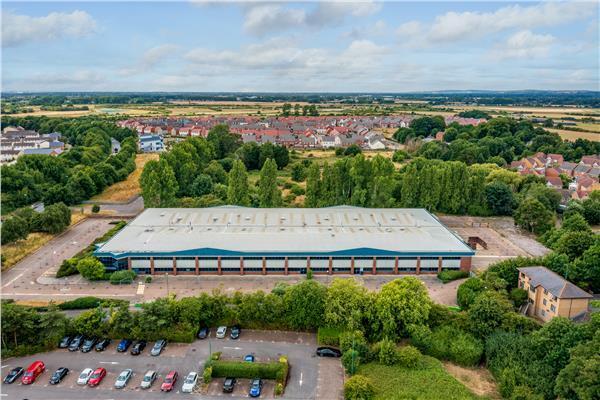
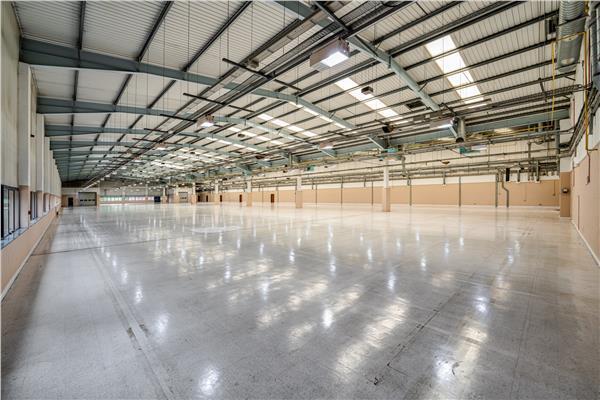
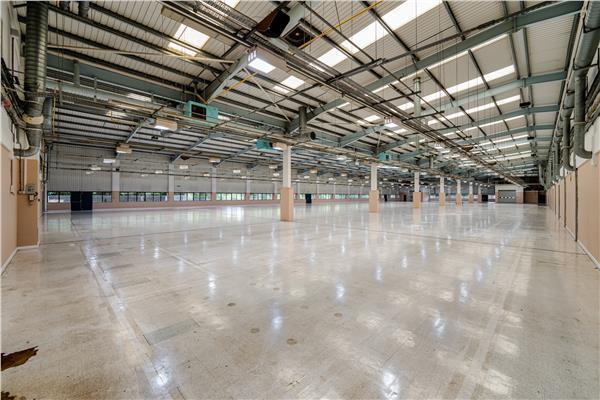
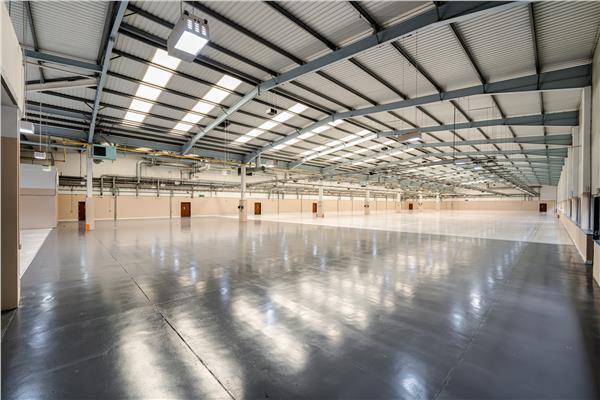
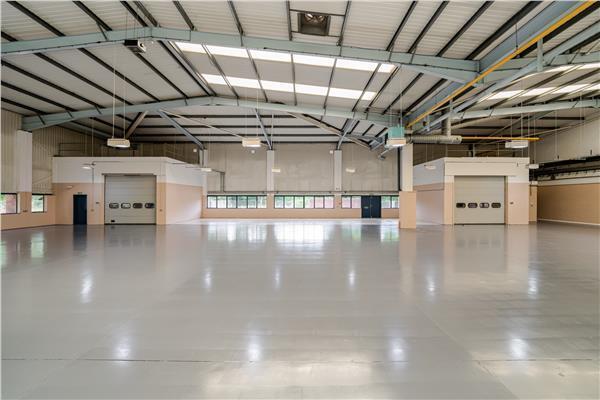
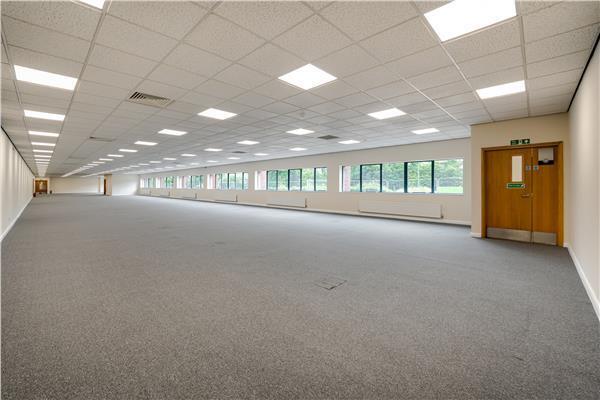
Industrial/Warehouse Unit with Offices and Parking
Warehouse - 38,104 sq ft
Office - 28,987 sq ft
Whole - 67,091 sq ft
Marketed by FLUDE GROUP LTD, Chichester
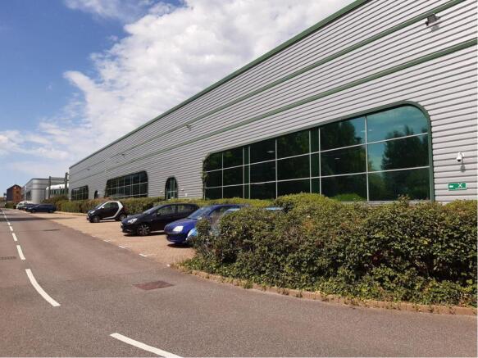
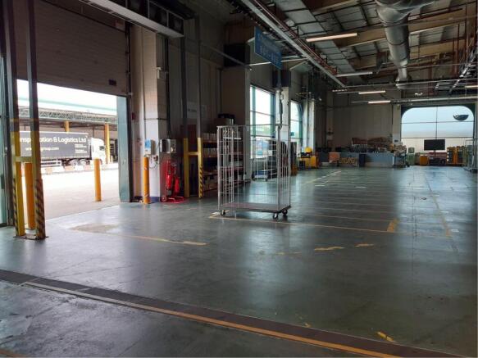
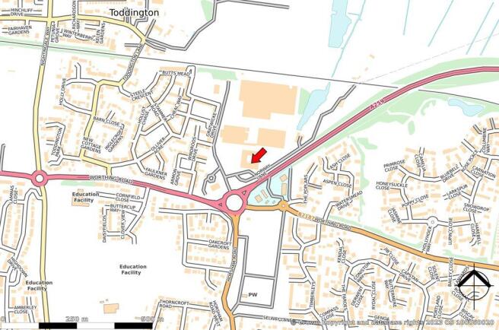
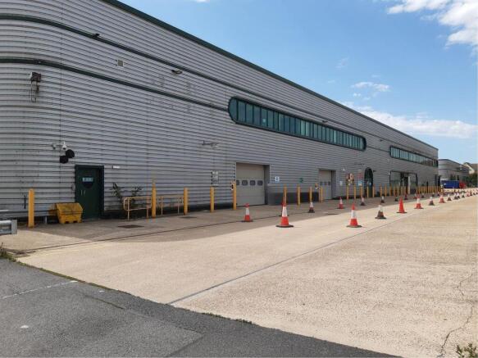
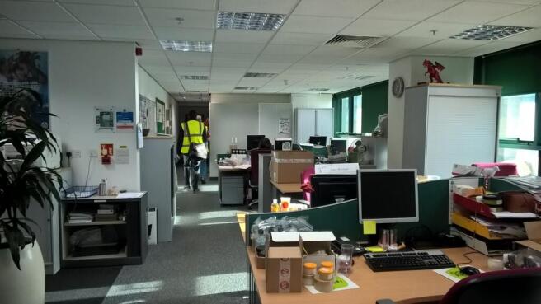
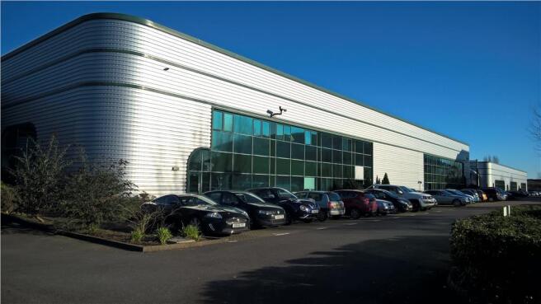
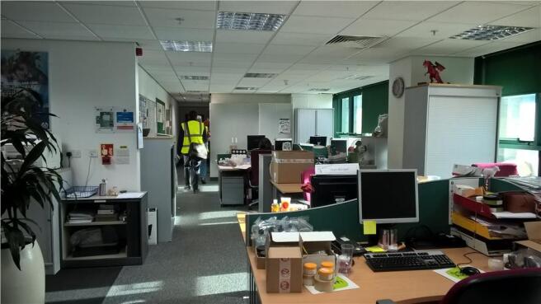
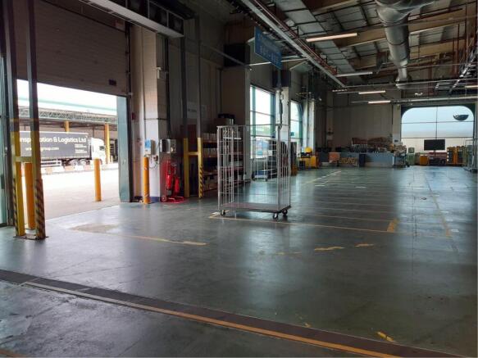
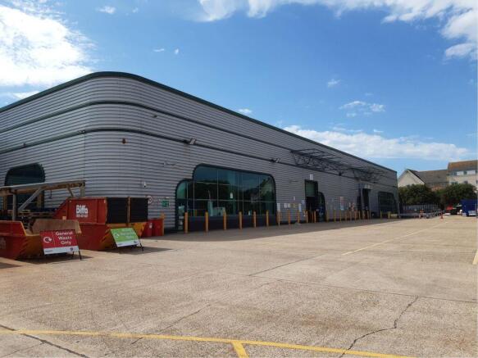
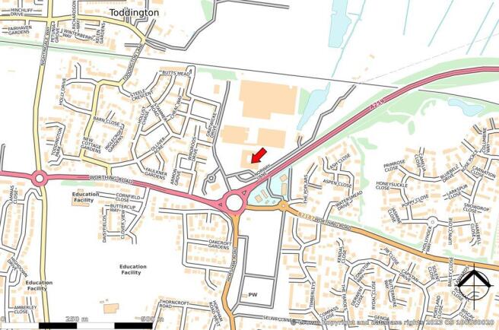
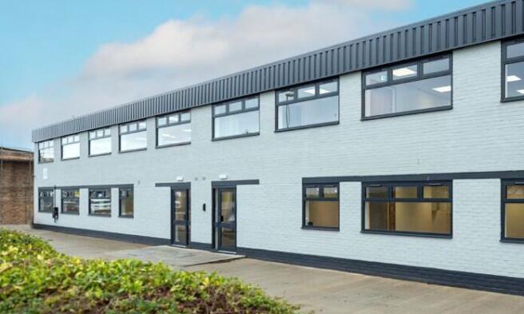
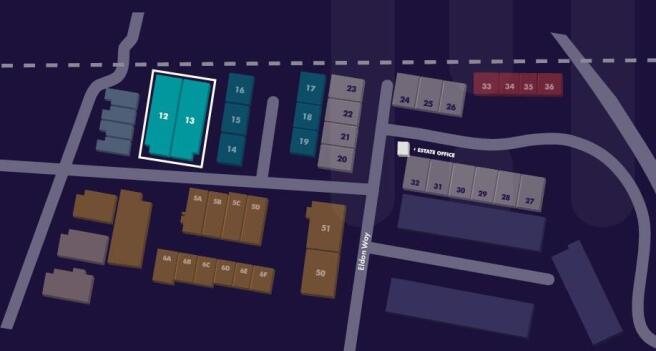
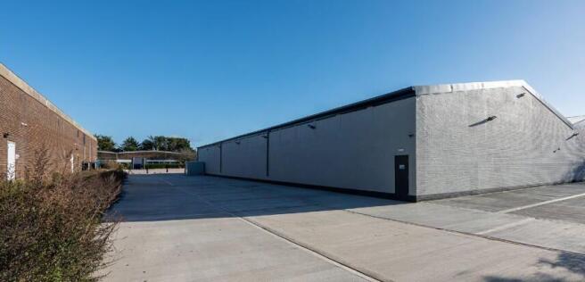
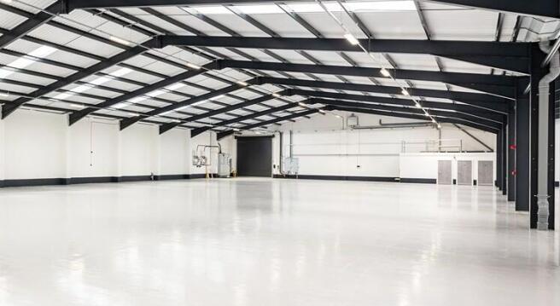
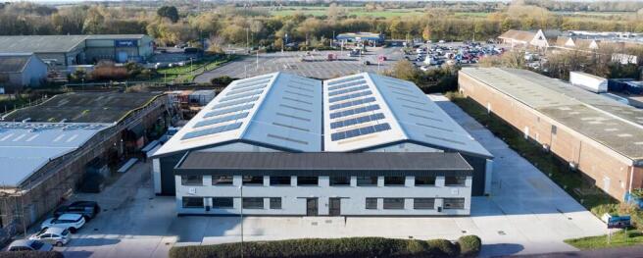




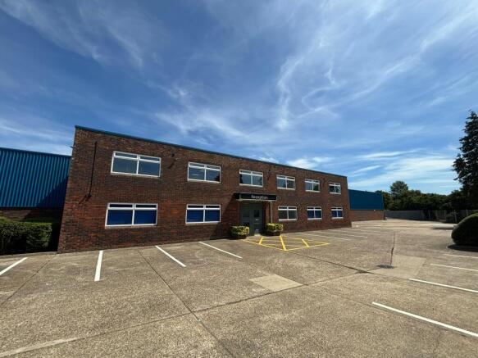
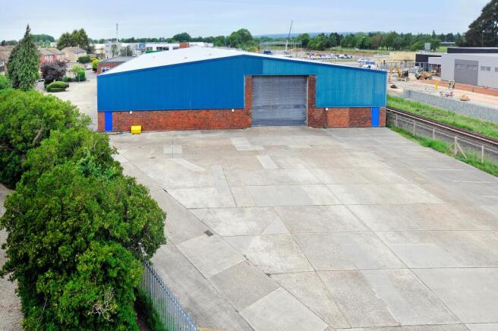


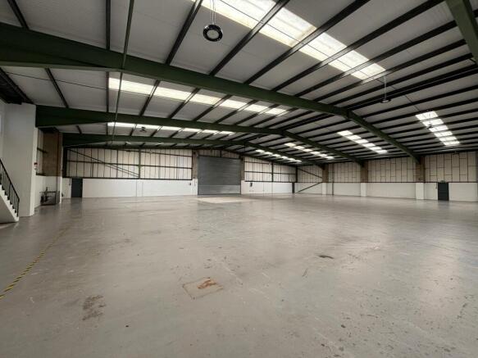


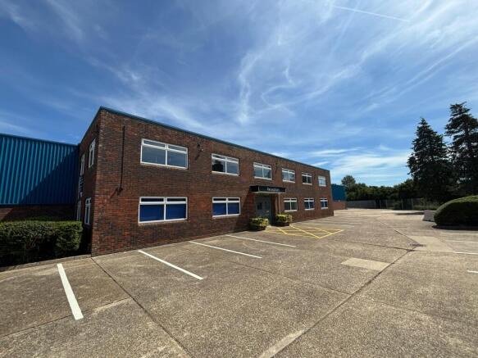


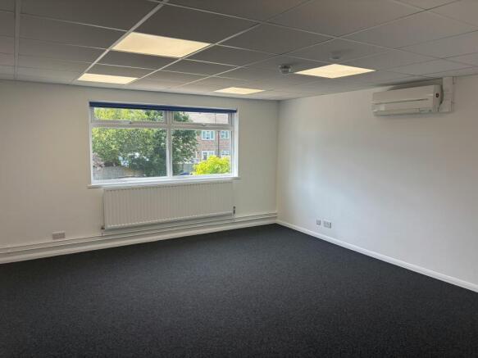


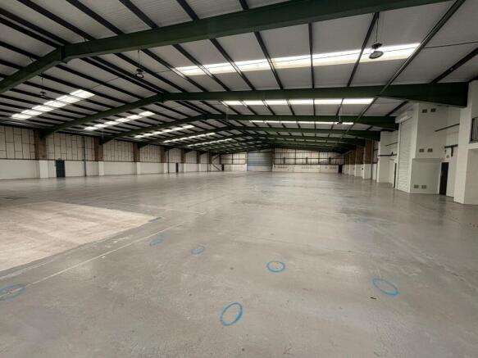


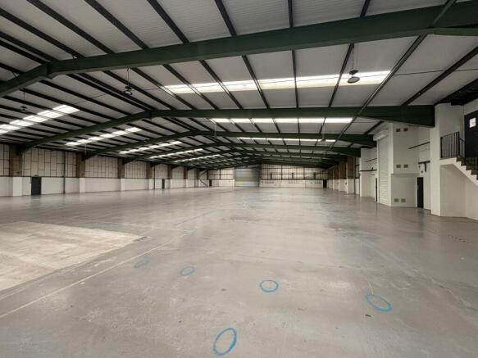


Detached Warehouse/Industrial Premises with Secure Yard
Marketed by Vail Williams, Portsmouth

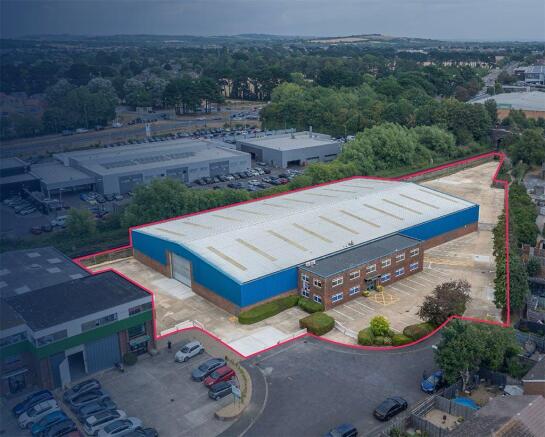


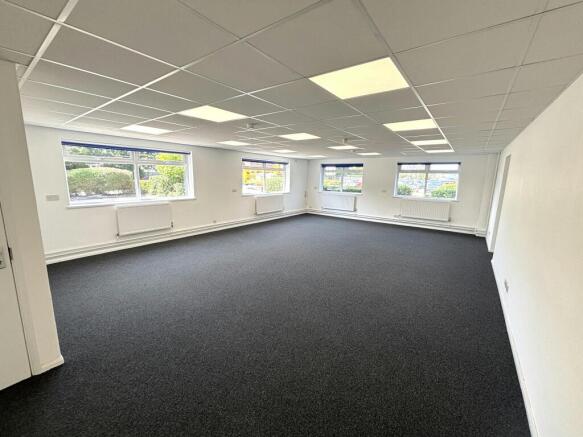


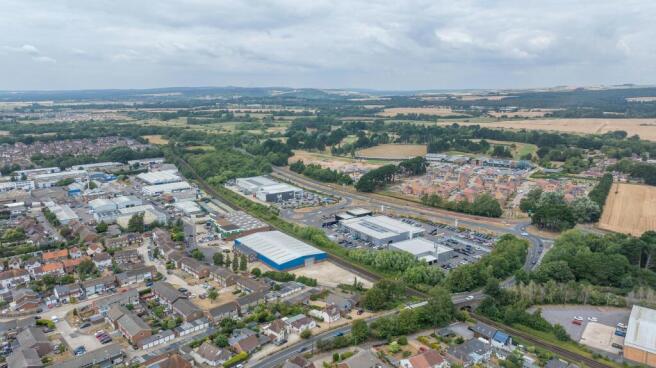


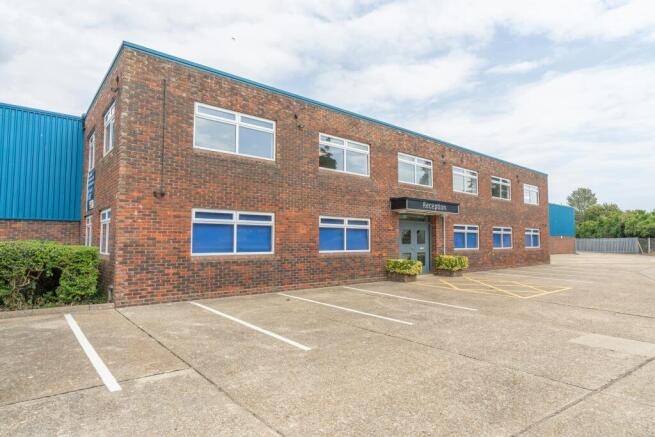
Industrial/Warehouse Unit To Let with Yard and Ample Parking
Marketed by Hargreaves Management Limited, West Sussex

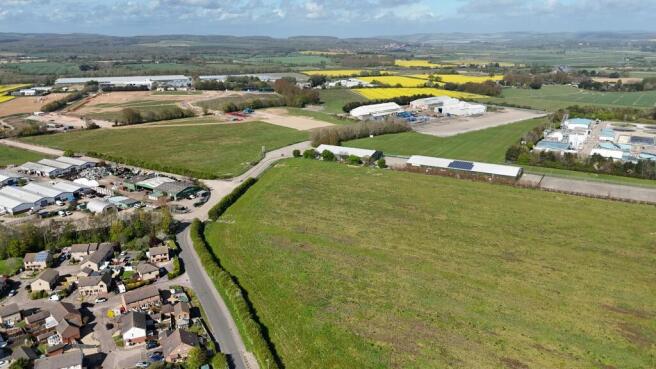
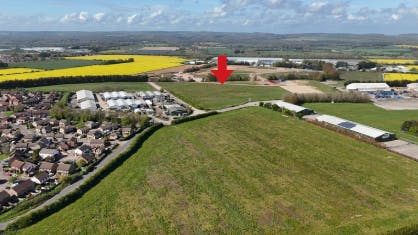
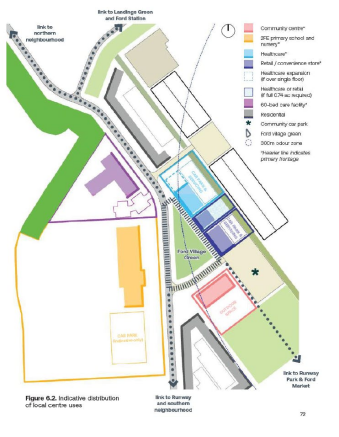
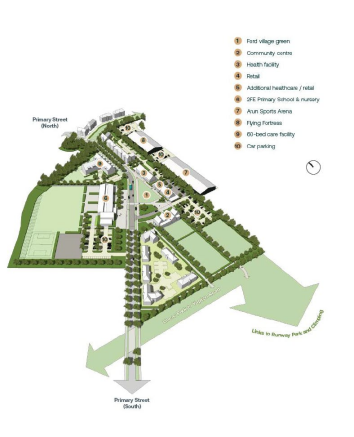
Commercial Local Centre - best bids deadline set for midday Monday 6th July 2026
Marketed by Savills National , Southampton - Licensed Leisure

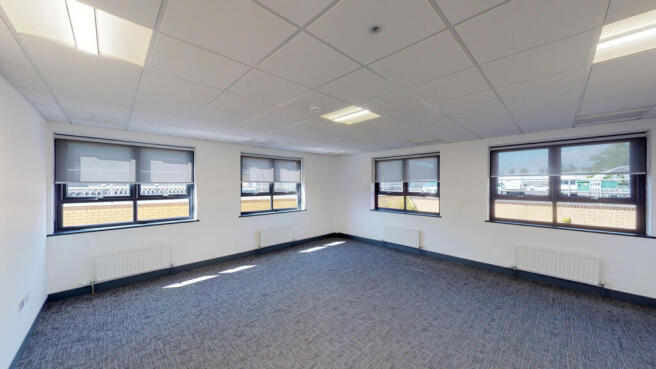
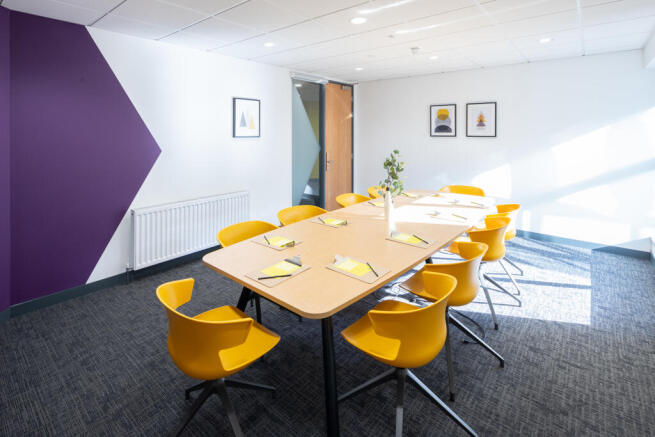
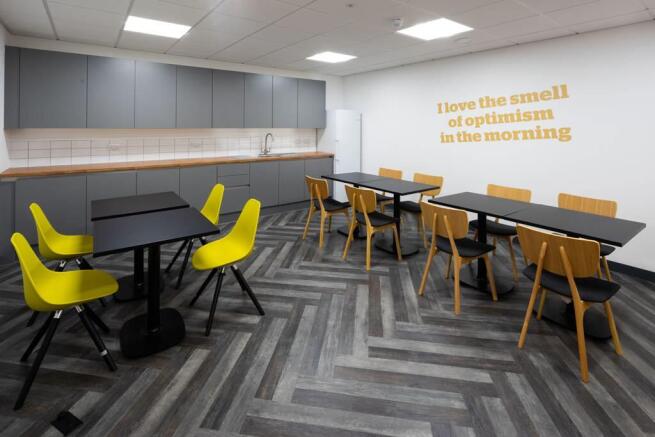
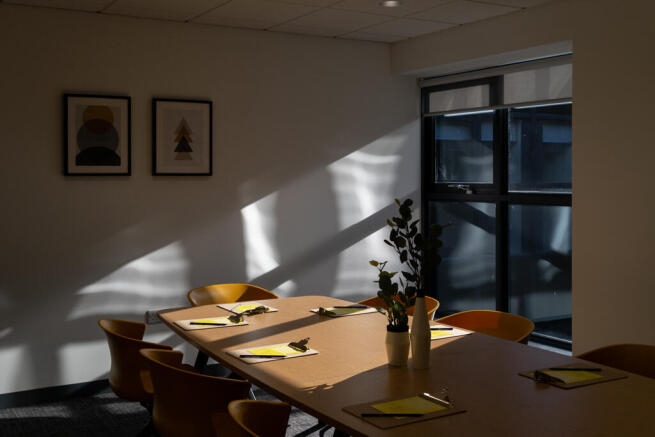
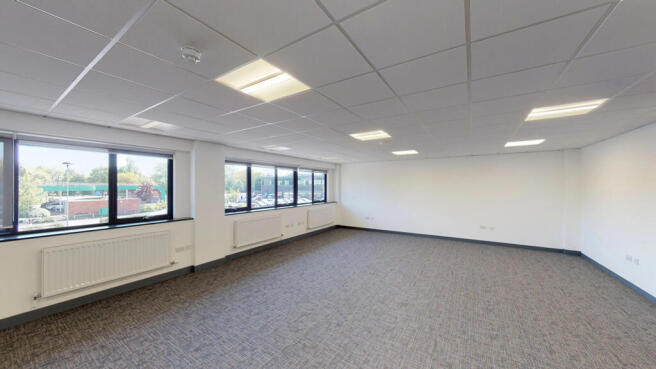


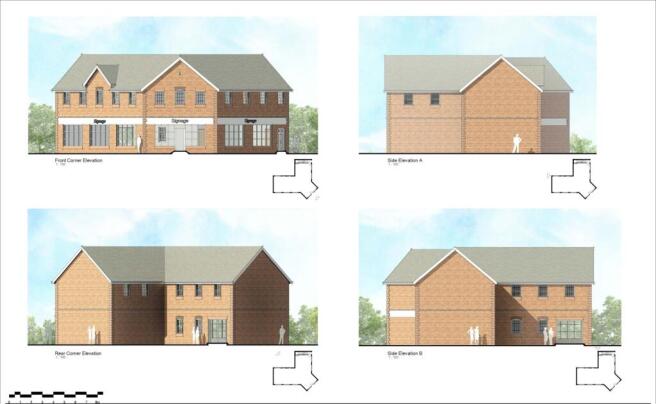
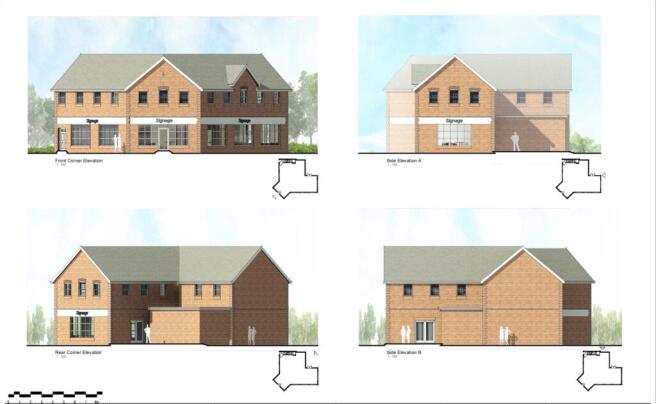



0.3 Acres of Land To Let in Angmering
Marketed by Hargreaves Management Limited, West Sussex
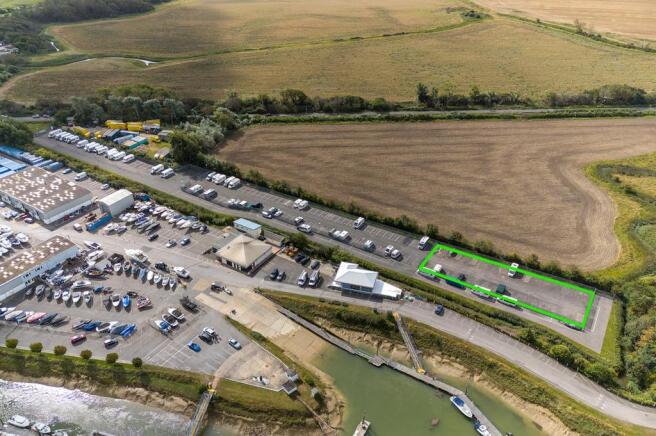
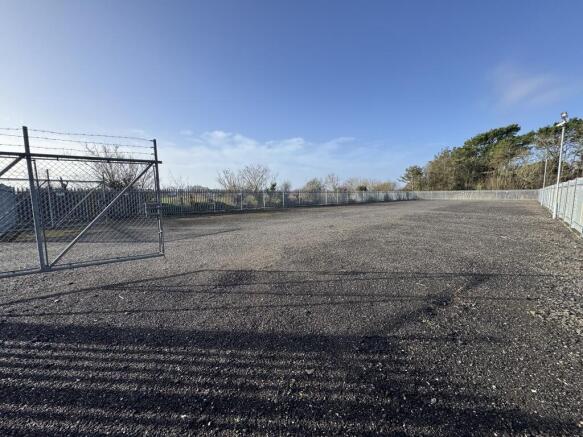
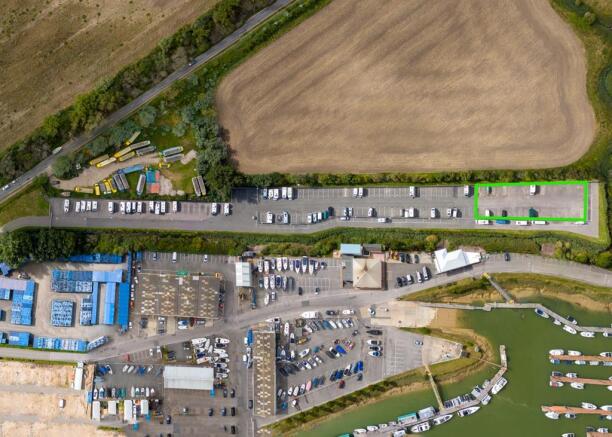
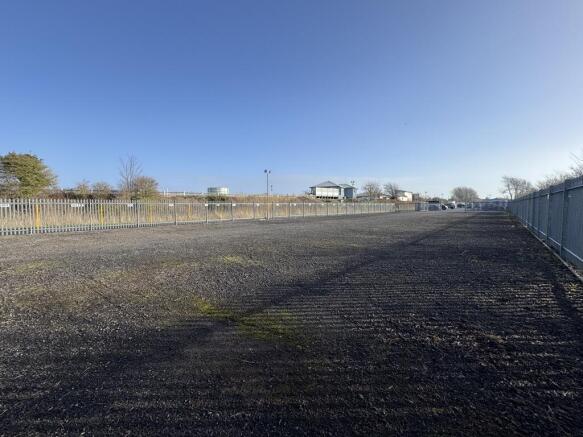
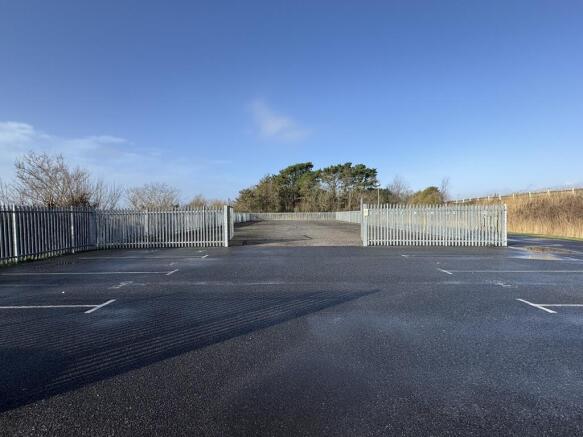
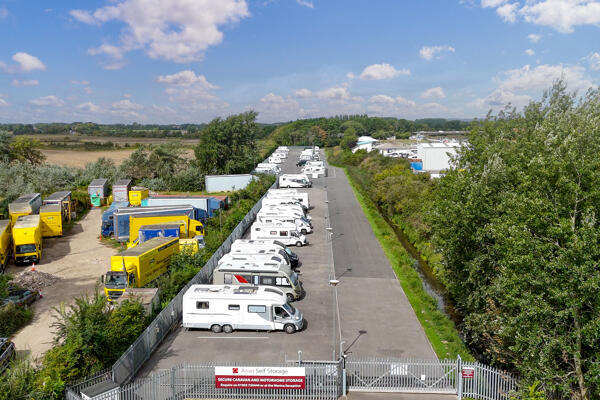
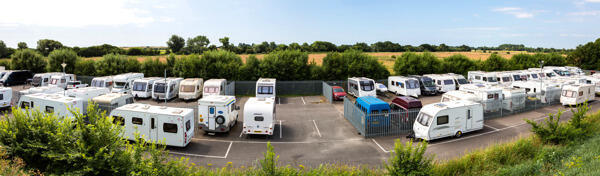
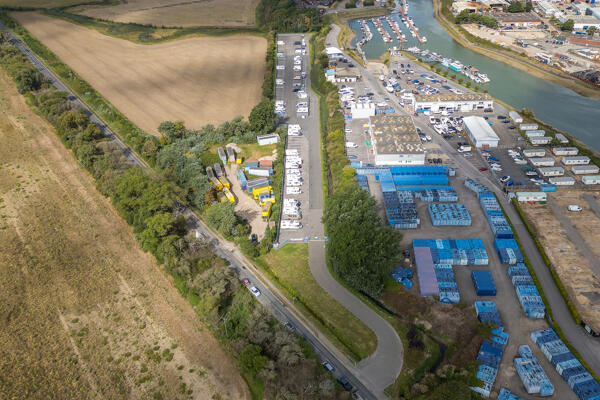
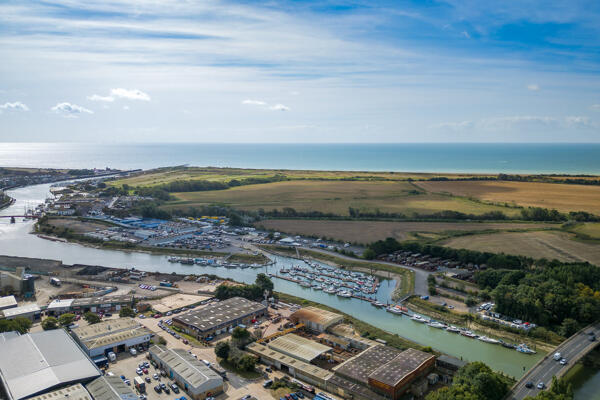
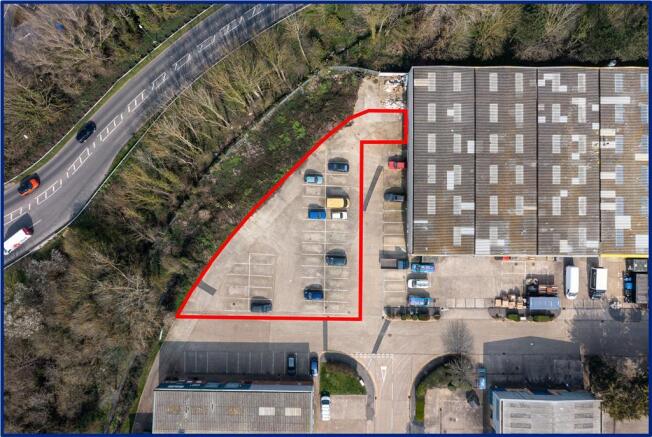
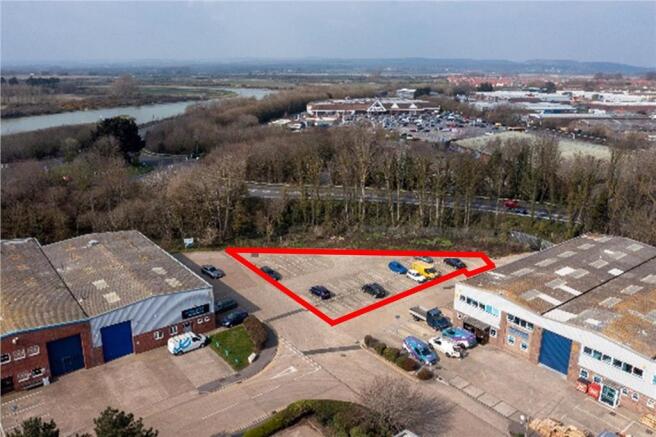
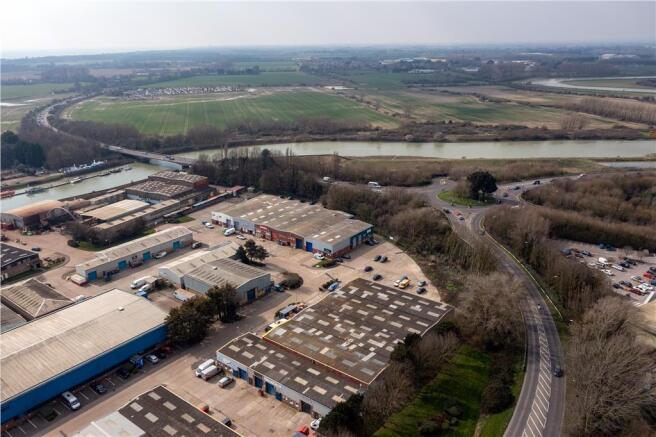
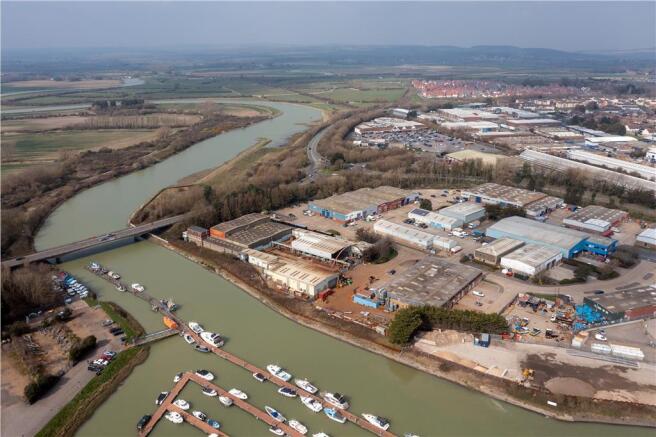
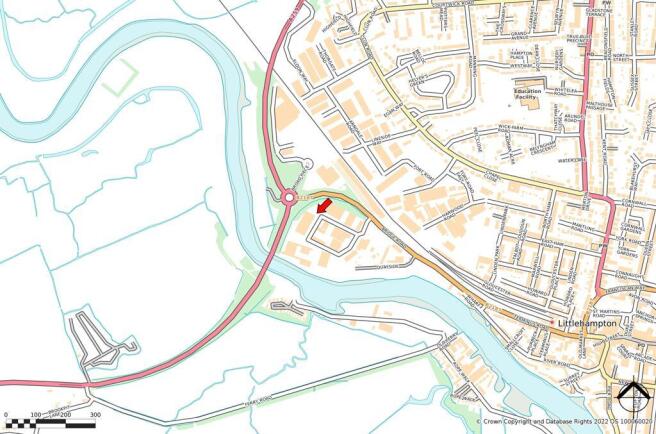
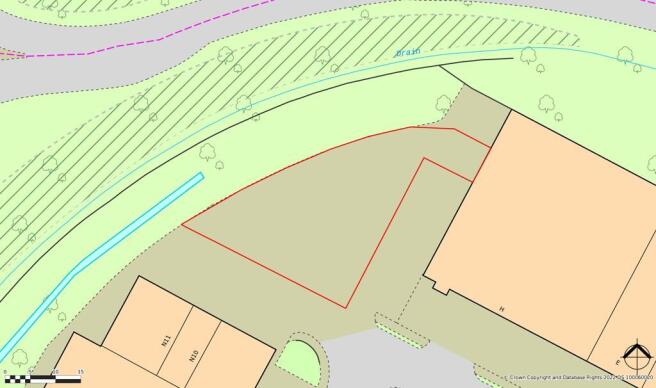
A rare opportunity to lease a gated and secure, hardstanding compound at Riverside Industrial Estate in Littlehampton.
Marketed by SHW, West Sussex Coast

Storage Yard - Secure Compound
Size 10,150 sq ft (942.94 sq m)
Marketed by FLUDE GROUP LTD, Chichester
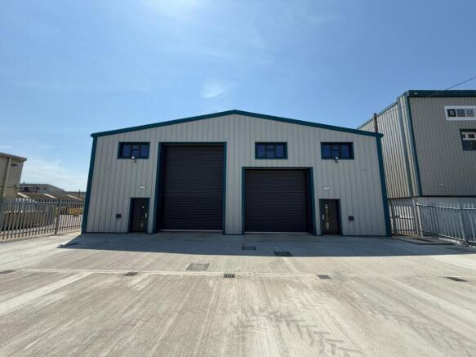
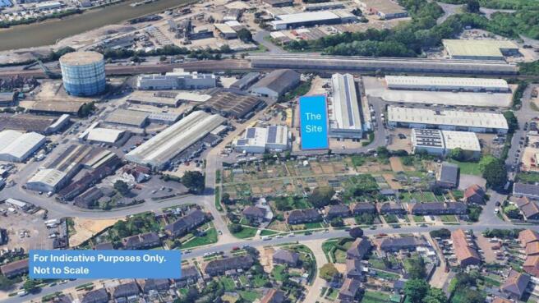
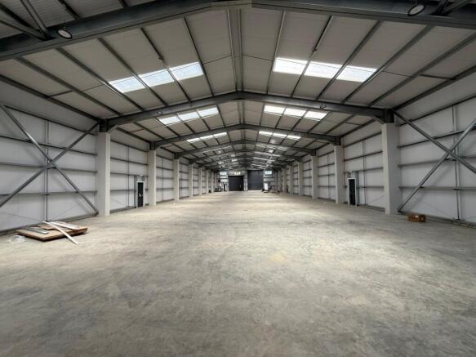
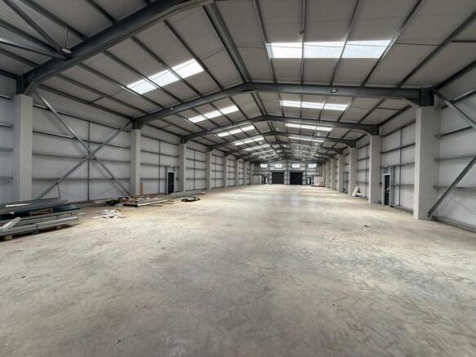
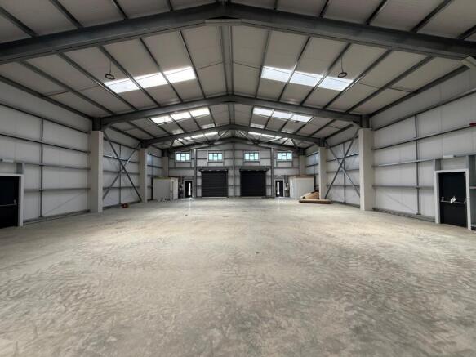
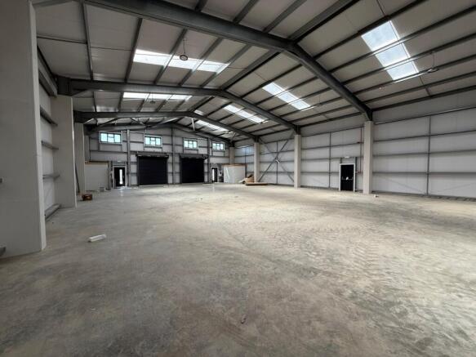
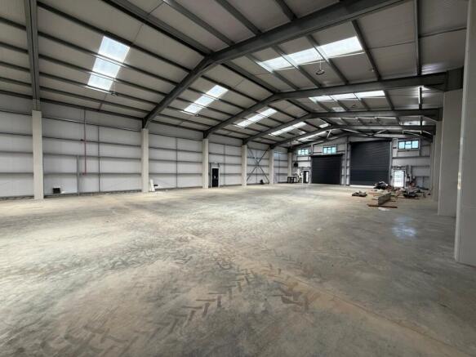
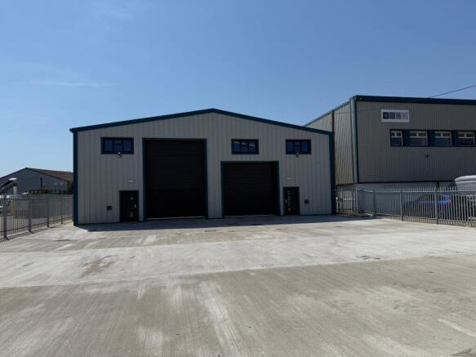
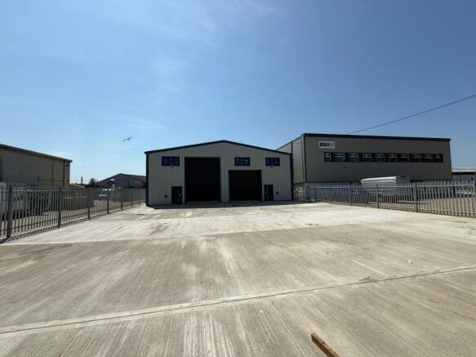
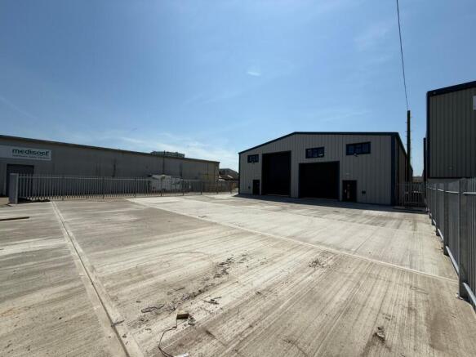
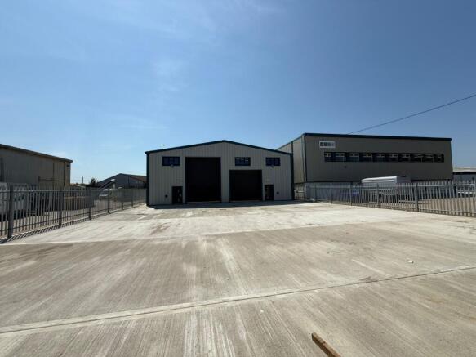
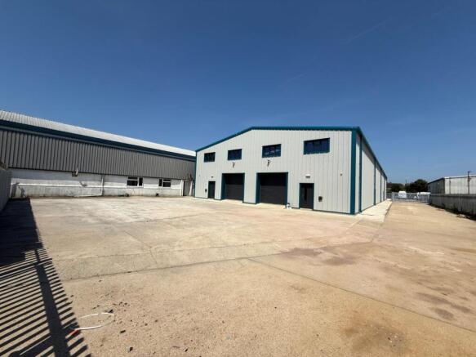
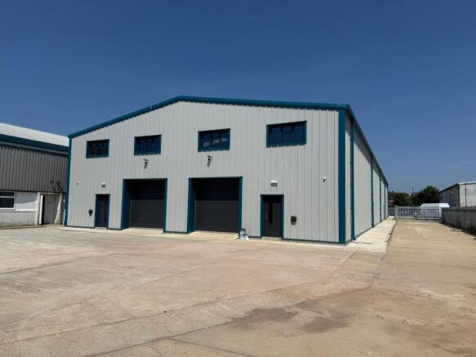
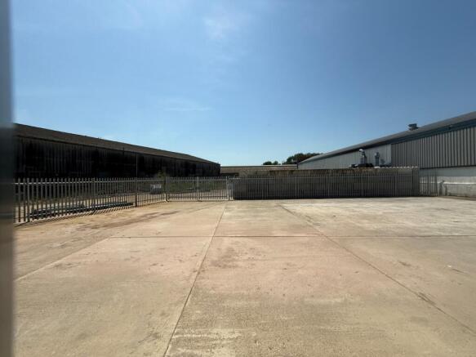
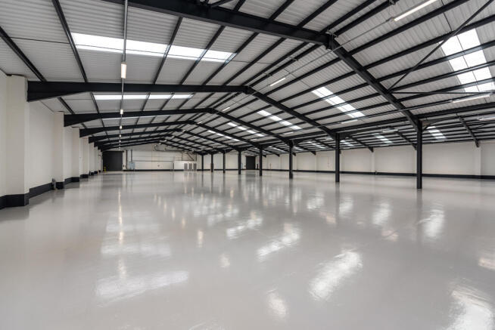
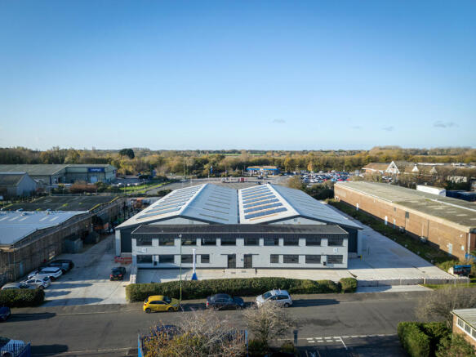
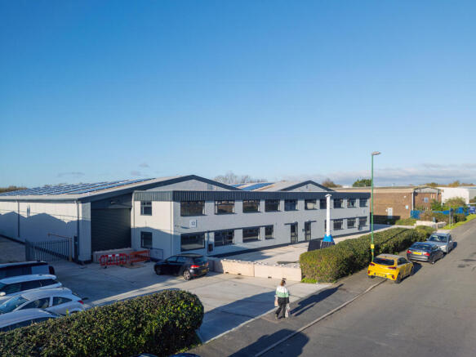
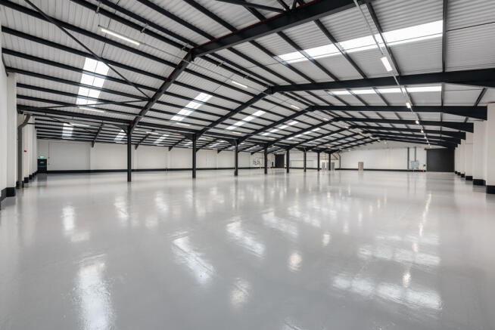
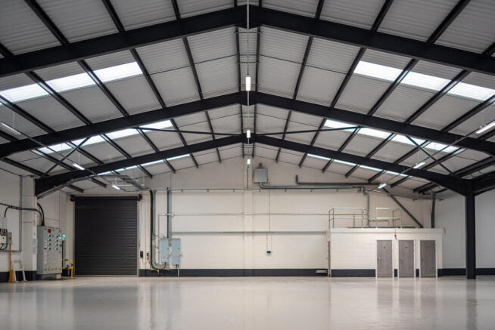
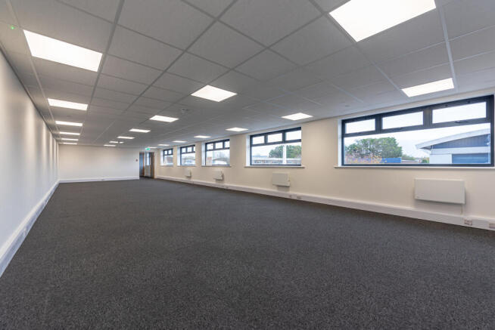
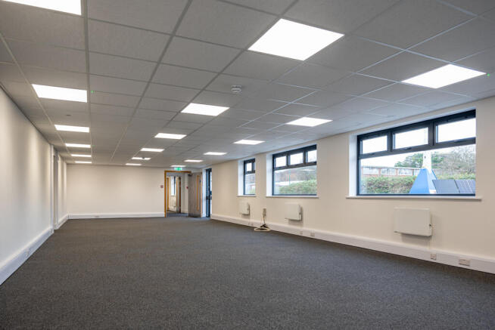
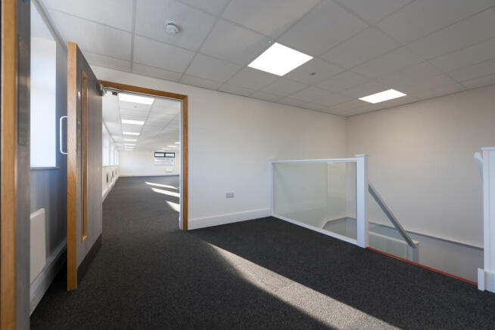
The new development offers flexible and versatile accommodation across both ground and first floors, with unit sizes ranging from approximately 2,500 sq ft to 10,000 sq ft. Units can be easily combined to create larger spaces tailored to occupiers needs as required.Each unit benefits ...
Marketed by Justice & Co Commercial Limited, Worthing
A 3440 sq ft hard standing storage space, located a 19 minute drive to Worthing and 1 hour drive to Brighton.
Marketed by The Arch Company, London
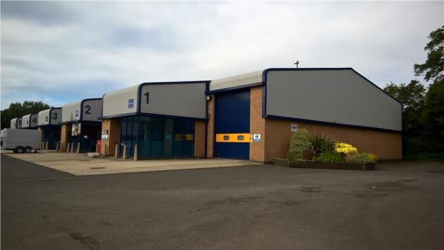
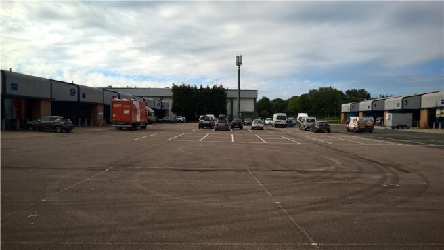
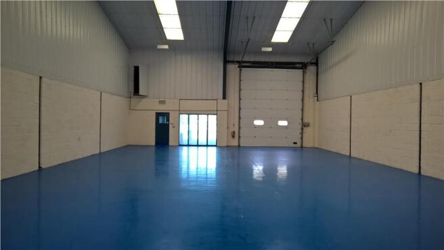
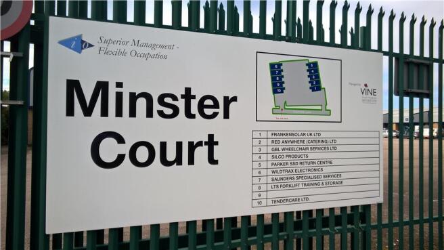
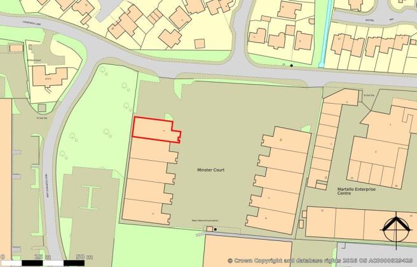
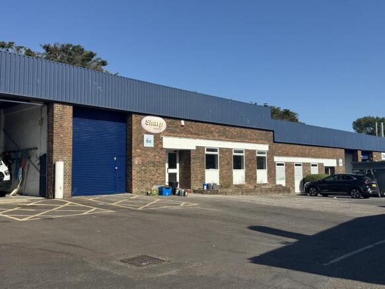
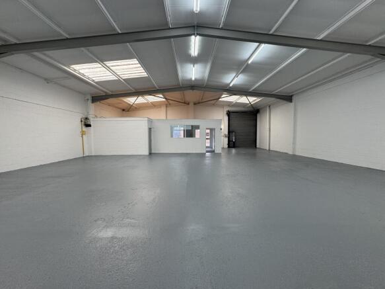
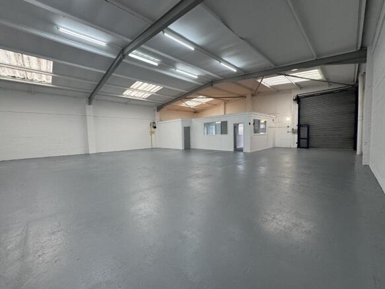
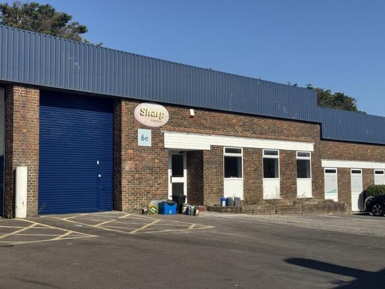
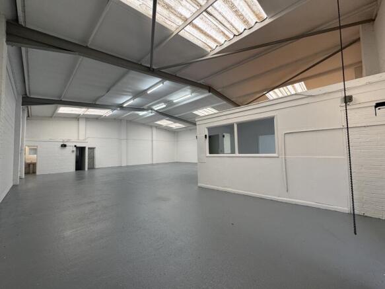
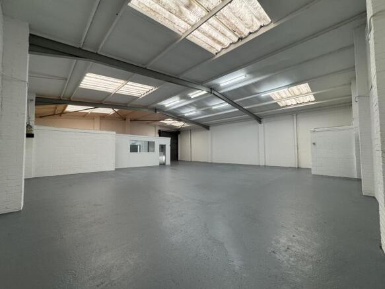
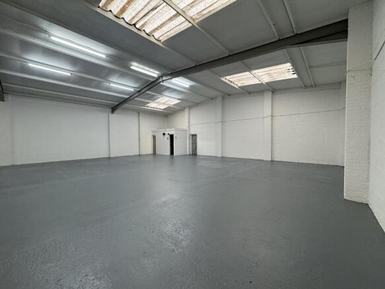
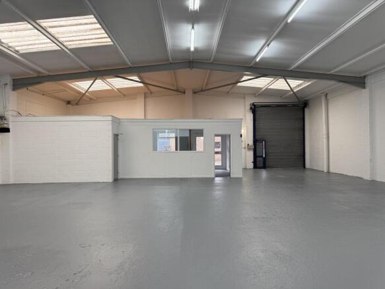
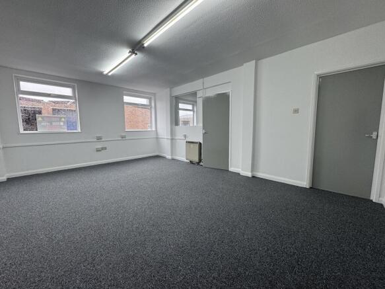
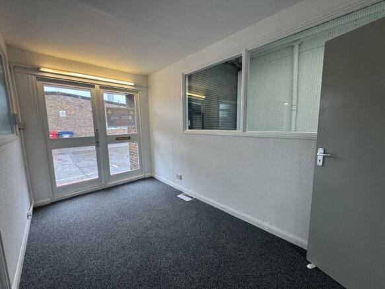
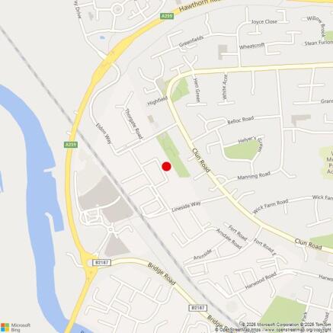
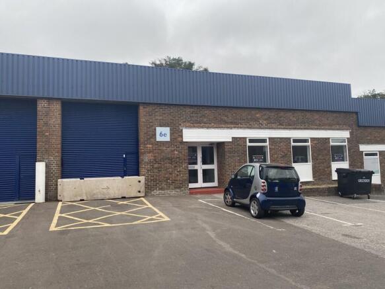
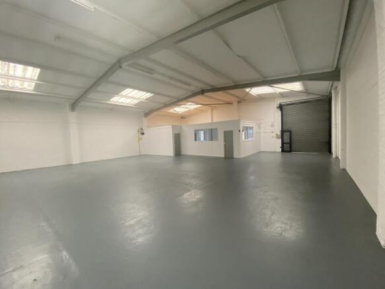
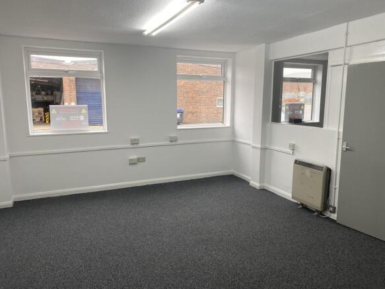
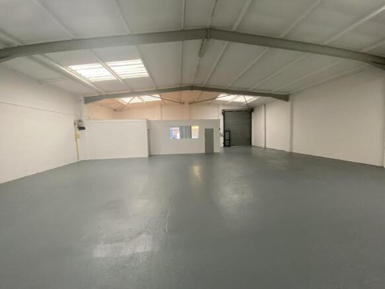
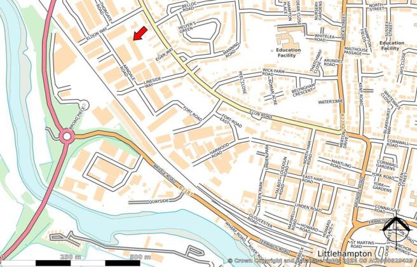
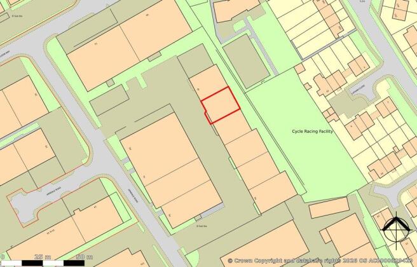
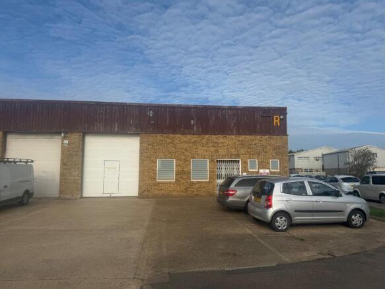
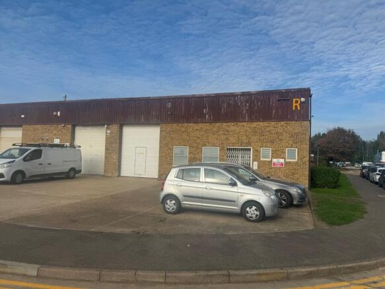
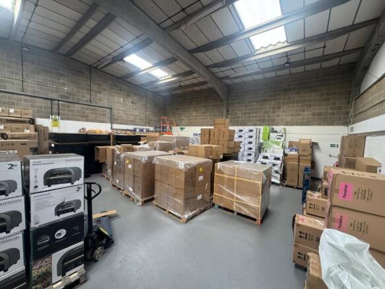
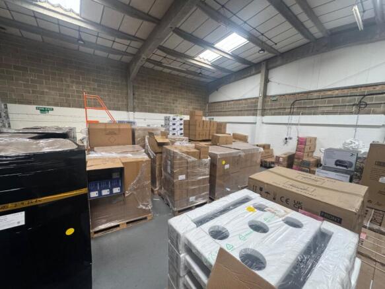
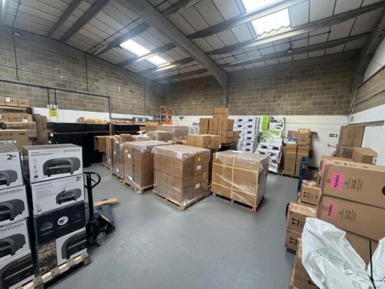
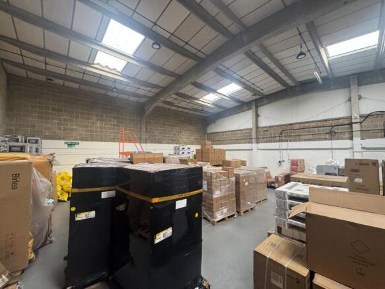
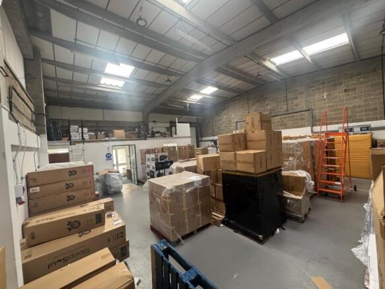
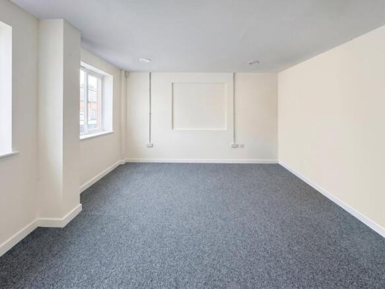
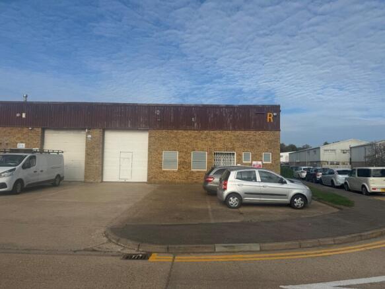
An opportunity to lease a superbly presented light industrial/warehouse premises with allocated parking on one of Littlehampton’s premier industrial estates. Accessed via either pedestrian door or roller shutter door the ground floor provides open plan warehouse accommodation wi...
Marketed by Justice & Co Commercial Limited, Worthing