Warehouses To Let in Liverpool, Merseyside
Paid partnerships can play a role in listing order


 1/9
1/9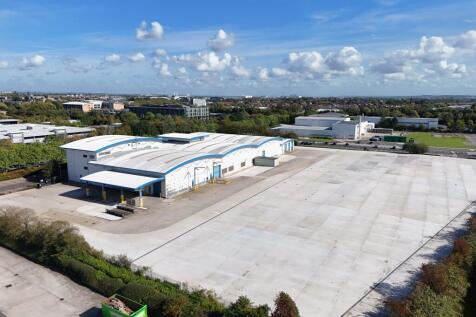

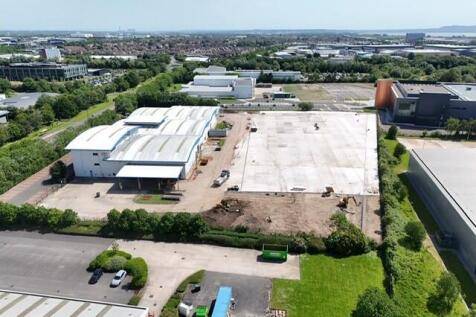
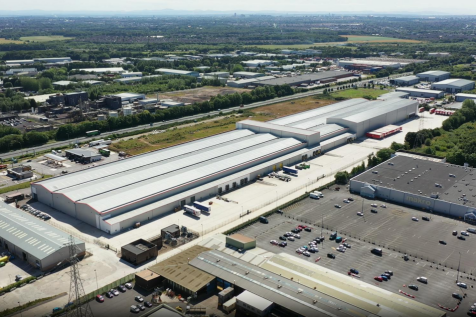
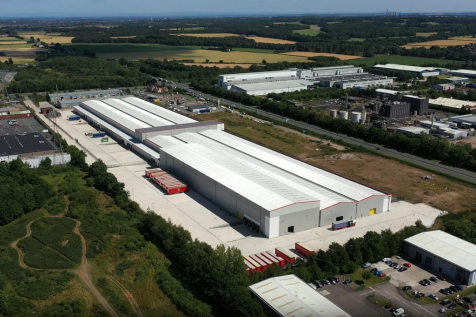
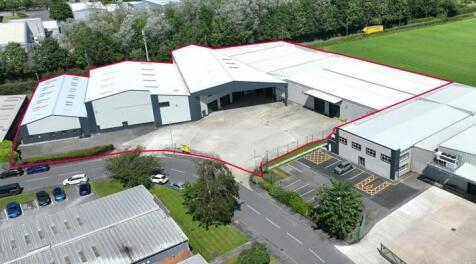
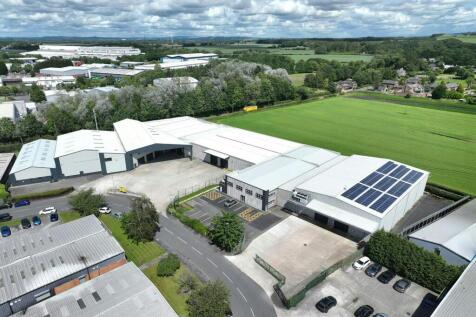
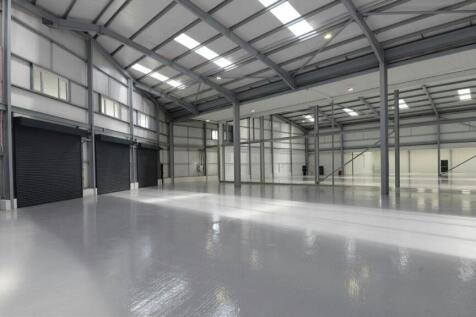
Self contained production warehouse with generous loading provision and extended hard standing yard The unit is of steel portal frame construction including: - minimum 7m eaves height - Integral office accommodation with 75 car parking spaces - 10x level access loading doors - Concrete surface yard area with ability to expand to create additional units or yard areas. - Total site area of 5.78 acres - Including extended hard standing 2.57 acres - 1mva power with potential to expand capacity

- Min 7 m eaves
- Portal Frame Construction
- Ground & 1st floor offices





 |1/5
|1/5


The site on Penhryn Rd has been cleared, remediated and ready for new development. A planning application has been been submitted & we can deliver a proposed scheme of upto 200,000 sqft approx. and before we start construction on site we can adapt a scheme to fit your purpose. In this regard we have a full design team in place who can work with you to design and develop and specific scheme to suit your operational requirements.


 |
| |1/7
|1/7


Image Business Park comprises a mixed use scheme of 37 acres of land and was formerly home of Kodak. The site provides a secure business environment bound by steel palisade fencing with security gates and benefits from 24 hour security ( CCTV). The site also has a large power supply. We recently delivered a build to suit production unit of 60,000 sqft for Contenur and cleared 3 further sites, the first is being speculatively developed to provide a unit of 120,000 sqft & 2 development platforms for future development where we can accommodate units from 20,000 sqft upto 60,000 sqft. We have a full design team in place and can work with you to deliver a purpose built scheme. In respect of Imagination 3 we are on site with construction underway on a new speculative build facility of 120,000 sqft. This is expected to be delivered by Q2 2024 and provides 12.5 m eaves, 10 dock level doors, 2 level access doors, 60 m yard, 9,300 sqft of offices and 500 kva power




 1/9
1/9Self contained production warehouse with generous loading provision and extended hard standing yard The unit is of steel portal frame construction including: - minimum 7m eaves height - Integral office accommodation with 75 car parking spaces - 10x level access loading doors - Concrete surface yard area with ability to expand to create additional units or yard areas. - Total site area of 5.78 acres - Including extended hard standing 2.57 acres - 1mva power with potential to expand capacity


