Commercial Properties To Let in Long Eaton, Derbyshire
Paid partnerships can play a role in listing order
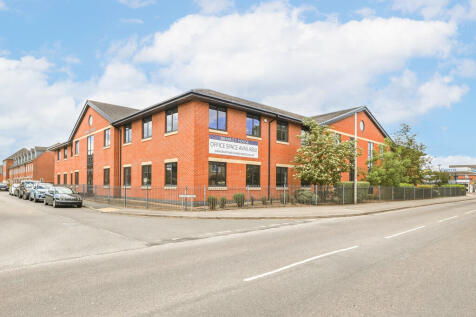
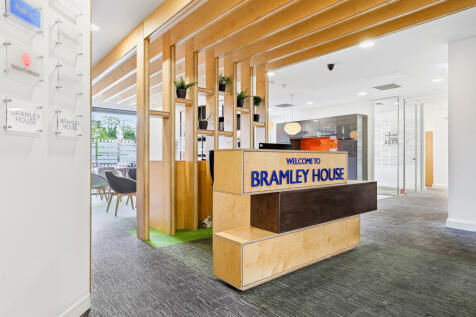
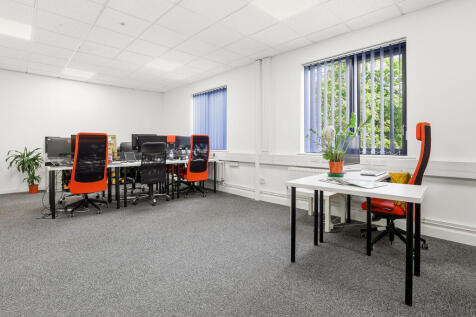
Located in Long Eaton, Bramley House Property offers high quality, fully serviced office space designed to support businesses of all sizes. With flexible, all-inclusive pricing, our modern workspaces provide a professional yet welcoming environment for start-ups, growing companies and established or

 |
| 1/8
1/8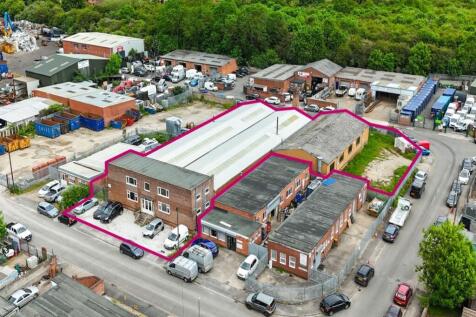
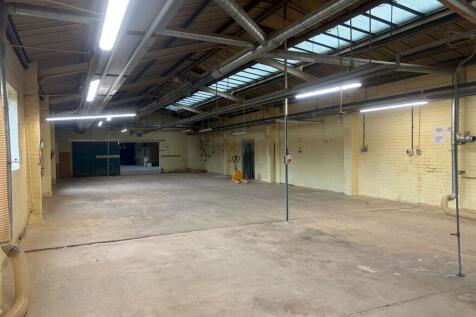
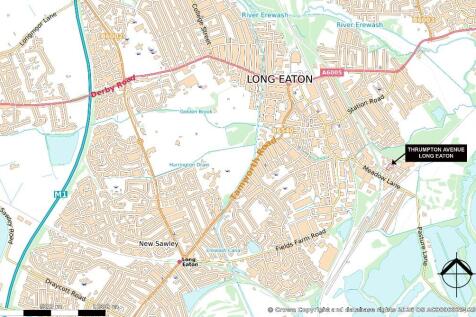
Detached warehouse with rear and side yard and two storey offices. 1,245 sq m (13,403 sq ft). 3.5 miles from J25 of the M1. Suitable for a range of uses. Established industrial location in Long Eaton. Immediately available.

- Detached warehouse with rear and side yard and two storey offices.
- Detached warehouse with rear and side yard and two storey offices.
- 1,245 sq m (13,403 sq ft).



 1/7
1/7


The property comprises a 261,904-square-foot logistics facility occupying a site of 11.94 acres. Its scale and location make it the ideal distribution centre for both regional and national markets - and one of the few existing opportunities in a the UK's most active logistics market. The property has been extensively refurbished and remodelled to a Grade A specification ready to accommodate plug-and-play requirements.
 1/7
1/7


The property is of a steel portal frame construction to a pitched roof. The elevations are of brick and blockwork construction. To be refurbished. Property features include: * 6m internal eaves (7m ridge) * Multiple level access doors * LED lighting * 3 phase power supply * Offices/welfare block * External circulation and loading * Gated Yard Provision



 1/7
1/7


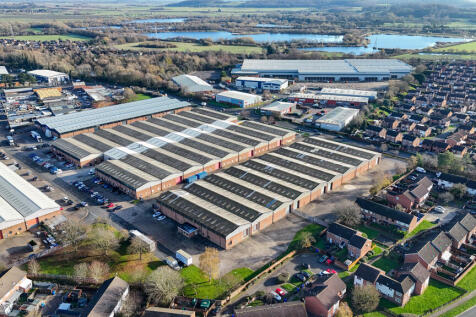
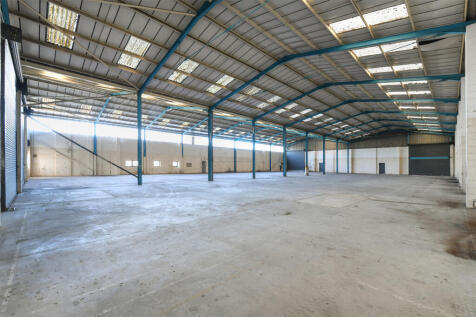
The property is of a steel portal frame construction, providing accommodation across 3-principal bays. The elevations are of brick and blockwork with high-level glazing around the eaves, features include: * 6m internal eaves (7m ridge) * Multiple power assisted level access doors * LED Lighting * 3 phase power supply * Offices/welfare block * External circulation and loading * The property features a fully covered loading area with numerous level access doors.


 1/4
1/4


The property comprises a portal frame building with brick and blockwork elevations, providing accommodation over 3 bays. The units have pitched composite cement panelled roof coverings, concrete floor slab and the following additional features: - Level access loading - Share rear yard - Warehouse lighting - WC & Canteen facilities - Forecourt parking - Racking available by negotiation
1/10


The property comprises of a predominately three-storey building set on brick block elevations under a pitched tiled roof. Internally, the property is split between basement, ground and first floors, with the basement currently used as a boiler/storage room and gym. The ground floor level is arranged to provide a reception area, 10 separate offices, locker rooms, kitchen, various storerooms and WC facilities. While the first floor provides further office accommodation, storerooms and WC facilities. The property benefits from the following specification: Passenger lift, CCTV cameras, changing rooms, male and female WC's, carpeted Floors, CAT II lighting and ample natural light. Externally, the property benefits from its own courtyard and on site car parking for 27 vehicles.
 1/3
1/3


The property comprises a detached single-storey business/industrial unit which is formed of two adjoined sections, each of masonry construction with facing brick elevations and surmounted by a flat roof. The front section of the building comprises an office block with an entrance lobby, male and female w/c facilities and a reception office. The office block's front windows and door are secured by way of automatic security shutters. To the rear of the office block, accessed either through it or externally via an automatic loading door located on the side elevation measuring approximately 3.5m (width) by 3.0m (height), the remainder of the building provides predominantly open plan workshop/storage accommodation which has a minimum working height of circa 3.4m. An additional office/meeting room and a kitchen has been created within the front of the workshop area, with a small store created to the rear. Externally, directly in front of the building, there is a front yard area which provides off-street parking for 2/3 vehicles as well as access to a useful enclosed and gated side yard area that runs the full depth of the building.





 |1/4
|1/4


Unit 16 is a sizable office located on the ground floor of the Business Centre close to reception. It Features its own Kitchenette with Electric water heater. Communal facilities adjacent. Minimum contract term 12 months. Separately metered for Electricity usage Rent £350.00 inc Vat
 1/10
1/10Located in Long Eaton, Bramley House Property offers high quality, fully serviced office space designed to support businesses of all sizes. With flexible, all-inclusive pricing, our modern workspaces provide a professional yet welcoming environment for start-ups, growing companies and established or





 1/3
1/3


Centrally located, ground floor retail unit in Long Eaton. Well presented, open plan space area totalling approximately 80m². Ideally set up as beauty treatment premises but would suit many other uses. Prominent location front on Long Eaton´s main retail parade. Near by units include Du...
1/9


Whitegates are pleased to present to market ground floor offices within the ever popular and well-maintained complex, Harrington Mills, home to a diverse range of established businesses. Currently arranged as a pilates studio, the space would suit a variety of uses (subject to ...