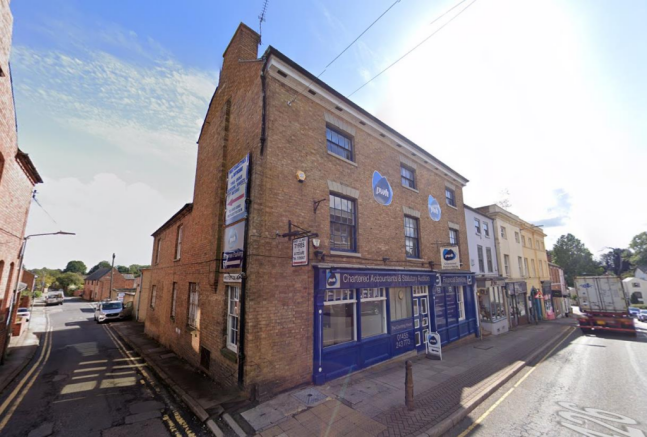
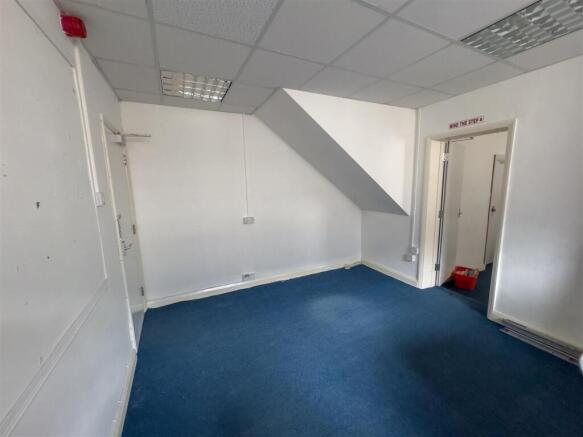
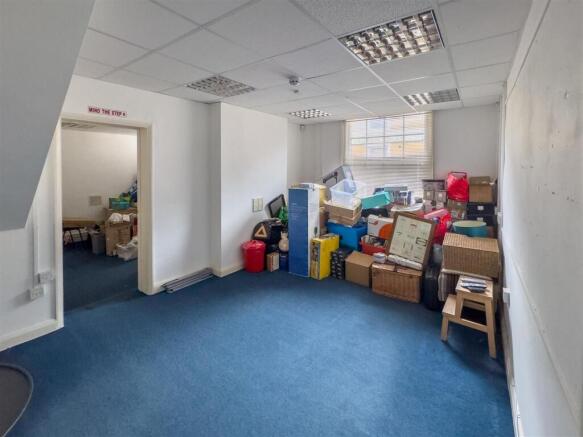
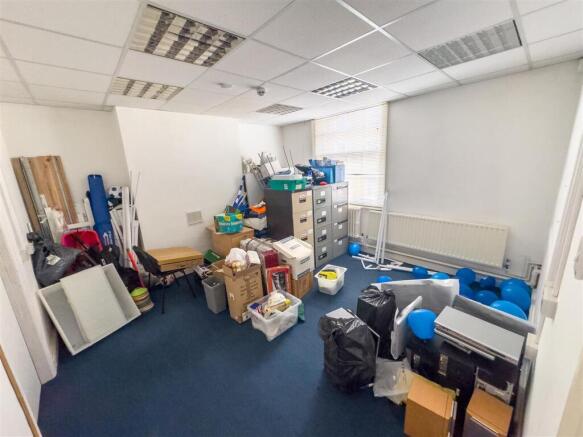
Commercial Properties To Let in Lutterworth, Leicestershire
Paid partnerships can play a role in listing order
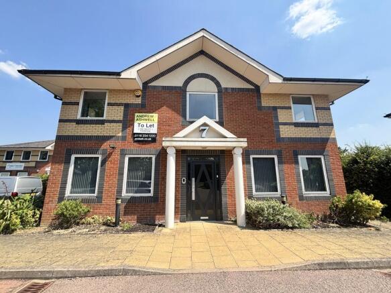
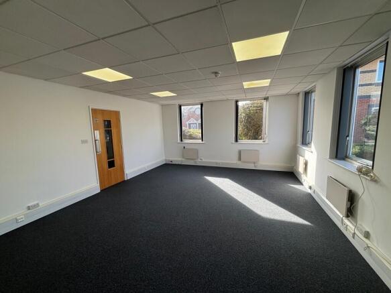
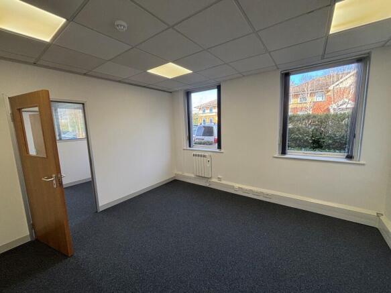
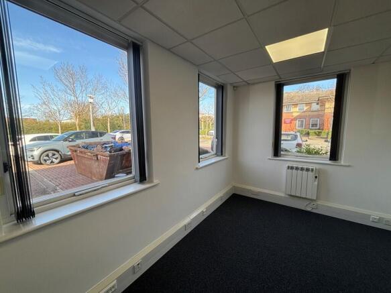
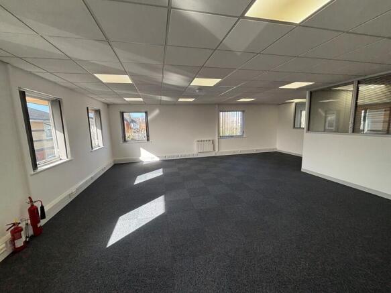
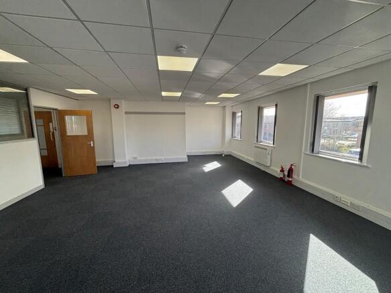
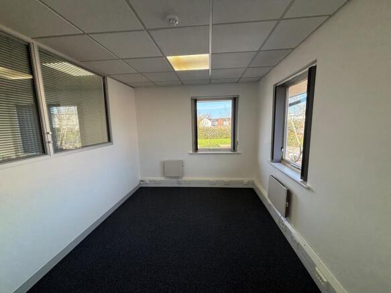
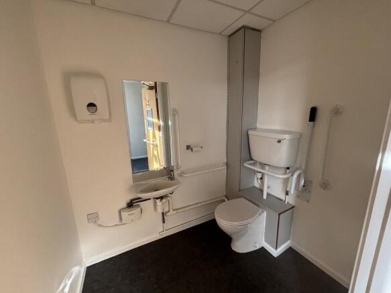
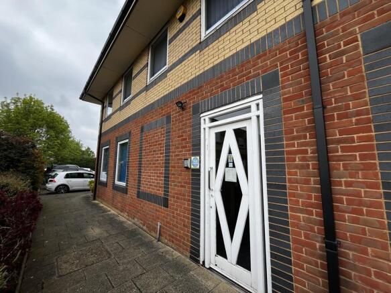
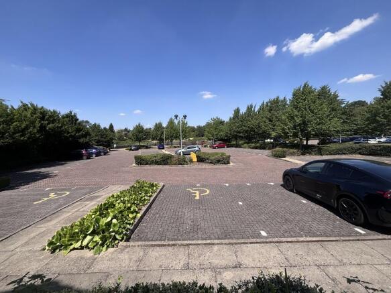
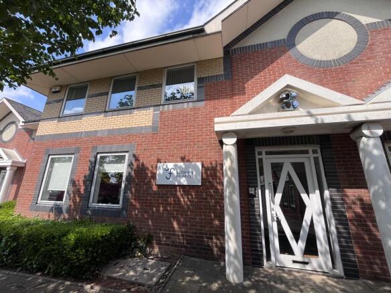
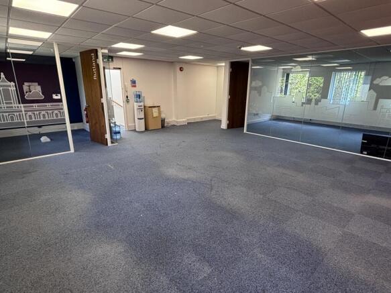
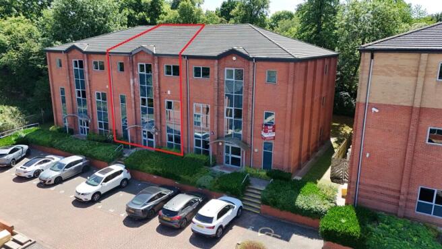
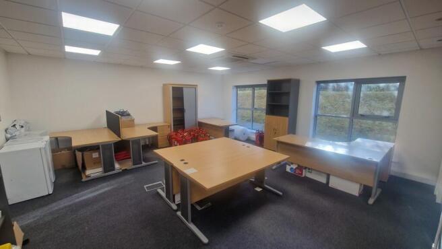
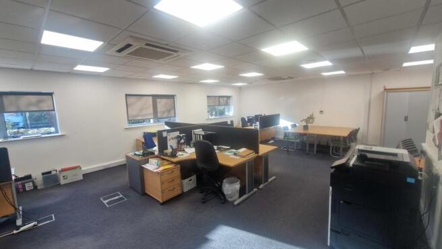
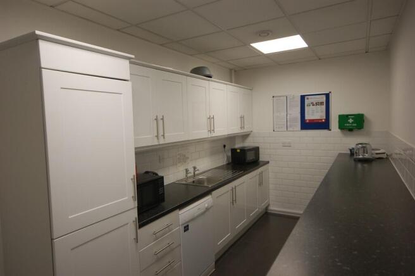
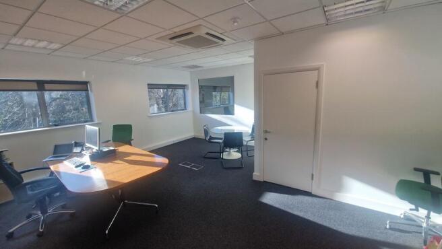
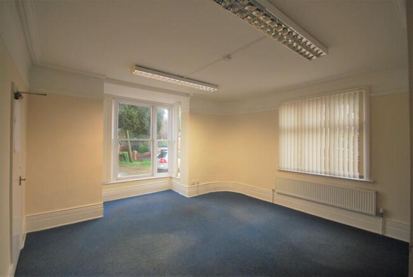
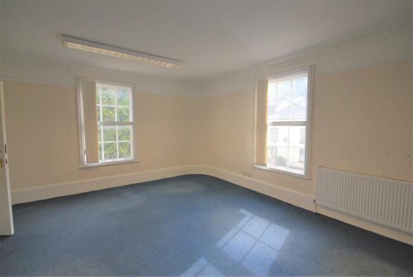
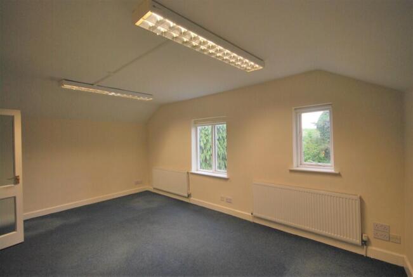
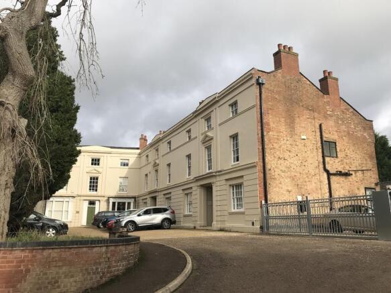
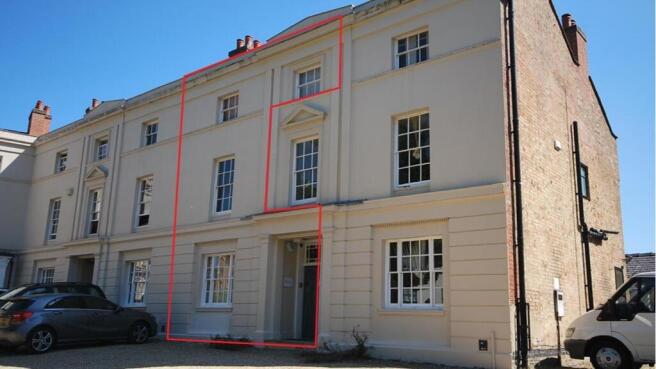
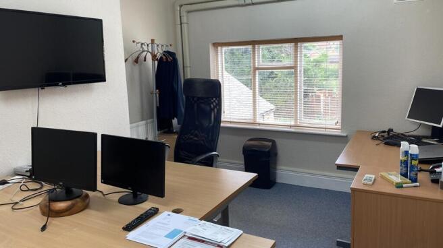
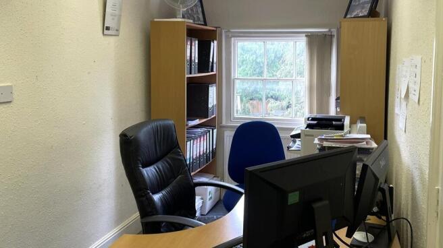
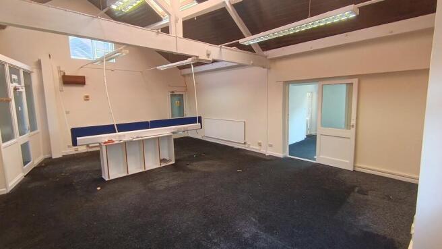
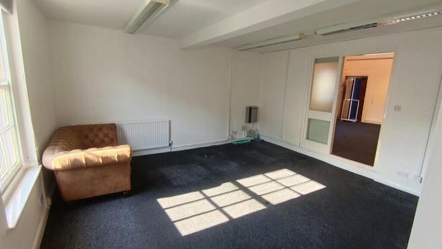
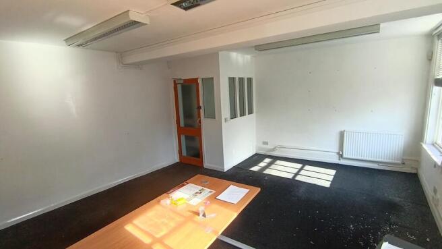
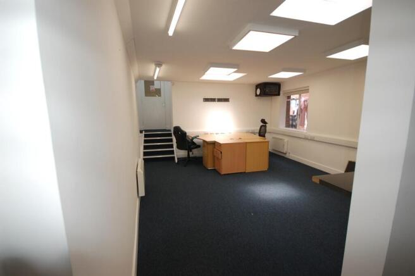
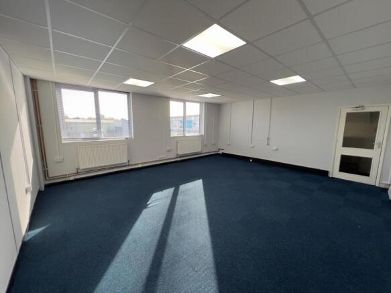
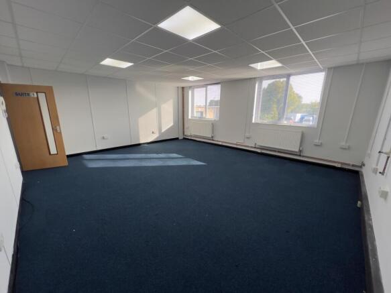
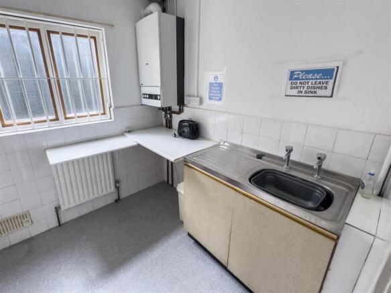
A two storey office premises, situated within an attractive landscaped estate, comprising a mixture of cellular and more open plan proportions across both floor. WCs are located at ground floor. Occupying a near detached position, the property benefits from good levels of natural light. The property is fitted with suspended ceilings with, inset LED lighting, modern electric heating and is carpeted throughout. Kitchenette and WC facilities are located on the ground floor. A secondary entrance door is located to the south of the building. 8 Parking spaces are allocated within the forecourt.
- Modern accommodation
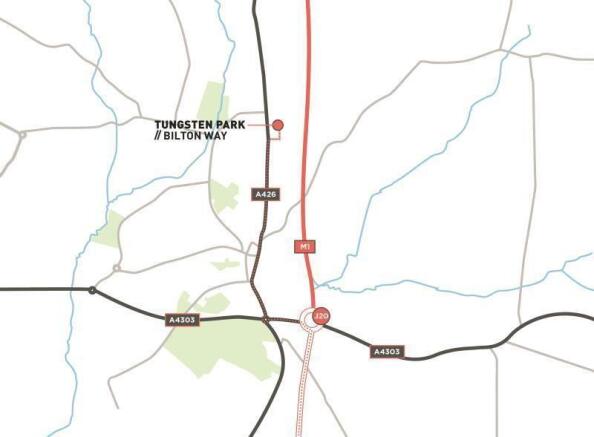
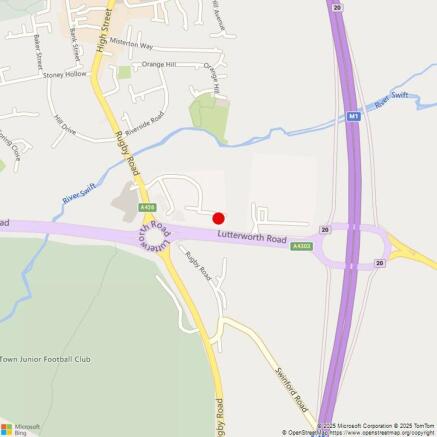
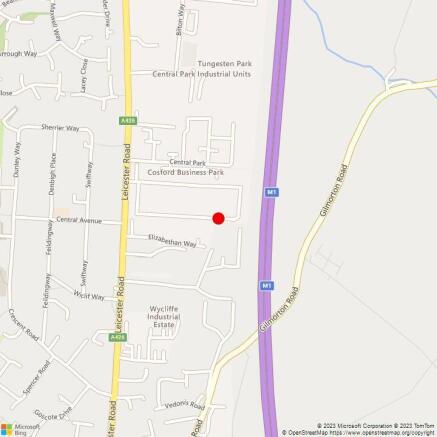
- Next to M1 (J20)
- 8 Parking spaces
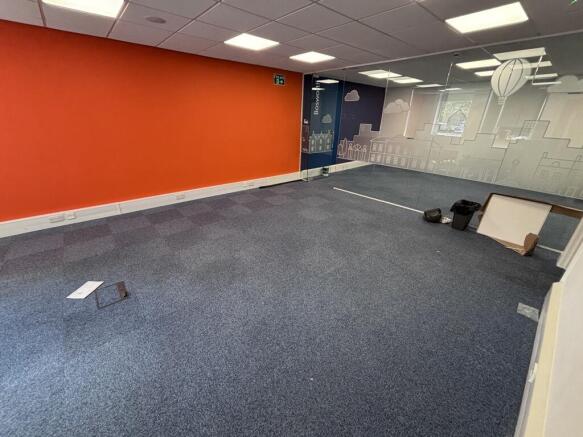
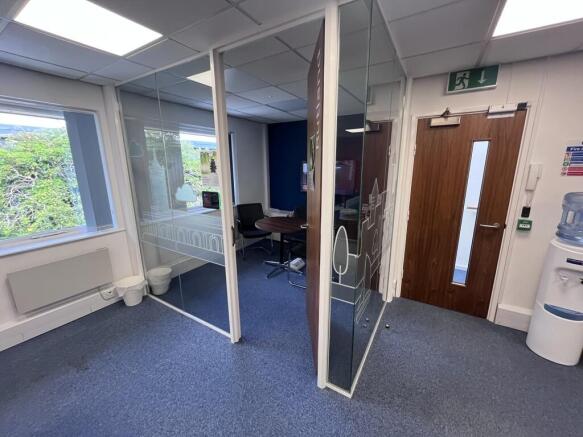
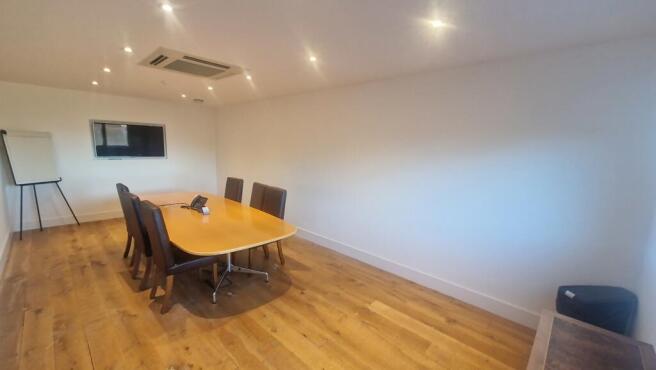
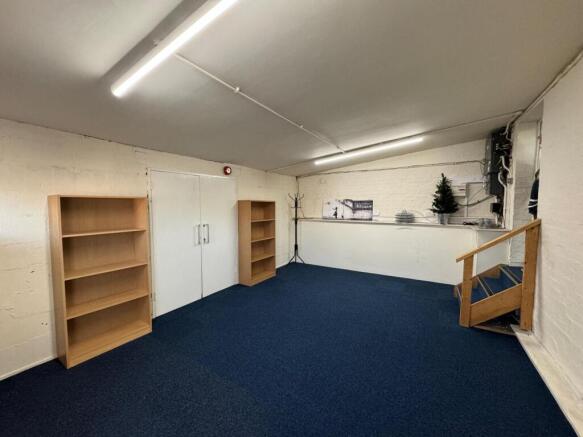
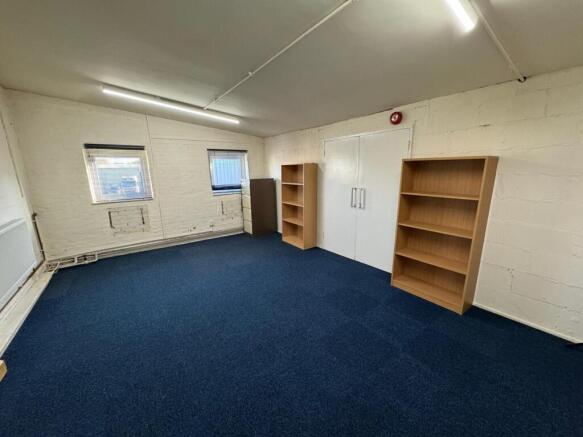
A mid terraced two storey office premises, positioned within an attractive landscaped estate, comprising two open plan office floor plates with glazed partition meeting rooms and office. WCs are located at ground floor. Kitchenette facilities are located on both floors. The property is fitted with suspended ceilings throughout, with inset LED lighting, electric heating and is carpeted throughout. 8 Parking spaces are allocated.
- Modern two storey offices
- Next to M1 (J20)
- 8 Parking spaces
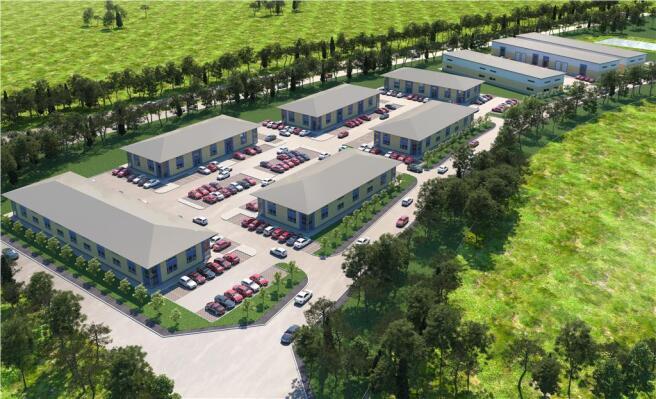
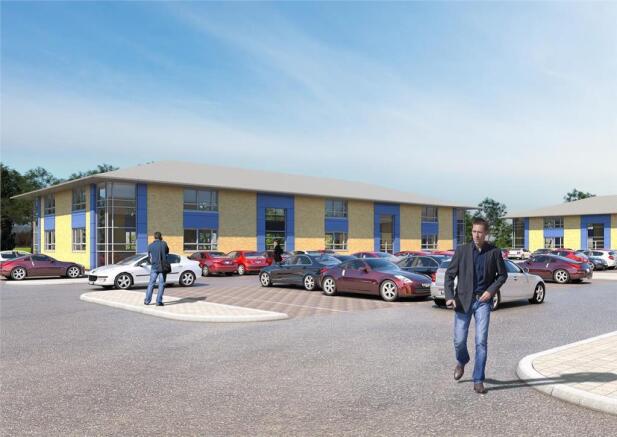
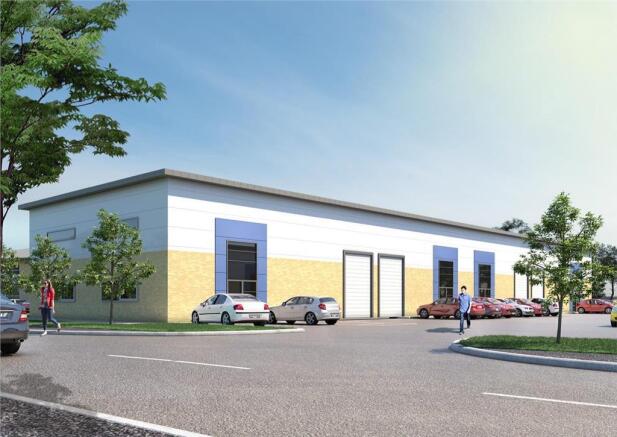
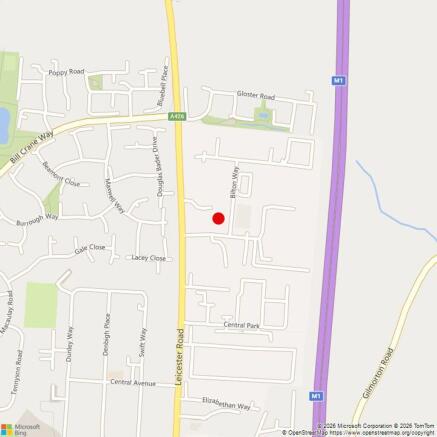
A comprehensive 8.7 acre development to provide Design & Build solutions for light industrial and offices premises in a landscaped setting. Light industrial units 1,500 sq.ft - 9,200 sq.ft Offices from 5,000 sq.ft - 20,000 sq.ft All units shall provide generous parking ratios and are to be constructed to a high specification and can be tailored to individual occupiers requirement.
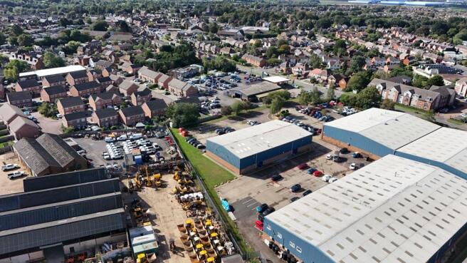
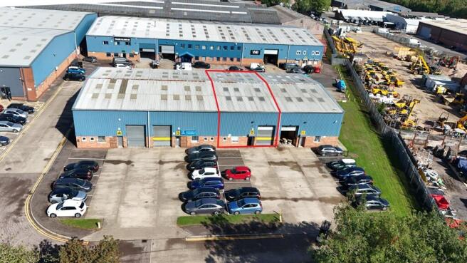
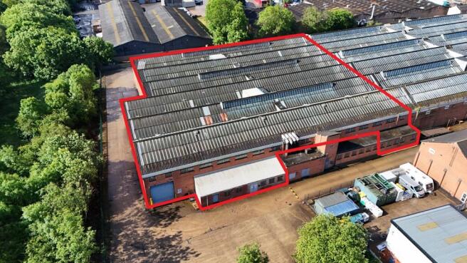
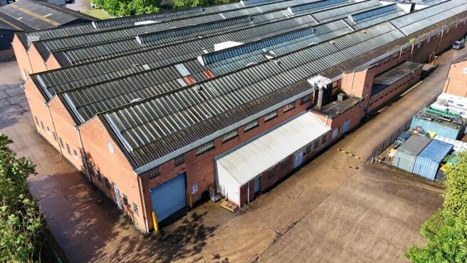
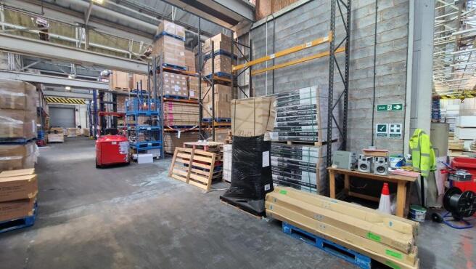
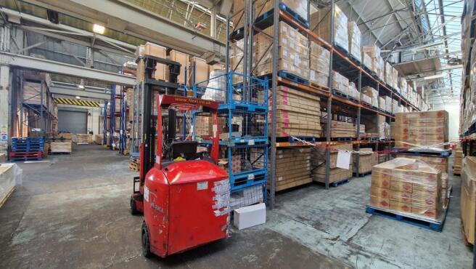
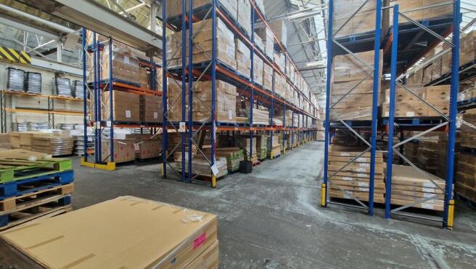
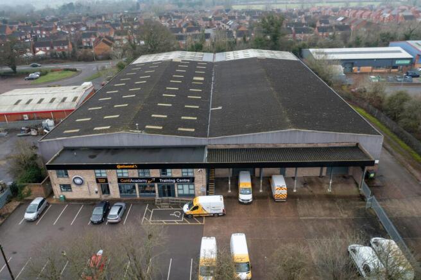
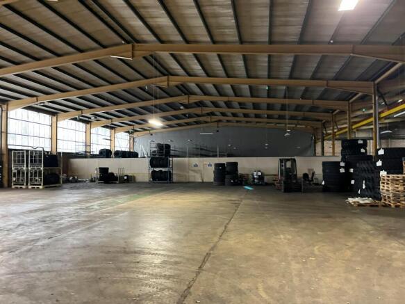
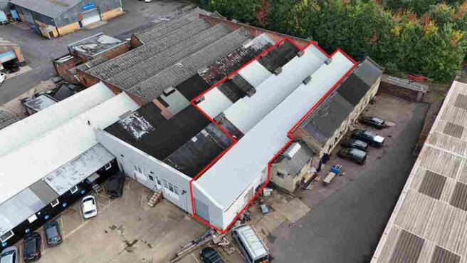
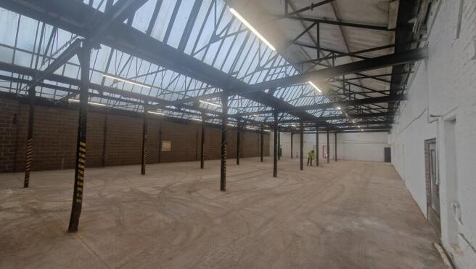
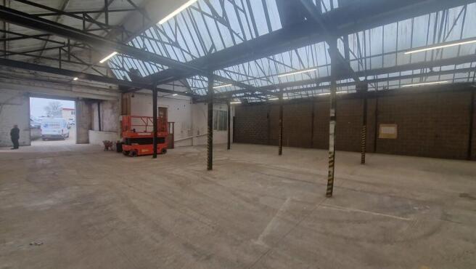
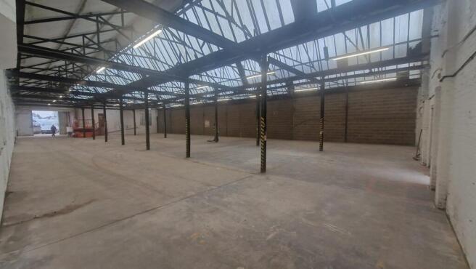
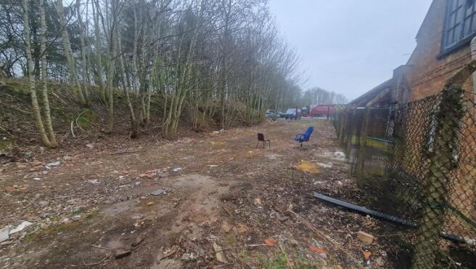
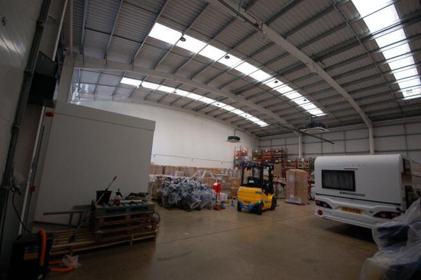
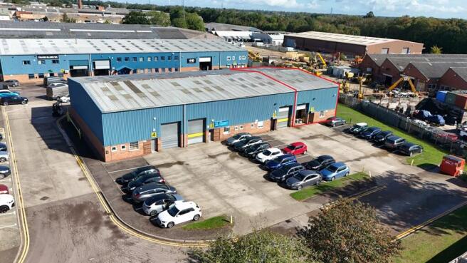
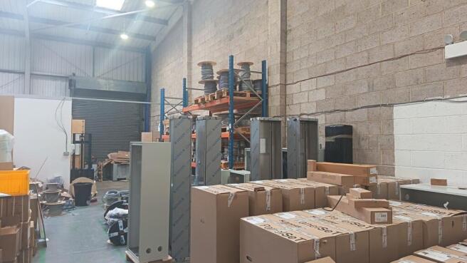
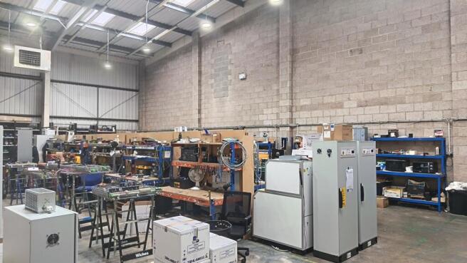
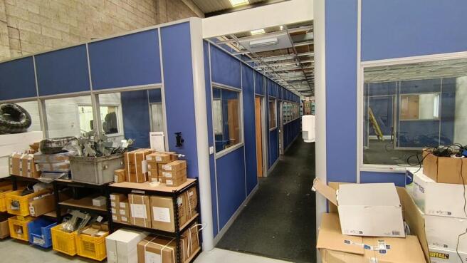
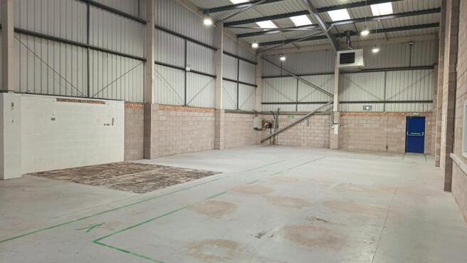
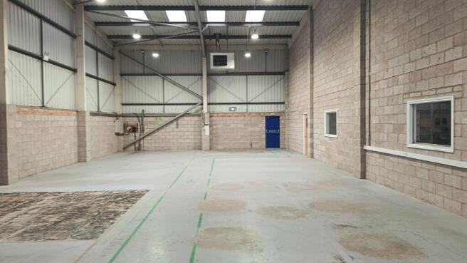
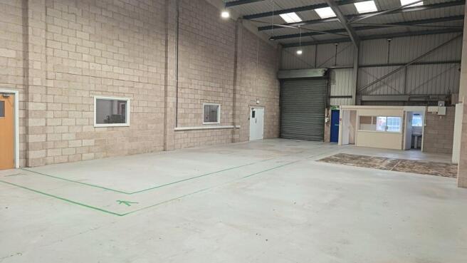
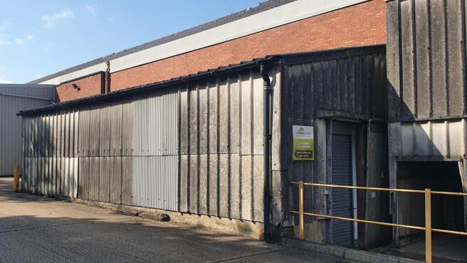
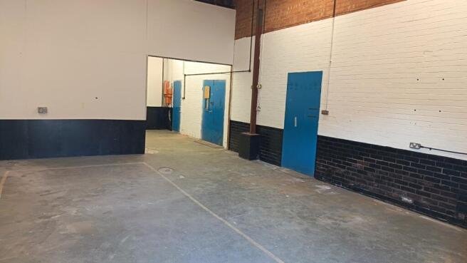
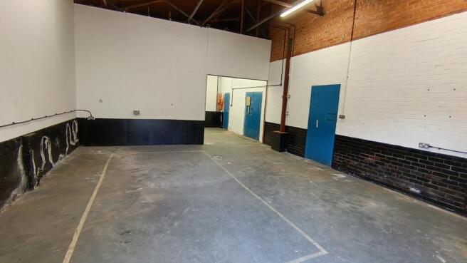
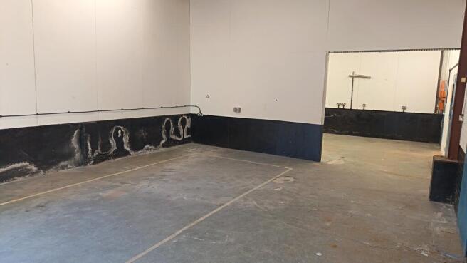
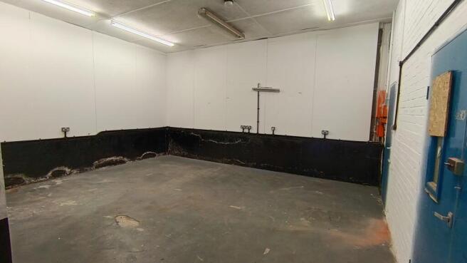
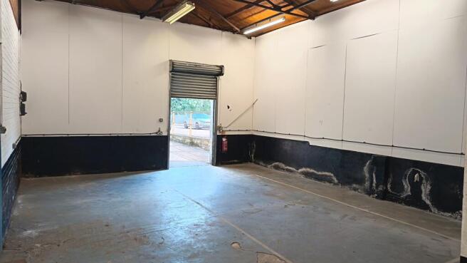
The property is a single-storey warehouse premises of brick construction with a northern-light roof which covers the warehouse space with further flat and pitched roofs covering the office's/storerooms and WC sections. Internally, the premises has been laid out to provide maximum open plan warehouse space. The internal accommodation provides warehousing with storage space, ancillary offices and WC. The Property benefits from 3 phase electricity, high bay lighting, eaves height of 7.5 meters, three level access doors on two elevations and a concrete floor throughout. The property benefits from a 5000 sq. ft yard/car parking which is located adjacent to the Property. There is a restricted height of 5.2 meters in certain areas due to the gantry crane rails.
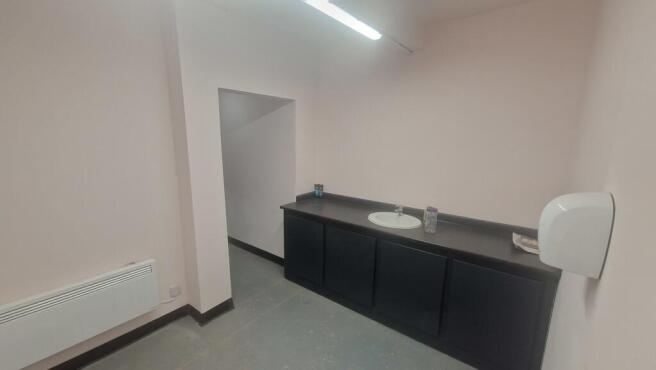
The property is a single story industrial building constructed of brick, the main warehouse area is covered by a northern light roof, designed to optimise natural light. The Property has been recently re-decorated and new toilets installed. Additional flat and pitched roofs extend over the office areas/ storage rooms, and WC facilities. Internally the Property is designed to offer maximum open plan industrial/warehouse use, allowing for flexible use. The property is equipped with three phase electricity supply, high bay lighting, parking for up to 6 vehicles, enclosed yard to the rear and an eaves height of 4.5 meters. Additionally, the Property benefits from a level access door. The floor is of concrete structure throughout the Property. There is a restricted height of 3.7 meters in certain areas due to the steel structure design. The Property will be re-decorated in white, also lighting will be upgraded to LED. The Propery also benefits from a 2,000 sq ft of yard space to the rear.
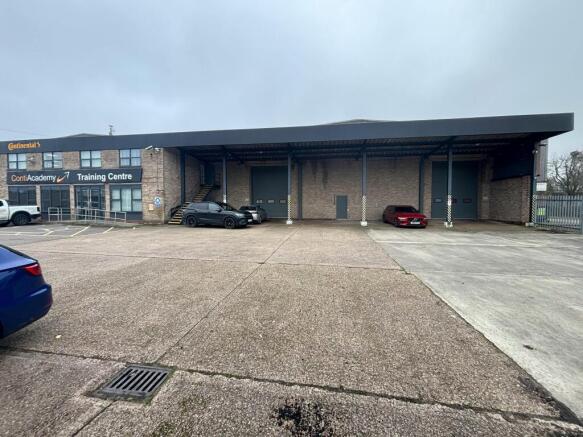
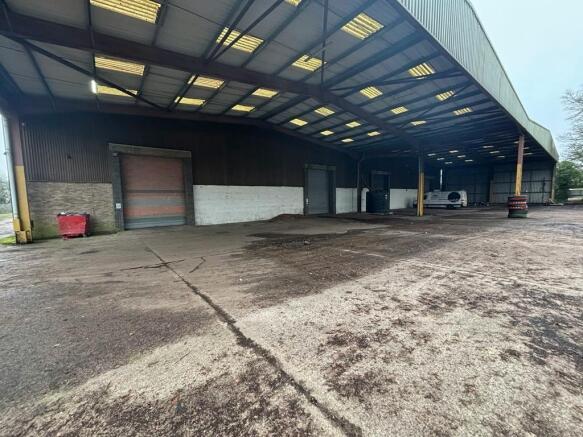
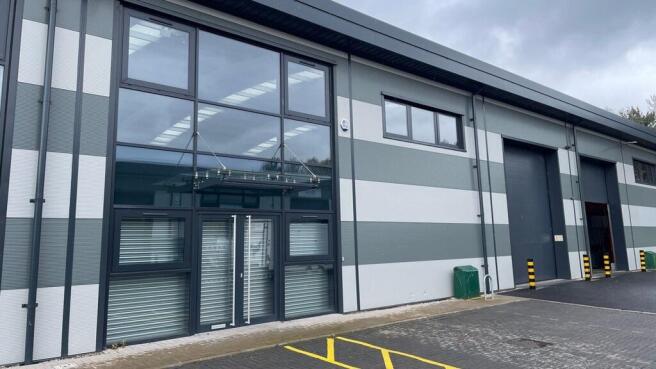
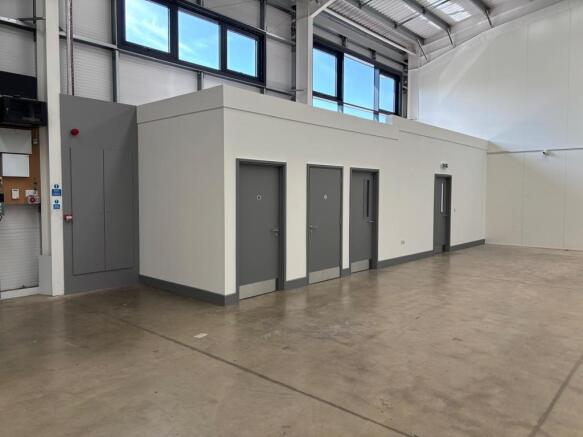
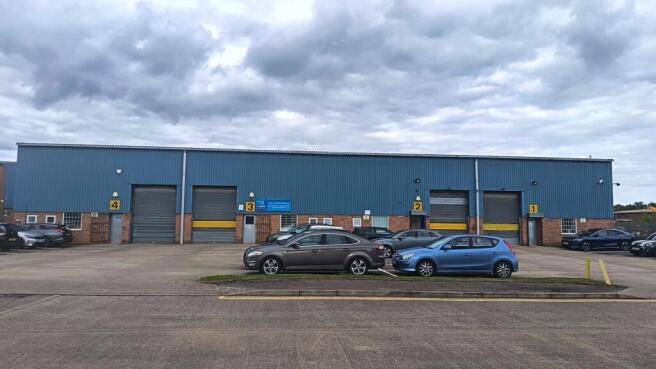
The Property benefits from a modern warehouse area with a 6m eaves height, level loading doors, suitable for B1(C), B2 & B8 uses. The unit includes a high-quality office, kitchen, and WC block installed by the Landlord, providing modern and functional ancillary accommodation. Externally, the Property benefits from designated parking spaces and a dedicated loading area. The attractive glazed frontage and modern cladding create a strong business presence, with opportunities for occupiers to incorporate bespoke signage, subject to planning and Landlord approval.
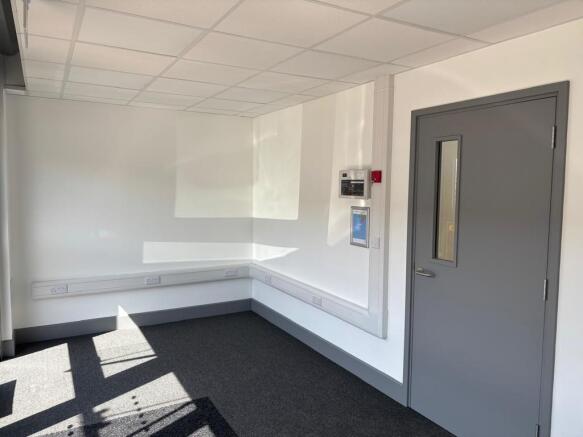
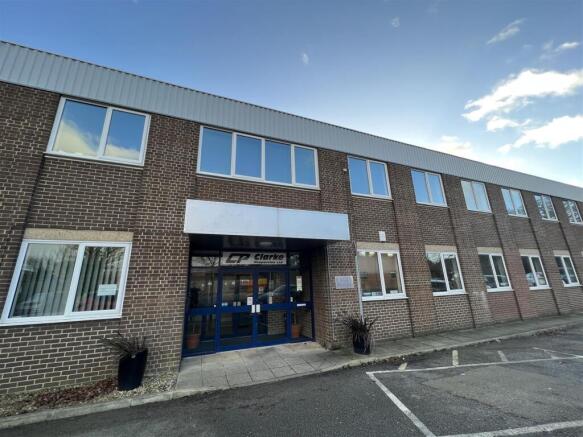
The property comprises a modern two-storey self-contained office building. The layout of the offices provides the flexibility to have open-plan office space with four office areas. All offices benefit from air-conditioning, carpeting throughout, perimeter trunking, suspended ceiling with LED lighting, double glazing, kitchen, WCs and blinds. The property is fitted with intruder and fire alarms. Car parking is located to the front and rear of the property with space for eighteen vehicles, two of which are fitted with EV chargers, and overflow car parking for visitors.
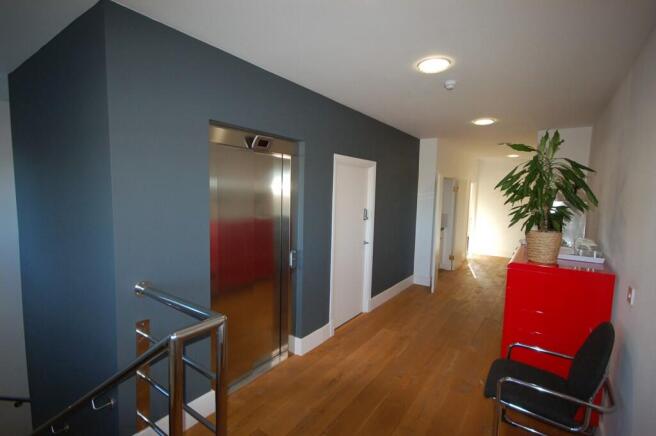
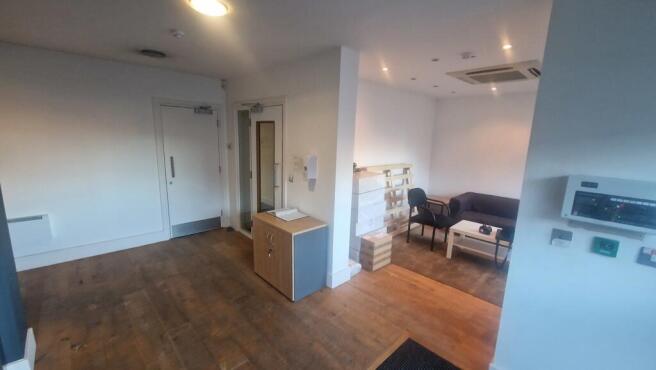
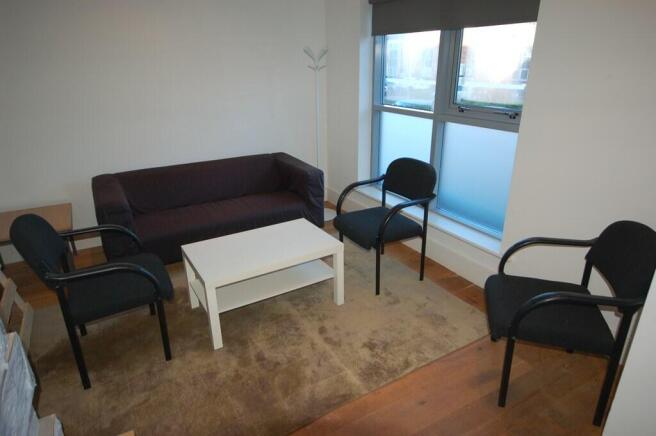
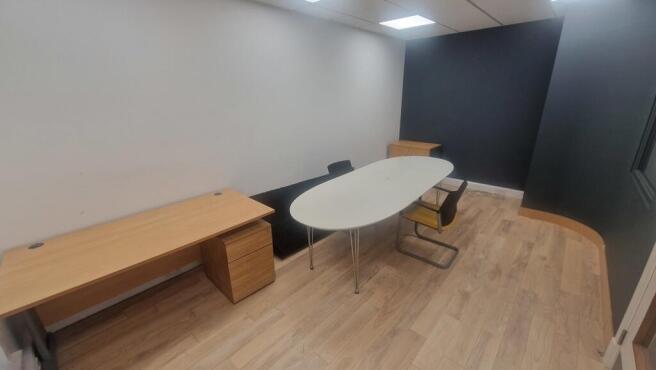
This modern three-storey office building offers quality accommodation throughout, finished to a contemporary specification suitable for a wide range of professional occupiers. The property provides a mix of open plan and partitioned offices. Each floor benefits from its own fitted kitchen/kitchenete, while welfare facilities are conveniently positioned with two sets of WCs located on the ground and first floors. The building is serviced by a lift. A high specification finish is provided across the accommodation, including suspended ceilings with integrated LED lighting, high grade flooring, and air-conditioning systems offering efficient heating and cooling. The property benefits from flexible use within Use Class E (Commercial, Business and Service) as defined under the Town and Country Planning (Use Classes) Order 1987 (as amended).
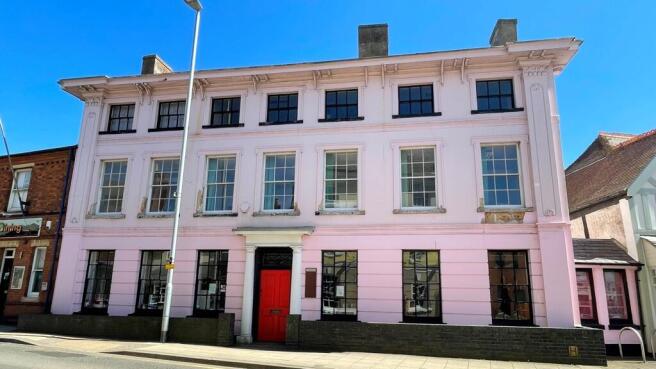
No 5 The Terrace is a superb Grade II Listed building which forms part of a terrace of Georgian office properties conveniently located on the approach to Lutterworth town centre. The property is set over 3 floors and benefits from a host of original character features, a selection of office and meeting rooms and dedicated parking outside the property. The office has male and female WCs and a small kitchen. Character offices - 2,164 sq ft.
The ground floor Premises comprises a modern office accommodation. The layout of the offices provides the flexibility to have open-plan office space with while benefiting. All offices benefit from air-conditioning, carpeting throughout, perimeter trunking, suspended ceiling with LED lighting, double glazing, kitchen, WCs and blinds. The property is fitted with intruder and fire alarms. Car parking is located to the front and rear of the property with space for 9 vehicles, one parking bay is fitted with a EV charger, and overflow car parking for visitors.
The first floor Premises comprises a modern office accommodation. The layout of the offices provides the flexibility to have open-plan office space with while benefiting. All offices benefit from air-conditioning, carpeting throughout, perimeter trunking, suspended ceiling with LED lighting, double glazing, kitchen, WCs and blinds. The property is fitted with intruder and fire alarms. Car parking is located to the front and rear of the property with space for 9 vehicles, one parking bay is fitted with a EV charger, and overflow car parking for visitors.
A mid terraced two storey office premises, positioned within an attractive landscaped estate, comprising two open plan office floor plates with glazed partition meeting rooms and office. WCs are located at ground floor. Kitchenette facilities are located on both floors. The property is fitted with suspended ceilings throughout, with inset LED lighting, electric heating and is carpeted throughout. 8 Parking spaces are allocated.
A two storey office premises, situated within an attractive landscaped estate, comprising a mixture of cellular and more open plan proportions across both floor. WCs are located at ground floor. Occupying a near detached position, the property benefits from good levels of natural light. The property is fitted with suspended ceilings with, inset LED lighting, modern electric heating and is carpeted throughout. Kitchenette and WC facilities are located on the ground floor. A secondary entrance door is located to the south of the building. 8 Parking spaces are allocated within the forecourt.
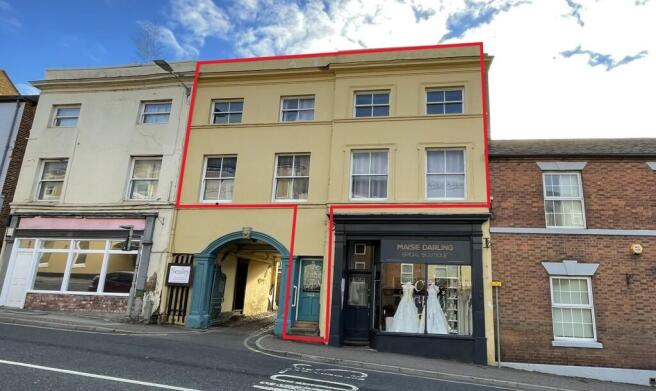
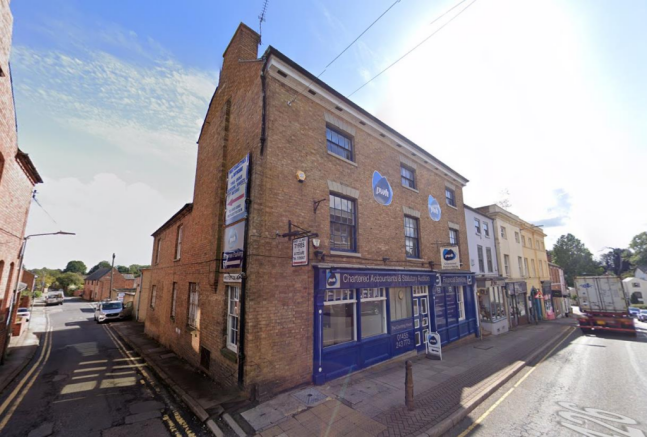
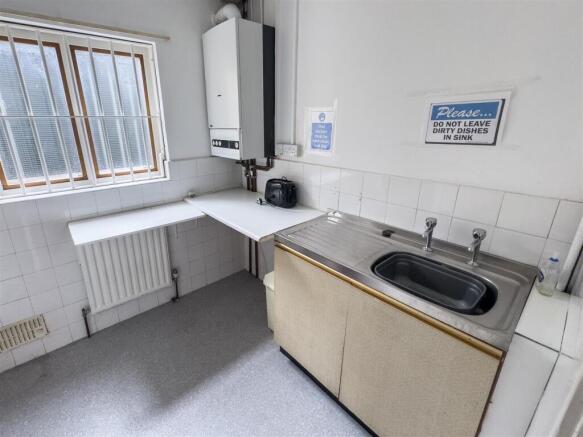
At ground floor, this Georgian property benefits from a substantial retail area with a shop window that stretches the full width of the shop. Internally the premises has attractive period features, a high ceiling and wooden flooring. It further benefits from a WC and kitchen to the rear. The first and second floors can be accessed through a separate front door leading in from the High Street, as well as directly from the retail premises, with the offices situated on the first and second floors around a period galleried staircase. The first floor compromises of 4 separate offices, with the second floor offering a further 3 offices. The first and second floors also benefit from WCs, a kitchen and storage area.
2 The Terrace is located in a prominently placed Grade II Listed Building which forms part of a terrace of Georgian office properties. The property benefits from a host of original character features, a selection of office and meeting rooms and dedicated parking outside the property. The office has male and female WCs and a kitchen. Character offices - 1,374 sq ft NIA
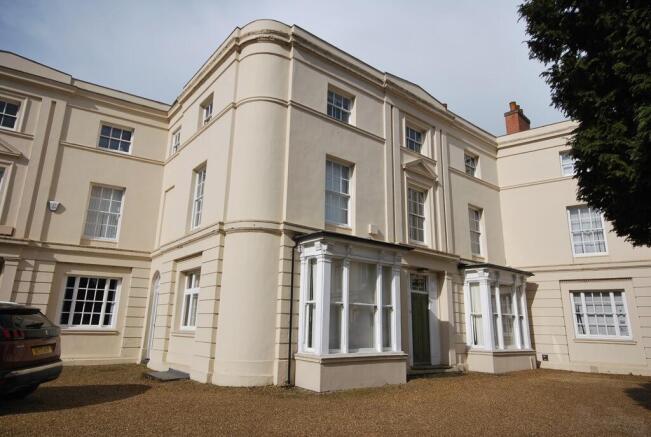
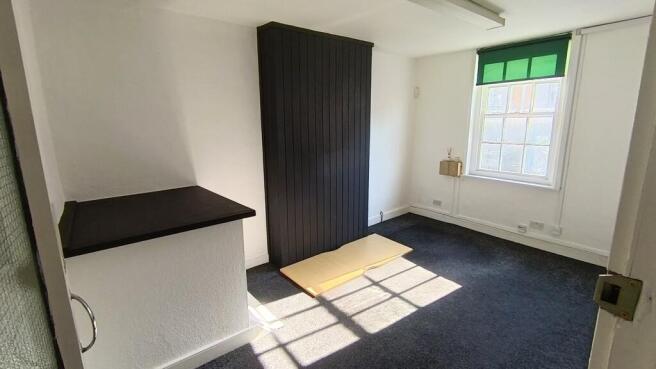
Wycliffe House comprises a variety of small units occupied for a range of uses including a gym, swim school and community centre. The Property comprises of 3 principle rooms provides versatile use which is ideal for trade counter/office/storage unit or workshop for private or business use. The Property has a luxury vinyl floor throughout, LED lighting, freshly decorated walls while being heated by electrical heaters. There is shared welfare facilities in the adjacent property offering male and female WC's and kitchenette.
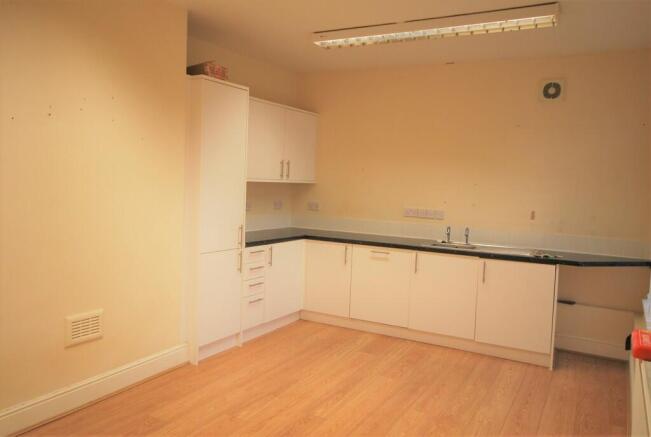
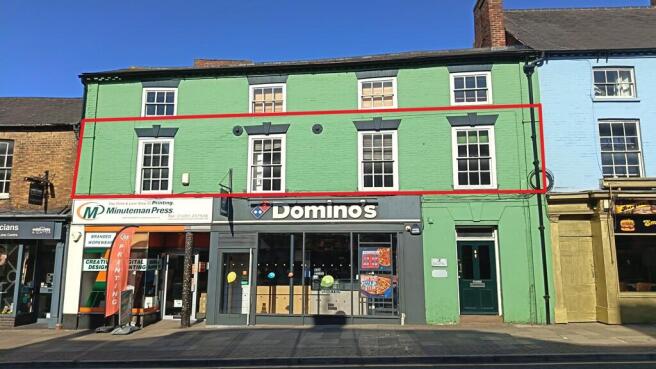
Access to the property is off the High Street, with the offices situated on the first and second floors of this traditional building around a period galleried staircase. The first floor compromises of 4 separate offices, with the second floor offering a further 3 offices. The property also benefits from WCs, a kitchen and storage area.
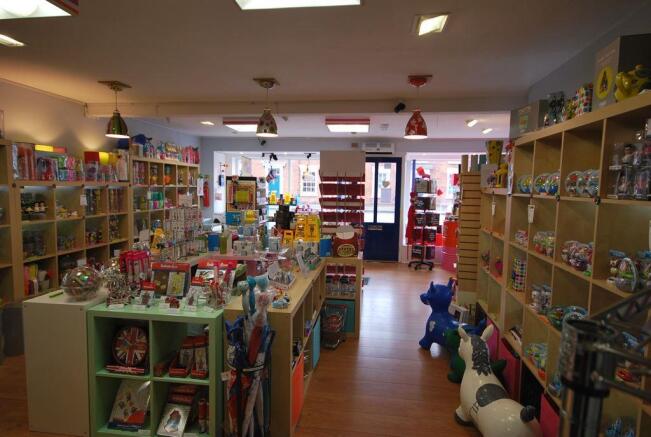
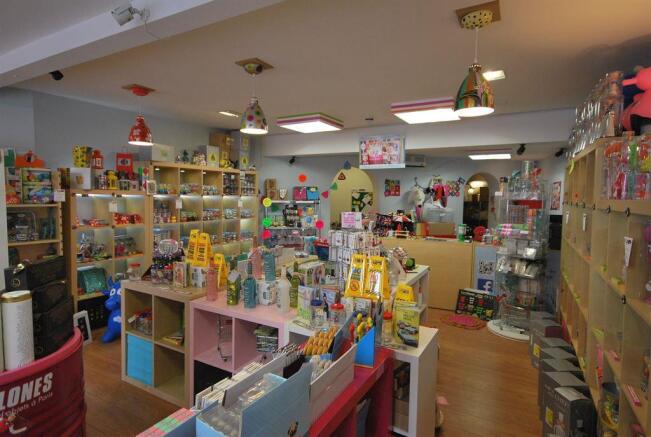
The property features a full width and height shop display window either side of the front door providing excellent frontage. Internally the property is presented in good decorative order and benefits from a large open plan retail area with oak effect flooring, LED LG7 lighting, recessed down lighting and good natural light along with perimeter power and telecoms points. There are two adjoining rooms that the shop could be extended into or which can be used as storage areas, changing rooms or treatment rooms. The unit also benefits from a modern specification fully-fitted kitchen and WC.
Manor House is a three storey Georgian Property comprising multiple offices with an impressive entrance lobby and a two storey self-contained wing to the rear. The offices being offered to the market are located within the two storey self-contained wing. The ground floor consists of an entrance hall, office area, WC and kitchen area. The first floor consists of two open plan office spaces. The offices benefit from gas central heating, fitted carpets, power points throughout and one parking space. Self-Contained Two Storey Office 739 Sq Ft NIA
Hill House is a building offering multi-occupied office premises with a wealth of period features including high ceilings and bay windows. Office 1 is comprised of 3 spacious individual offices, a kitchenette and WC facilities. The offices are carpeted throughout and benefit from CAT II lighting, electric heating, power points and data points throughout. Outside there is a large garden area which can be utilised for open air meetings and lunches. Offices - 729 Sq Ft NIA
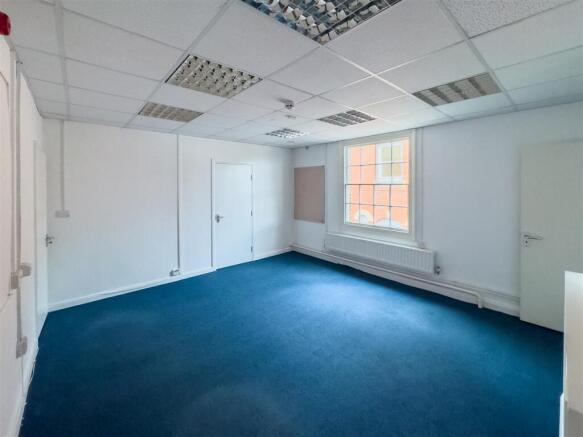
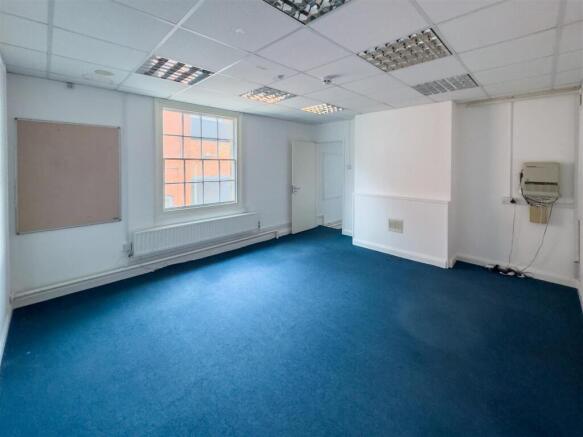
Access to the Property is directly from Church Street. The first floor offices are accessed via a door to the right of the retail frontage. The three newly refurbished office suites benefit from perimeter trunking, LED lighting, new decorations and floor coverings. These offices can be let as two separate offices.
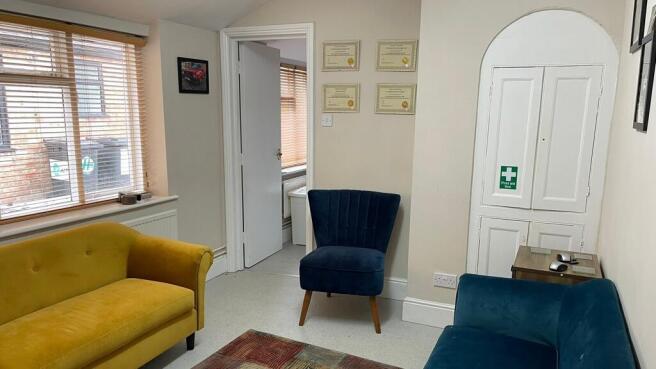
The property comprises first floor office accommodation in Lutterworth town centre. The property is accessed through a communal entrance and benefits from shared male and female WC and kitchen facilities. The property is currently arranged as two treatment rooms with an ancillary reception area. The property benefits from LED lighting, air conditioning and gas fired central heating.
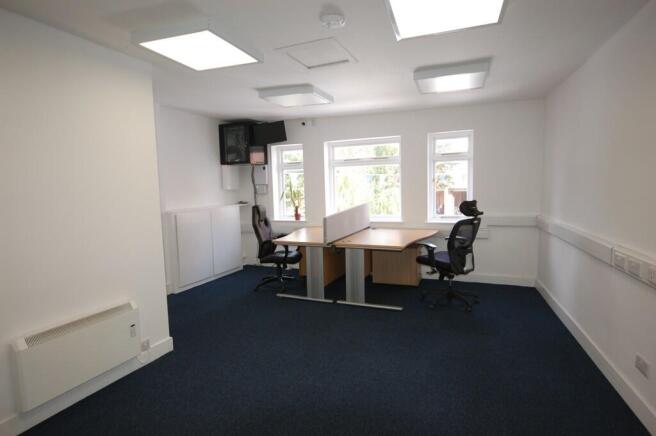
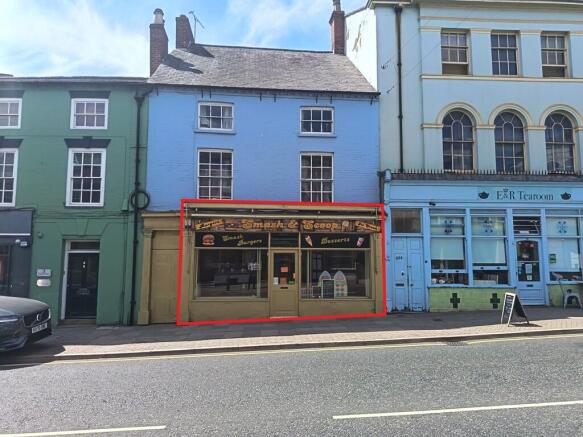
At ground floor level, the Property benefits from a substantial shop window that stretches the full width of the shop. Internally the Property comprises a large retail area with period features, a high ceiling and wooden flooring. It benefits from a WC and kitchen to the rear and electric heating. High Street Retail Unit 44.99 sq m (484 sq ft)
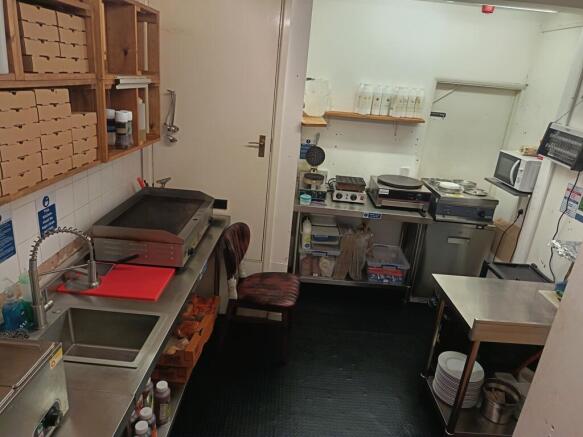
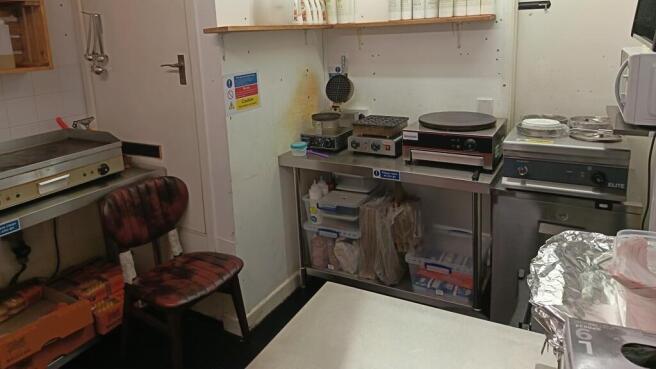
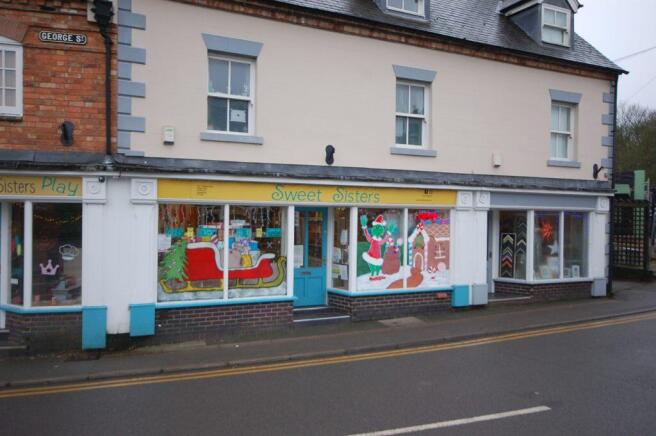
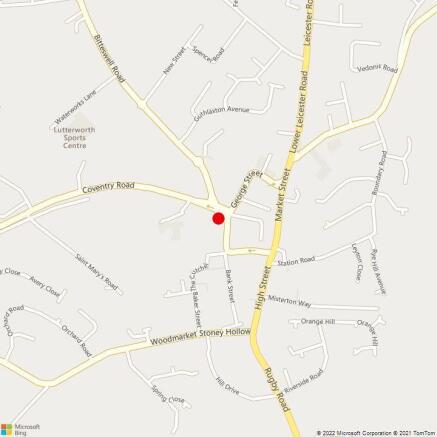
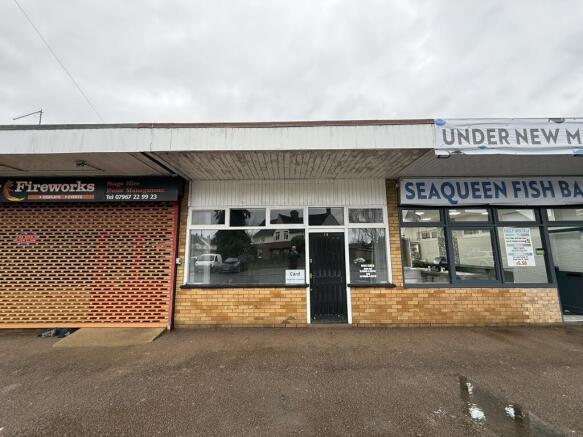
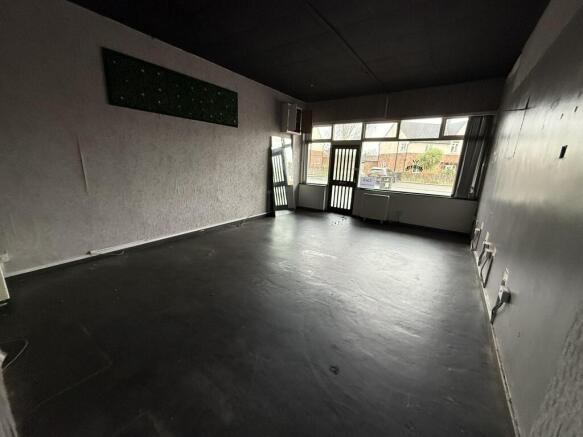
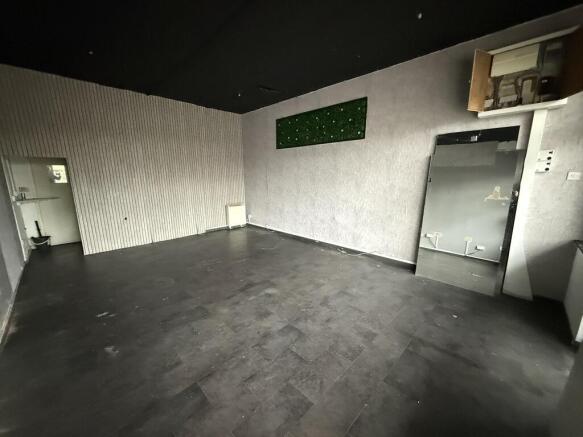
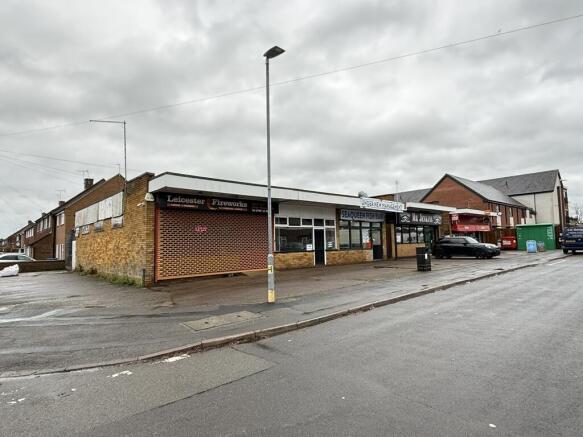
RENTAL INCENTIVES AVAILABLE! The subject property comprises a ground floor lock up shop in a popular suburban location in Lutterworth. Internally, the property benefits from a timber double glazed display window, storage heaters and WC facilities. Externally, there is unrestricted car parking to the front and side of the property.
Manor House is a three storey Georgian property comprising multiple offices with an impressive entrance lobby. The second floor office suites benefit from refurbished toilets and kitchen facilities within the communal area, carpets and central heating.