Commercial Properties To Let in New Forest
Paid partnerships can play a role in listing order








 1/8
1/8


Unit D comprises a modern end of terrace industrial/warehouse unit with 'L' secure yard to the side and rear of the unit. It is constructed on a steel portal frame with part brick, part profile metal sheet elevations under an insulated profile metal sheet roof with intermittent roof lights. Ground floor reception with access to the 1st floor offices or ground floor toilets and warehouse area. The under-croft area is fitted out with disabled and male and female WC's. 1st floor is open plan with suspended ceiling and recessed lighting.


 1/5
1/5


Units F4 comprises an end of terrace industrial warehouse unit which was developed in 2020. The unit benefits from an electrically operated up and over loading doors and separate ground floor reception and WC facilities. Unit F4 benefits from fully fitted first floor offices, including several break-out rooms, kitchenette facilities and additional WC's.


 |1/6
|1/6


The town of Totton is situated approximately 6 miles to the west of Southampton via the A35, within approximately 1 mile of the M271 which links with the M27 motorway. Totton Shopping Centre is located off Commercial Road, the main through route, with a designated car park for ...
 1/3
1/3


Phase 2 of Trafalgar Court provides previous planning consent for a purpose built self-contained two storey office with adjoining industrial accommodation. The consent is for 7,720 sq.ft. The site is next door to a 2 storey office, which was built under phase 1. It is within a mixed use commercial estate including with National Occupiers including Halfords, Co-Op Petrol Station, Toolstation, Howdens and Elliots. The development site would also suit a range of other uses, subject to planning.
1/4


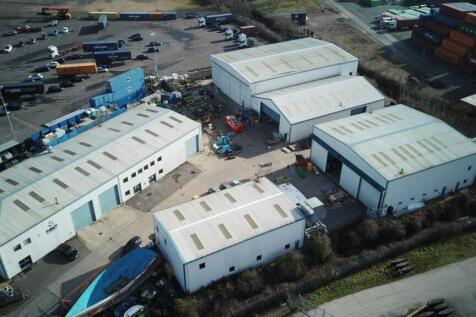
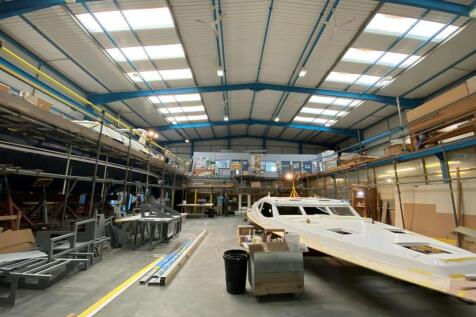
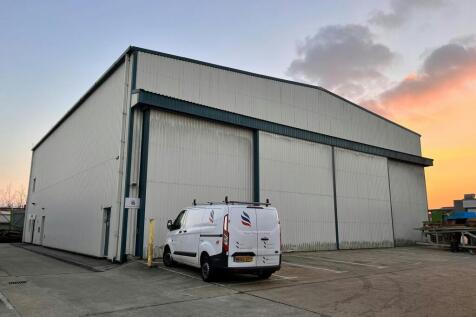
Hythe Marine Park comprises two large marine high bay industrial units, along with a number of smaller industrial and office buildings on a hardstanding 12 acre site. The site is ideally located and suited for companies in the marine sector. The buildings benefit from communal WC facilities and generous parking.
 1/7
1/7


The estate comprises 12 modern warehouse units, arranged in two terraces. The units are constructed of profile metal sheet cladding to walls and roof built on a steel portal frame. There is a single up and over electric loading door with generous forecourt parking and double personnel doors.


 1/3
1/3


The unit is detached with a front and side car park and loading. It is constructed on a steel portal frame with a pitched insulated profile metal sheet roof. The external elevations are part profile metal sheet part brick with internal block work walls. Access is via either a personnel door to the front elevation or an electric loading door to the side elevation. The unit benefits from a large car park.
 |1/10
|1/10


Second Avenue Business Park is located off Second Avenue parallel with Millbrook Road. Accessed from the Millbrook flyover junction and easy entry to the city centre and onto M27 via M271 junction 3. The property consists of a well-presented office/sales area to the front of the unit, with a large warehouse/workshop space to the rear. The property benefits from allocated parking, kitchen and WC facilities as well as roller shutter door access to the rear.
