Commercial Properties To Let in New Forest
Paid partnerships can play a role in listing order


 |
| 1/10
1/10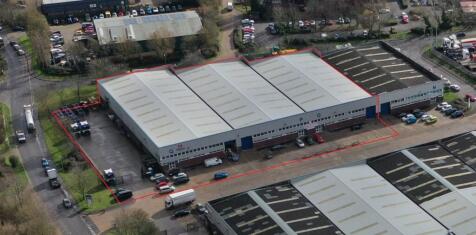
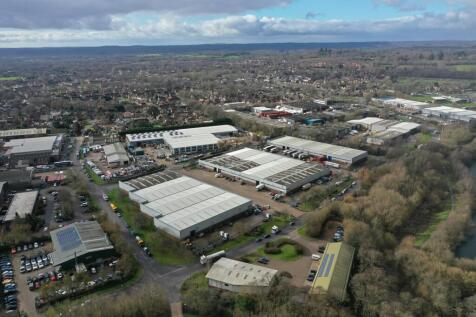

Mid-Terrace Industrial/Warehouse Unit

- 1,583 - 4,266 Sq. m (17,040 - 45,920 sq. ft.)
- 6.64m to eaves; 5.62 m to haunch; 7.15 m to ridge; 7.78 m to underside of roof
- 4 Electric up and over doors 3.93m (w) x 4.88m (h)
|1/14


Well-Presented Office Suite Within a Detached Building And Detached Trade Counter/Warehouse/Light Industrial Unit
- From 2,214 to 6,173 sq. ft ( 573.48 sq. m - 205.78 sq. m)
- Large external car park and loading area
- Distinct and functional working environment within a well-maintained commercial building
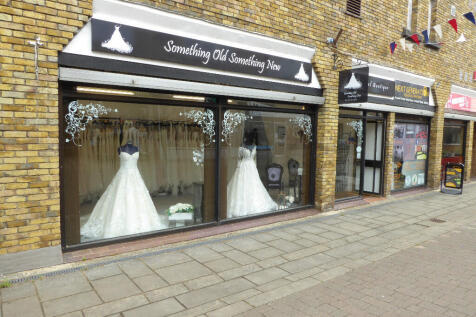
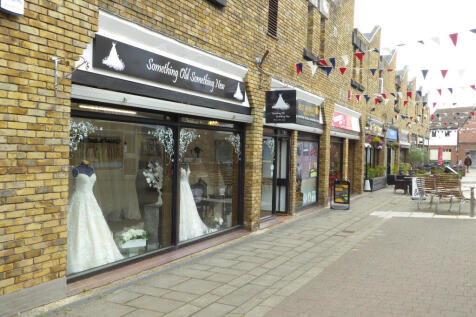
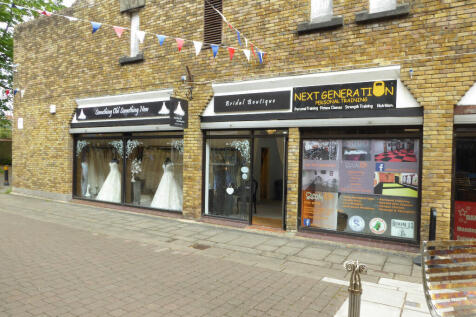
1/4Town centre ground floor lock up shop located close to main car parks

- Town centre location in pedestriansed street
- Located close to the weekly open air market in The Marsh
- Close to Waitrose and other national and local retailers


 1/6
1/6


The office block comprises an entrance hallway that leads up to the office spaces available on the first and second floor. Smaller offices and meeting rooms are currently fitted out within the spaces. Both floors benefit from kitchen and WC facilities, AC heating and cooling, and suspended ceilings and floors. Generous undercroft parking, cycle store, and disabled WC facilities are situated on the ground floor.


 1/10
1/10


The estate comprises 12 modern warehouse units, arranged in two terraces. The units are constructed of profile metal sheet cladding to walls and roof built on a steel portal frame. There is a single up and over electric loading door with generous forecourt parking and double personnel doors.


 1/2
1/2

Up to 5,000 sqft of surplus space available, subject to requirement at warehouse facility, Unit 3, Peel Logistics Park, Southampton. Occupiers will benefit from the use of shared yard access with ground and dock level loading provisions. Internally the occupier can fit the space subject to requ...



 1/10
1/10


The property comprises an end terrace industrial unit, with clad elevations on a steel portal frame construction. There is a single sliding loading door. Externally the units benefits from a large loading apron and demised parking.



 |1/13
|1/13


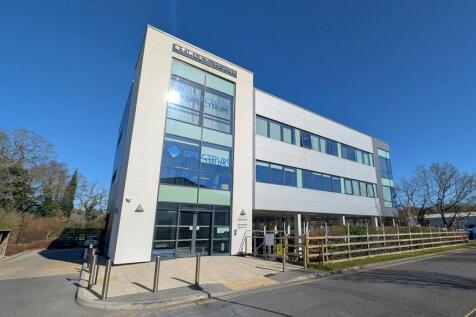
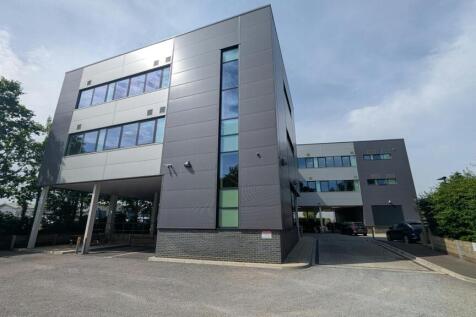
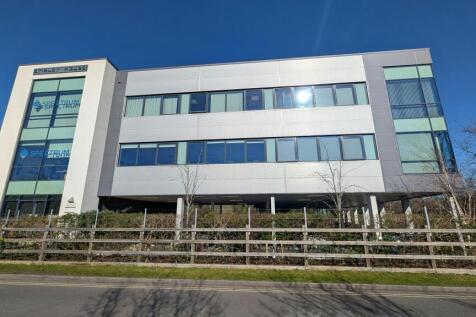
Roman House has recently undergone a complete, 'back to frame' refurbishment and is ready for immediate occupation. All windows and doors have been replaced, a new porch added, onsite showers are available to staff and the property now offers Grade A office accommodation throughout. The 4,300 sq ft ground floor suite provides fully accessible open plan office space and benefits from LED panel lighting, new air conditioning and ventilation system, perimeter trunking, carpet tiles and a door entry system from the reception area.





 1/4
1/4


The town of Totton is situated approximately 6 miles to the west of Southampton via the A35, within approximately 1 mile of the M271 which links with the M27 motorway. Totton Shopping Centre is the main retail focus for the town. It is located off Commercial Road. There are two large customer car parks either side of the centre. The Centre provides 48,308 sq ft across 27 units in a pedestrianised shopping environment with national occupiers such as Costa, Greggs, Specsavers, Card Factory, Savers and more. It is excellently located in the town centre with a large catchment area. The property comprises of large open plan ground floor retail space with further storage and W/C to the rear with frontage to centre and commercial road. The space is to undergo building works to split the large property into two, which gives any potential tenant the opportunity to specify certain works, so we can tailor make this space to suit their requirements. Outside seating can be considered, subject to the appropriate consents being achieved. There are two large customer car parks either side of the site.
 1/5
1/5


The available accommodation comprises a self-contained warehouse unit within a detached building, accessed via an electric loading door to the side elevation. The space provides clear span storage accommodation suitable for a variety of industrial and distribution uses, with good loading access for vehicles. Externally, the property benefits from a large car park and loading area, offering ample space for parking, servicing, and manoeuvring.


 1/9
1/9


The property comprises an attractive double fronted shop unit (also suitable for food and beverage use), providing well proportioned ground floor open plan trading area with rear servicing and external storage area. The property is situated in the heart of the prime pitch on Lymington High Street close to a wide range of national, regional and boutique style independent occupiers.



 1/10
1/10


This is a modern end of terrace industrial/warehouse unit with parking and well fitted first floor offices. The ground floor has a roller shutter door measuring approximately 2.8m wide and 4.17m high, together with a separate pedestrian entrance. The eaves height beneath the first floor is approximately 3.88m, with a minimum eaves height of approximately 8.59m in the high-bay loading area. The unit also benefits from LED lighting, 3 phase power and an alarm system. The offices are laid out as an open plan suite with a separate meeting room/private office and storage room and benefit from good natural light, air conditioning, perimeter trunking and LED lighting. There is also a modern fitted kitchen, 5 allocated car parking spaces and WC facilities.


 1/7
1/7


The estate comprises 12 modern warehouse units, arranged in two terraces. The units are constructed of profile metal sheet cladding to walls and roof built on a steel portal frame. There is a single up and over electric loading door with generous forecourt parking and double personnel doors.


 1/8
1/8


A small development of newly constructed Class E business units, with Units 1-3 available and Units 4-6 let. Each unit has an electric roller shutter door of approximately 3.63 m wide by 3.45 m high and height under the mezzanine is approximately 4.1 metres. The units are available for viewing, with only final internal finishes remaining. Each unit will be provided with three-phase power, a durable concrete floor and mains water connection. The mezzanine is in shell condition and can be fitted out to provide modern office accommodation with a suspended ceiling and integrated LED lighting, or retained for storage. The landlord will consider undertaking the works, or alternatively a tenant may complete their own fit-out, with specification and landlord contributions subject to agreement. There are WC and kitchenette facilities. There are 2 car parking spaces per unit. Additional free roadside parking is available immediately outside the estate.