Commercial Properties To Let in Newcastle Upon Tyne
Paid partnerships can play a role in listing order





 1/1
1/1
Galaxy Real Estate HQ Presents A Newly Refurbished Unit Located on Wesley Way, New Castle Size: 2,220 Sq Ft Electric Shutter - New Toilets - Located in an incredible industrial estate in New Castle. - 3 Phase Electric Supply - Nicely painted and new lighting

- Attractive Location
- Electric Shutters
- Spacious

 1/8
1/8


The property is a self-contained site which comprises a warehouse with office space with extensive concrete yard. The warehouse is part brick and clad elevations of steel portal frame construction under a pitched asbestos clad roof. The warehouse has LED lighting, gas blower heaters, staff amenities and provides an eaves height of approximately 3m. There are a number of electric roller shutter doors. Fronting the site is an office block with double glazed windows, LED lighting with a mix of open plan offices and meeting rooms together with amenity and WCs. Externally, there are a number of car parking spaces fronting the offices whilst there is an extensive concrete yard fully secured by a palisade fence. The overall site extends to approximately 2.17 acres. An additional yard area of 1 acre adjacent to the site could be available separately or combined.

- Rarely available
- Extensive secure site with concrete yard, warehouse and office space
- Close to Newcastle City Centre














 1/5
1/5


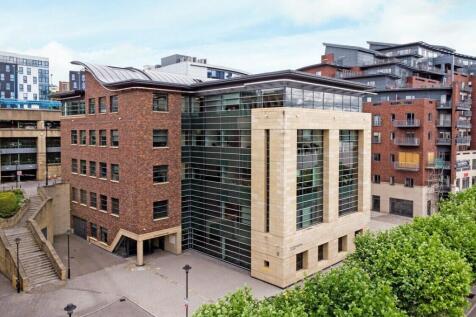
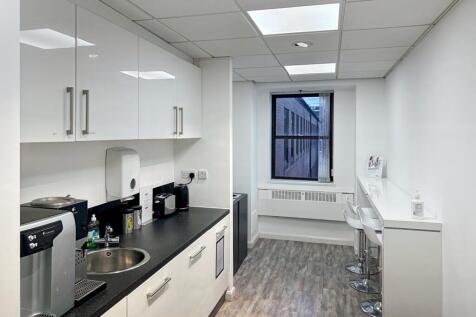
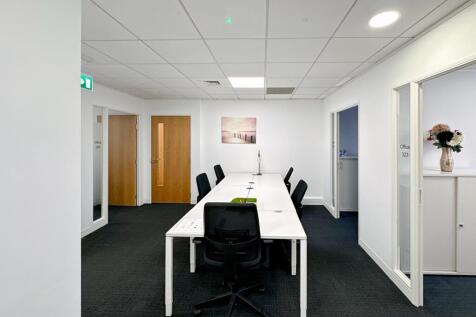
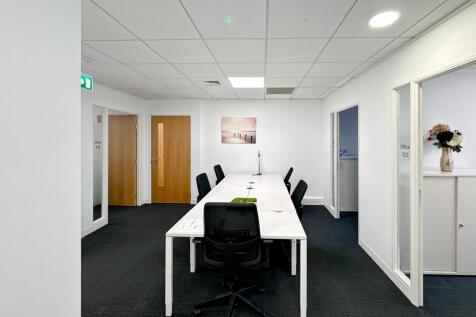
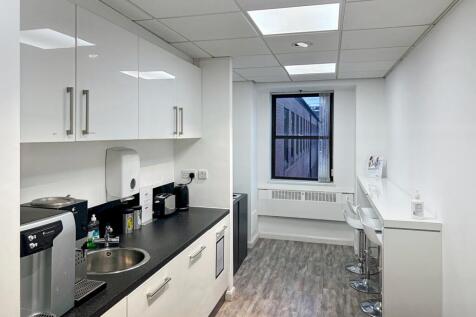
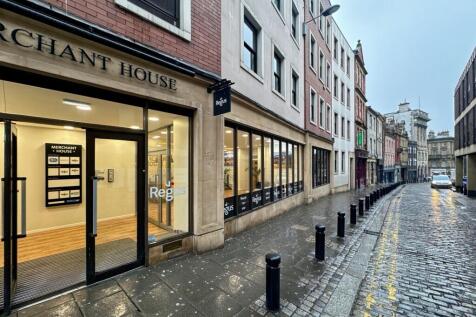
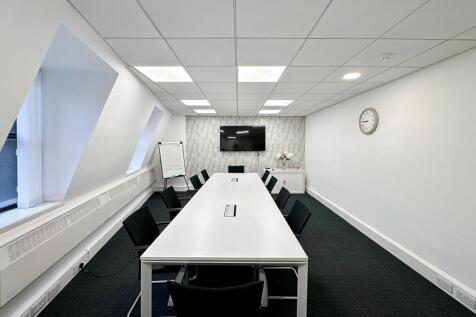
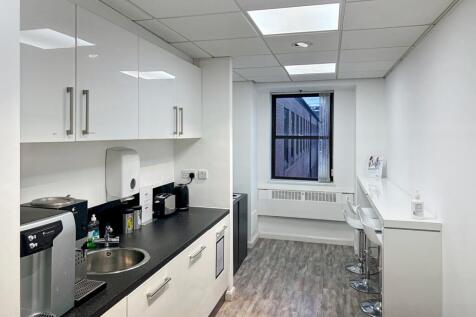
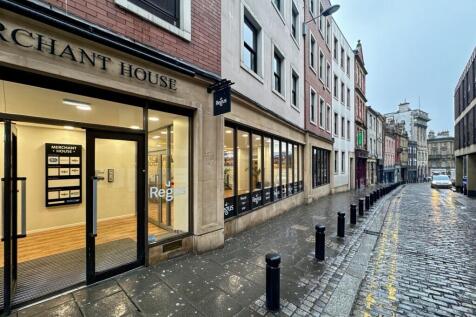
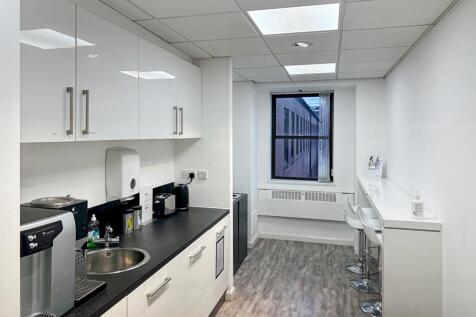
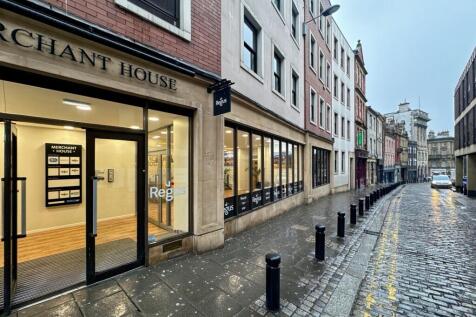
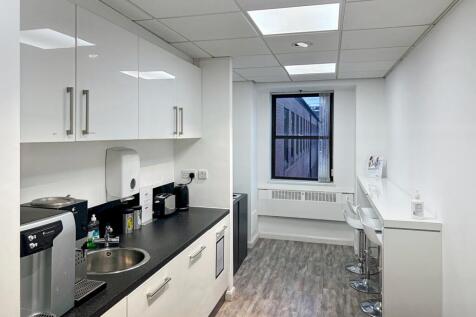
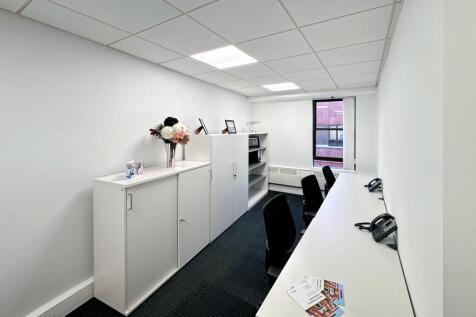
COMPREHENSIVELY REFURBISHED GRADE A OFFICE Cobalt 15A has recently been refurbished to provide a new air conditioning system, LED light fittings and an EPC rating of A (23). The 10,032 sq ft space on the second floor offers open plan space with a ceiling height of 3m with plenty of natural light. Each floor provides both male and female and disabled toilets, and the building has two passenger lifts. Regus have launched a serviced office operation across ground and first floors. The centre provides for bookable meeting rooms, breakout space and has been finished to a very high quality. The building sits on a landscaped site with parking for the second floor for 42 cars (1:238 sqft).



 |1/15
|1/15


926.7 sq m (9,978 sq ft) Per sq ft £8 per sq ft THE PROPERTY Unit 1 forms part of a modern scheme of 4 trade units benefitting from the following: - Steel portal frame unit - Insulated steel sheet elevations and roof - Concrete floor throughout - WC facil...

 |1/6
|1/6


The unit is a mid-terraced industrial unit with brick elevations, steel roof trusses above and a pitched roof including skylights. The floor is concrete, and the unit will be lit by LED lighting. There is a manually operated roller shutter door along with a pedestrian entrance. WC and kitchenette facilities are planned to be installed prior to a new tenant taking occupation.


 1/3
1/3


The property forms part of a wider multi-let trade and retail block with the building being constructed of steel portal frame with brick and block work elevations with cladding above. The roof is of a mono pitched design and is also clad with profile sheeting. Internally the property has concrete flooring and LED lighting providing a broadly open plan space with pedestrian access from the secure car park area along with a further electrically operated roller shutter door opening onto a dock loading area from the rear street. The shutter measures 5.71m (wide) x 4.23m (high) The property also contains office accommodation along with a WC and kitchenette. Minimum eaves height in the main warehouse area is 3.03m to the cross beams, extending to a maximum of 3.76m at the roof sheets.


 |1/6
|1/6


Jesmond Three Sixty is undergoing a comprehensive redevelopment/conversion and refurbishment to provide a significant mixed use scheme. AXIS is the latest phase of the scheme offering 93 brand new high quality residential apartments.
 1/12
1/12


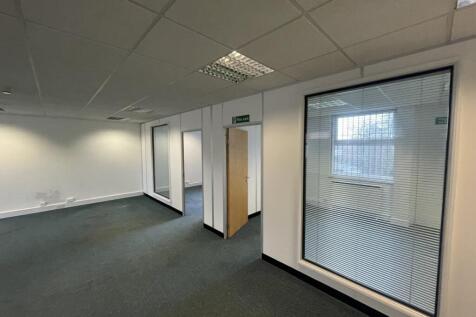
One Trinity Gardens has undergone a comprehensive refurbishment of all common areas and vacant lettable space to deliver the pre-eminent office building in Newcastle city centre. The building benefits from exposed services, newly installed LED lighting, brand new VRF air conditioning system, onsite gym and restaurant facilities, boutique changing rooms and podcast space as well as the largest lettable floorplates in the city. It provides a total of 120,000 sq ft of prime Grade A open-plan office accommodation.


 1/7
1/7


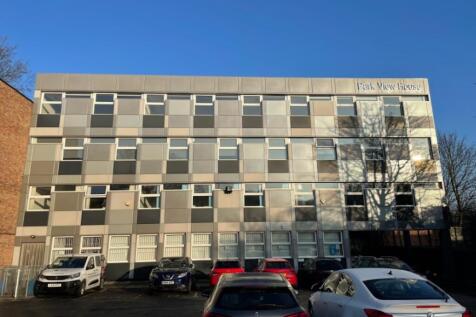
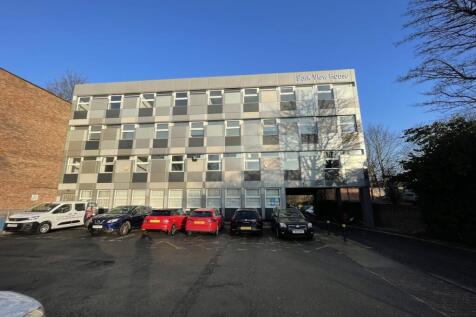
Jesmond Three Sixty has recently undergone, and continues to benefit from, a comprehensive programme of redevelopment, conversion and refurbishment, creating a landmark mixed-use scheme within one of Newcastle's most sought-after suburban locations. The development is transforming the area into a vibrant destination, combining high-quality residential accommodation with commercial opportunities. AXIS is the latest phase of the scheme, delivering 93 brand-new residential apartments. The available ground and lower ground floor accommodation provides an excellent opportunity for occupiers to establish a presence in Jesmond. Offered in shell and core condition, the space is ready for tenant fit-out and is suitable for a variety of uses, subject to obtaining the necessary planning consents.