Commercial Properties To Let in Newham (London Borough)
Paid partnerships can play a role in listing order



 1/13
1/13


Royal Albert Wharf provides an excellent mix of residential housing, local businesses, cafe, restaurant, all with a waterfront location

- Large open plan shell and core space suitable for a gym
- Available Immediately on a new long term lease
- Located within a modern develoment with a high density of residents within walking distance
1/10


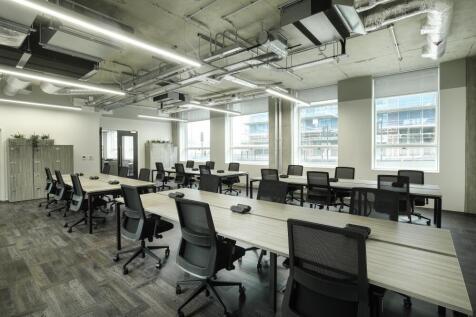
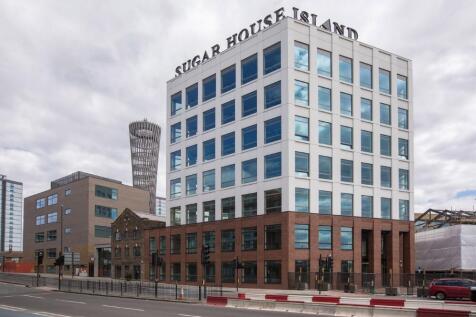
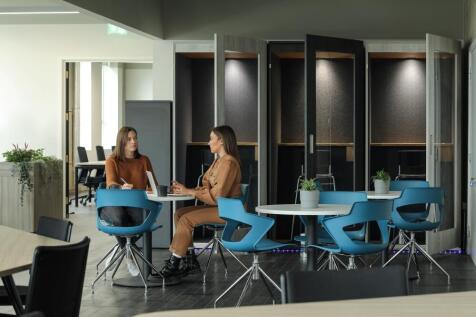
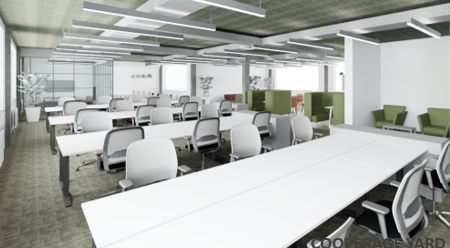
Prominent Stratford E-class unit with full-height frontage, open-plan layout, kitchenette and excellent natural light throughout.
- Excellent Stratford High Street location
- Open-plan accommodation with excellent natural light
- 1,047 sq ft E class commercial unit suitable for office use


 1/7
1/7


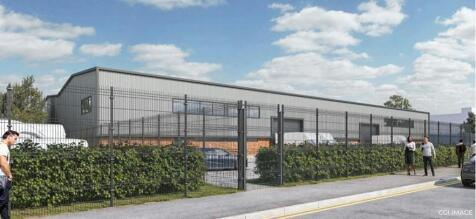
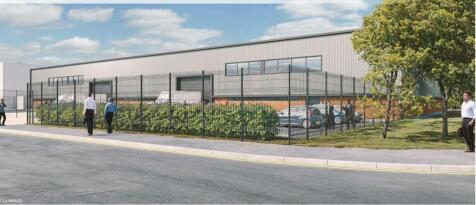
The property comprises a detached unit of brick construction with a truss roof. Internally, the property comprises a warehouse/workshop with mezzanine storage. The property benefits from staff welfare / breakout facilities, allocated WCs and office accommodation. Externally, the property benefits from a secure yard with electric roller shutter access, with the back section covered.

- Gated and fenced yard area
- 3-Phase power
- Gas supply


 1/5
1/5


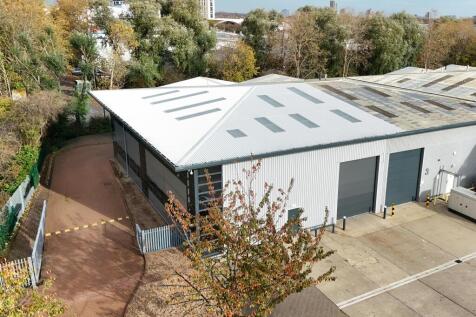
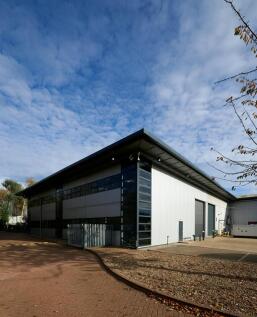
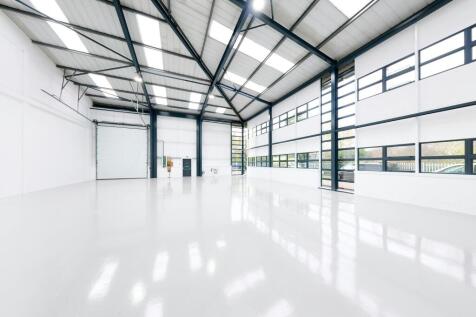
Unit 4 offers a total of 5,186 sq. ft of high quality industrial space, complemented by 1,104 sq. ft of modern first-floor office accommodation. This versatile unit features a clear internal height of 6.5 metres, rising to 8.5 metres at the apex, providing excellent vertical clearance for storage or operational needs. Additional benefits include three phase power, and a generous provision of parking to both the front and rear of the property ideal for staff and vehicle access. The unit has undergone a comprehensive internal and external refurbishment program and is ready to occupy now.







 |1/5
|1/5


90-220 sqft serviced offices available in Romford Road, Stratford opposite Romford and Ibis budget Hotel. The offices are located on the ground floor of the building and minutes walk from Stratford Centre and Westfield Market. There are access to shared toilet and kitchen. 24 hours secured access.


 1/7
1/7


The properties comprise three single storey industrial / warehouse units which can be let individually or combined. The units are of steel frame construction with brick and steel-clad elevations and pitched roofs incorporating translucent panels. Each unit benefits from a loading door. Internally, the properties are currently configured to provide predominantly open plan warehouse space.
1/7The property comprises a detached unit of brick construction with a truss roof. Internally, the property comprises a warehouse/workshop with mezzanine storage. The property benefits from staff welfare / breakout facilities, allocated WCs and office accommodation. Externally, the property benefits from a secure yard with electric roller shutter access, with the back section covered.