Commercial Properties To Let in Norfolk
Paid partnerships can play a role in listing order





 1/9
1/9


Flexible commercial office or studio space with excellent car parking facilities. Ground and first floor suites with associated kitchen, wcs, staff amenities and storage areas.

- Blank canvas office/studio space
- Flexible suite sizes and letting terms.
- A mix of large open plan and smaller spaces.
1/15


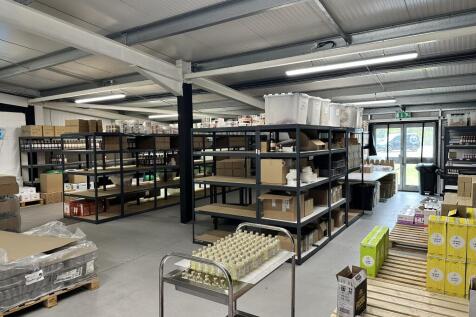
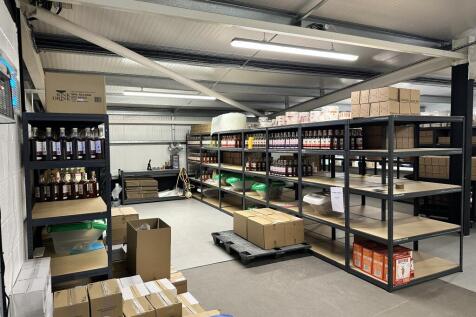
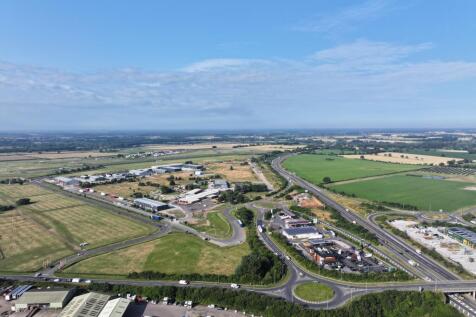
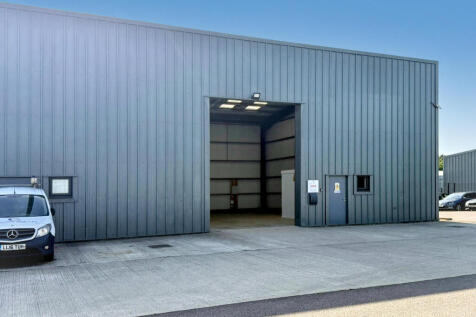
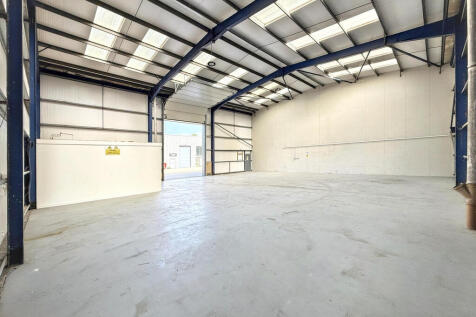
A self-contained commercial unit of approximately 2644 sq.ft (Warehouse 2,134 sq.ft and Office/Wc/Kithcen 530 sq.ft) sq ft located within the Popular well-maintained Rookery Business Park, conveniently positioned just off the A11. The unit benefits from a roller shutter loading door, of...

- Self Contained Premsies (2664 sq.ft) with enclosed gated yard (2550 sq.ft)
- Roller Shutter loading door
- Good Eaves Height


 1/11
1/11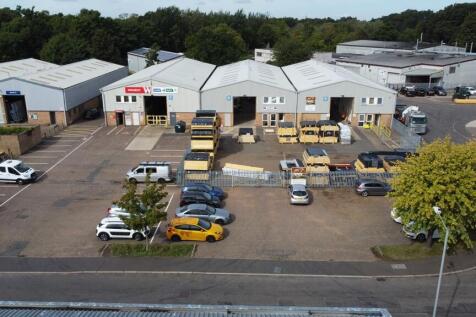
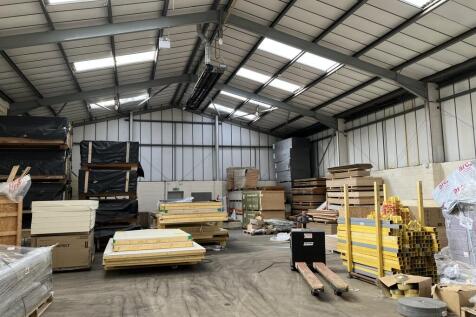
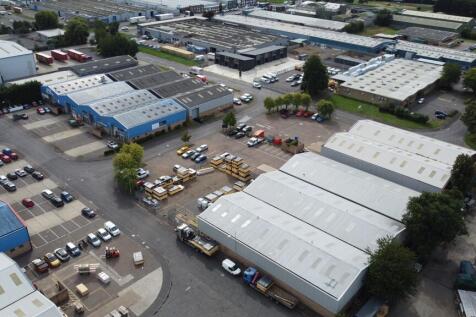
Warehouse/Trade Counter Unit in a Well Located Corner Position. Situated on The Popular Hardwick Industrial Estate. Large Secure Yard Plus Ample Parking to the Front. Good Clear Eaves Height. Offices and Staff facilities. May Split into Two Separate Units



 |1/27
|1/27
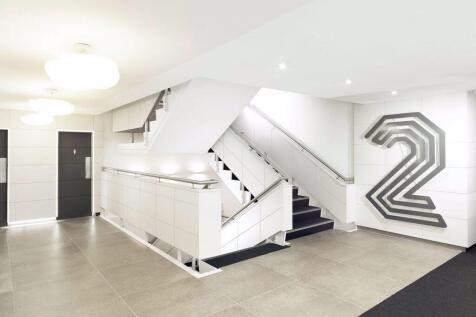
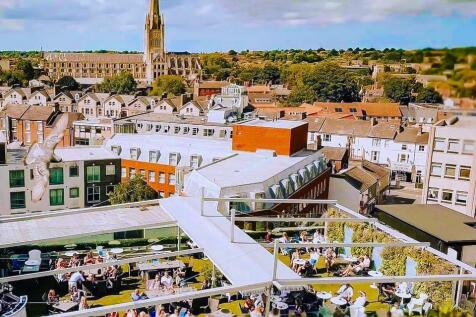
MODERN FLEXIBLE ALL INCLUSIVE OFFICE ACCOMMODATION Flexible lease terms All inclusive rent Optional furnishings Short walk from Norwich City Centre and Norwich Train Station Client parking available on site 30% Rooftop Gardens discount for tenants Gym membership discount


