Commercial Properties To Let in North East London
Paid partnerships can play a role in listing order







 1/5
1/5


The site comprises ground floor warehouse and production area. Ground floor essentially is a large open space, with benefit of mezzanine floor with front and side loading bay and access. Externally the property has a small service yard/area to the front and side with loading facilities via 2 electric roller shutters.
 1/5
1/5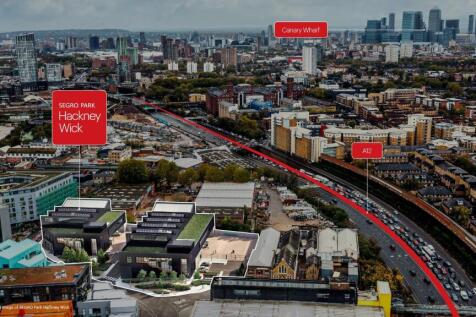
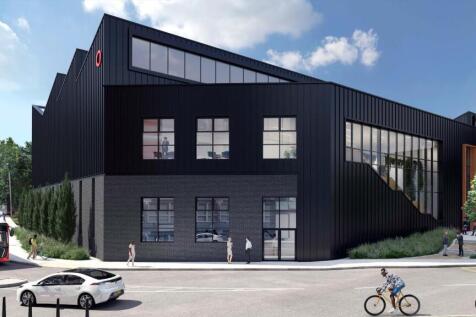
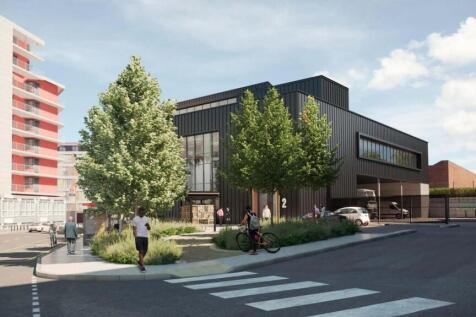
2 Ultra-Urban Industrial Units Available to Let. SEGRO Park Hackney Wick comprises two units, both built to the same exceptional standard – and both adaptable to your company's unique requirements. Each unit will benefit from 12m clear height, 30-35m service yards, 2-level access doors, modern ...






 1/12
1/12


Unit A1 is a brand new detached, high quality warehouse/logistics unit. A steel portal frame unit with composite cladding, under a pitched roof. Two storey office accommodation is provided and the unit benefits from a secure loading yard to the rear, with 2 x level loading doors, whilst a separate secure car park is situated to the front of the unit. Built with sustainability and energy efficiency elements including EV Charging, Solar Panels, etc.


 1/4
1/4


Unit 18 comprises an end-terrace unit of steel portal frame construction with first floor offices. The unit offers clear warehouse space with WC facilities on the ground floor and open plan offices on the first floor. Goods access is via electronically operated level access loading doors. The unit benefits from a service yard and parking areas to the front. Specification: - Minimum 6.3m eaves height - Level access roller shutter doors - Separate male & female WCs - First floor offices - 16 car parking spaces
 1/3
1/3


Unit 18 comprises an end-terrace unit of steel portal frame construction with first floor offices. The unit offers clear warehouse space with WC facilities on the ground floor and open plan offices on the first floor. Goods access is via electronically operated level access loading doors. The unit benefits from a service yard and parking areas to the front.





 1/8
1/8
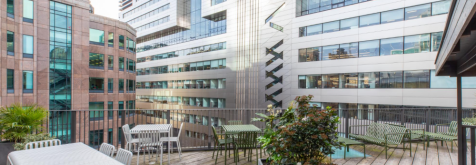

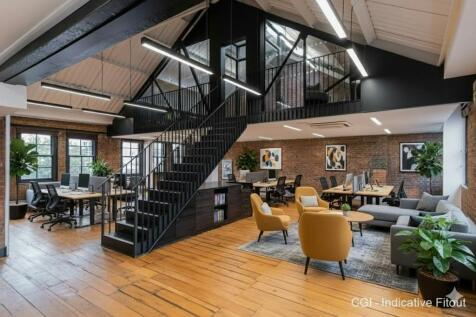
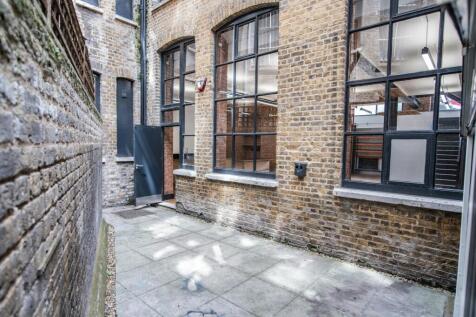
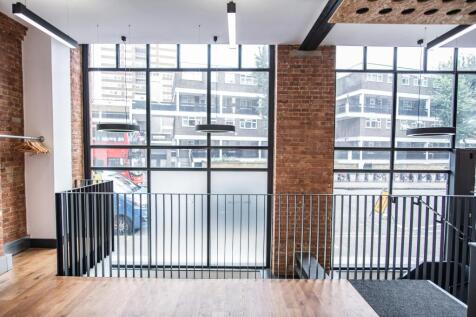
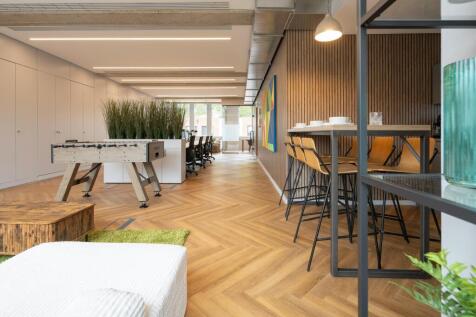
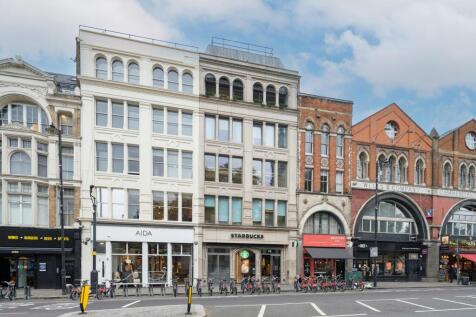
This former Victorian furniture warehouse is brimming with character: exposed brick walls, Crittall windows and wood floors. The inside spaces are open-plan, airy and flooded with daylight. There’s an impressive boardroom, shared lounge and library where you can work quietly, catch up with colleagues or take time out. And on the roof, there’s a beautifully landscaped roof garden boasting panoramic views of the City, with plenty of tables and a covered meeting pod.
