Commercial Properties To Let in North London
Paid partnerships can play a role in listing order



 |
| 1/5
1/5


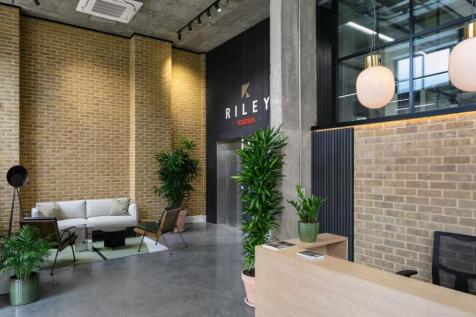
Nestled just minutes from the vibrant and eclectic London Fields, our premium mixed-use development in the heart of Hackney offers a unique opportunity to secure a high-spec commercial studio that perfectly blends functionality with creativity. This sought-after location is an inspiring base for ...

- Close to London Fields station
- Lift access
- Free bookable meeting room


 |1/3
|1/3


Located in the vibrant centre of Southgate, The Grange offers high-quality office accommodation ideal for medium to large businesses looking to establish or expand their presence in North London. With excellent connectivity via the Piccadilly Line and a wealth of local amenities nearby, this is a...



 1/10
1/10
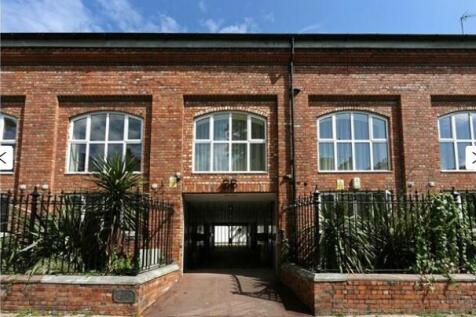
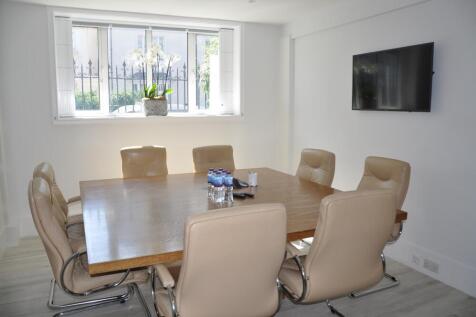
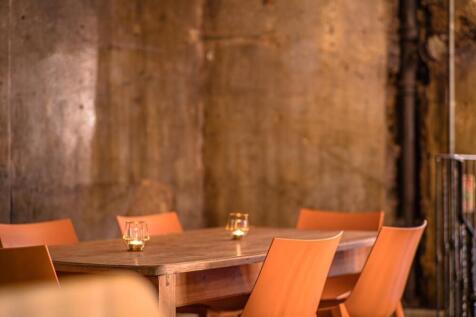
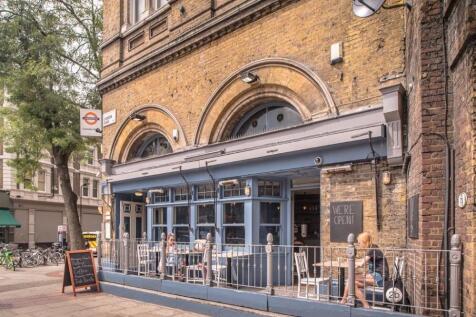
This modern serviced office conversion in the heart of leafy Primrose Hill is surrounded by an vibrant mix of boutique shops, bars, restaurants and other local attractions to enjoy and explore. The proximity of bohemian Camden and leafy Regent’s Park make this an exciting and inspirational location for any business.



 |1/8
|1/8


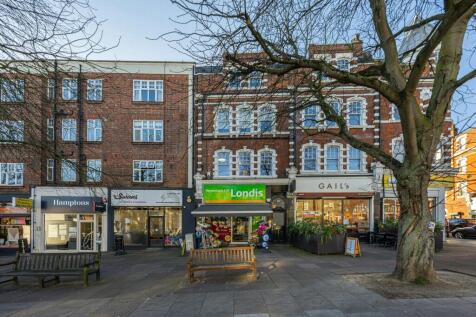
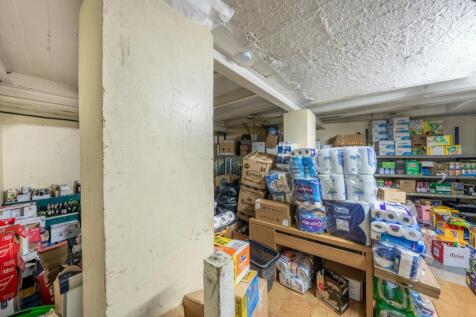
Situated in a prominent mixed-use office building located in Cockfosters, North London, on the corner of Mount Pleasant and Cockfosters Parade. One of its biggest advantages is that it sits directly opposite Cockfosters Underground Station on the Piccadilly Line, providing fast access to central ...



 1/7
1/7


There is a newly remodelled, manned reception with lifts and stairs to the upper floors. The offices have been refurbished and provided with a number of design features and very unique style. The offices benefit from wood flooring, under floor cat VI data cabling, air conditioning and LED lighting. Within Balfour House are WCs together with disabled and also showers. There is allocated parking spaces that can be found in a private gated car park off of Castle Road.
 1/7
1/7


Second Floor: Suite 213-215: 1462sq. ft. £36,550 pa pax. Benefits include the following amenities: - Two passenger lifts - Energy efficient air conditioning - Attractive reception - Audio visual entry systems - Kitchen facilities on each floor - Office area fully carpeted - Suspended ceilings - Male and Female WCs - Flexi floor plates - Roof terrace - Private secure car park - approx. 72 spaces Front page image shown is a CGI image.


 1/5
1/5


A mid-terrace unit featuring metal hinged door and metal cladding to the front. Offices, toilet and kitchen facilities are provided at first floor level with mezanine storage. The main unit features sodium lighting, electric and gas. Car parking is available to the front.


