Commercial Properties To Let in North London, serviced office, business park, office
Paid partnerships can play a role in listing order

 1/18
1/18


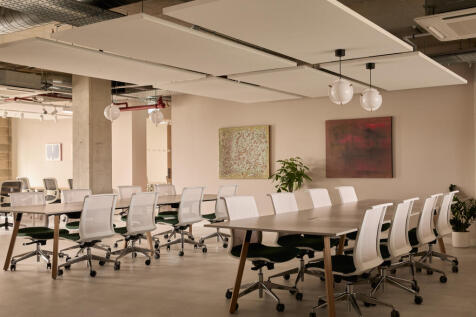
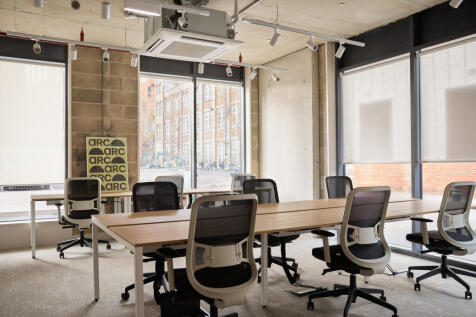
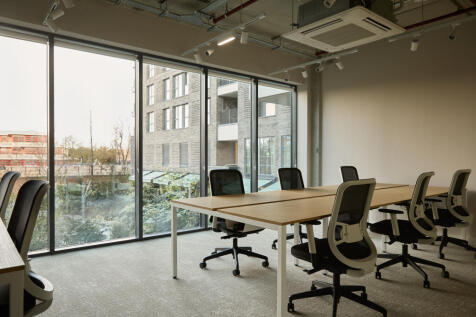
Exceptional Islington offices with private terraces, natural light and flexible fitted space

- Private terraces to the 3rd and 4th floors
- 2nd floor offered fully fitted, 3rd & 4th floors can be offered fully fitted, subject to terms
- Excellent natural daylight across all floors


 |1/14
|1/14


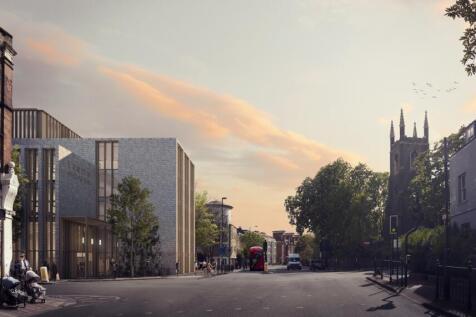
Located moments away from Archway and Upper Holloway stations, Islington Studios offers you the chance to become one of the first tenants following the exciting redevelopment.

- Multiple Units Available
- Private Courtyard
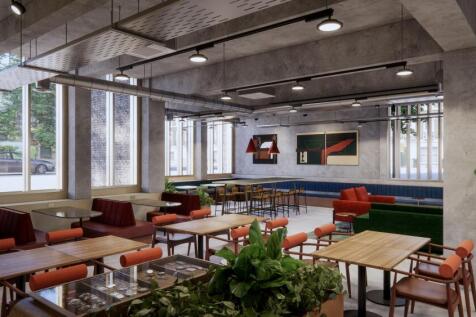
- Fully Licensed Resurant/Cafe on site

 |1/8
|1/8




 1/7
1/7


First Floor: Suite 110-111: 1075 sq. ft. £26,875 pa pax. Benefits include the following amenities: - Two passenger lifts - Energy efficient air conditioning - Attractive reception - Audio visual entry systems - Kitchen facilities on each floor - Office area fully carpeted - Suspended ceilings - Male and Female WCs - Flexi floor plates - Roof terrace - Private secure car park - approx. 72 spaces Front page image shown is a CGI image.
 1/10
1/10


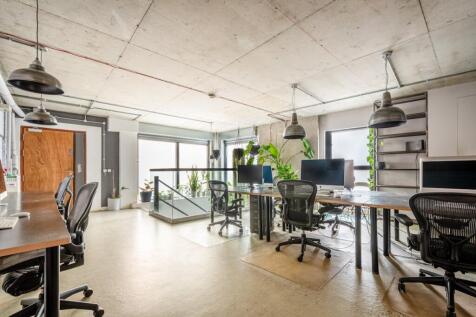
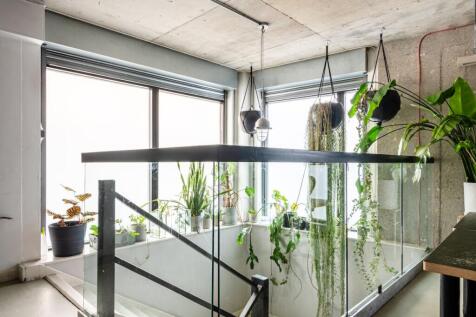
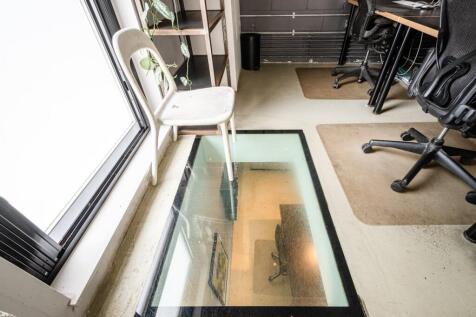
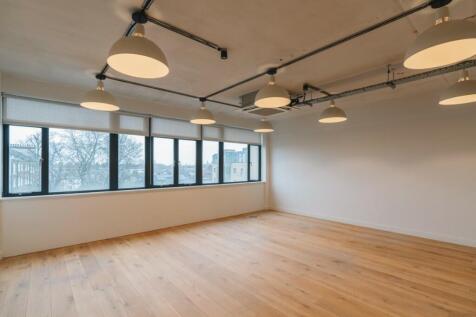
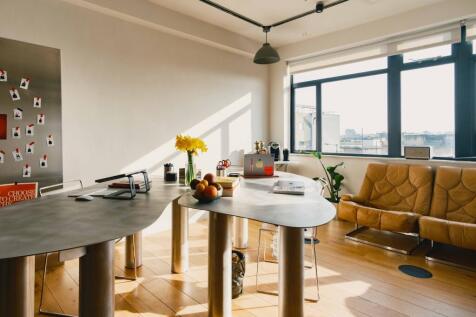
There is a newly remodelled, manned reception with lifts and stairs to the upper floors. The first-floor suite is predominantly open plan with two glass partitioned meeting rooms/offices, kitchen and server room. The offices have been refurbished and provided with a number of design features and very unique style. The offices benefit from wood flooring, under floor cat VI data cabling, air conditioning and LED lighting. Within Balfour House are WCs together with disabled and also showers. There is allocated parking spaces that can be found in a private gated car park off of Castle Road.






 1/7
1/7


First Floor: Suite 129: 1021sq. ft. £25,525 pa pax. Benefits include the following amenities: - Two passenger lifts - Energy efficient air conditioning - Attractive reception - Audio visual entry systems - Kitchen facilities on each floor - Office area fully carpeted - Suspended ceilings - Male and Female WCs - Flexi floor plates - Roof terrace - Private secure car park - approx. 72 spaces Front page image shown is a CGI image.
1/7


First Floor: New suite 129: 1,021 sq. ft. £25,525 pa pax. Benefits include the following amenities: - Two passenger lifts - Energy efficient air conditioning - Attractive reception - Audio visual entry systems - Kitchen facilities on each floor - Office area fully carpeted - Suspended ceilings - Male and Female WCs - Flexi floor plates - Roof terrace - Private secure car park - approx. 72 spaces Front page image shown is a CGI image.
1/8


There is a newly remodelled, manned reception with lifts and stairs to the upper floors. The first-floor suite is predominantly open plan with two glass partitioned meeting rooms/offices, kitchen and server room. The offices have been refurbished and provided with a number of design features and very unique style. The offices benefit from wood flooring, under floor cat VI data cabling, air conditioning and LED lighting. Within Balfour House are WCs together with disabled and also showers. There is allocated parking spaces that can be found in a private gated car park off of Castle Road.
1/7


Second Floor: Suite 206: 634sq. ft. £15,850 pa pax. Benefits include the following amenities: - Two passenger lifts - Energy efficient air conditioning - Attractive reception - Audio visual entry systems - Kitchen facilities on each floor - Office area fully carpeted - Suspended ceilings - Male and Female WCs - Flexi floor plates - Roof terrace - Private secure car park - approx. 72 spaces Front page image shown is a CGI image.


