Commercial Properties To Let in North Londonshire, Northamptonshire, serviced office, business park, office
Paid partnerships can play a role in listing order

 |
| 1/6
1/6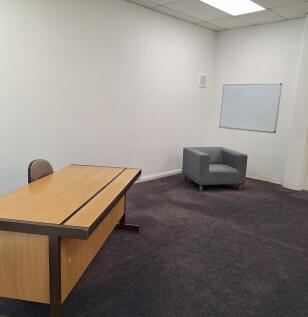
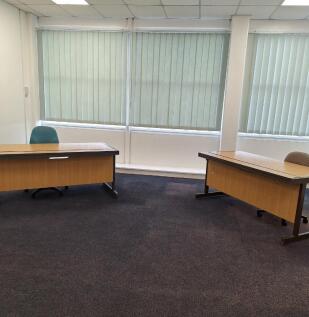
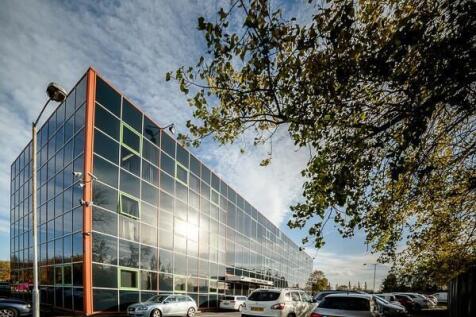
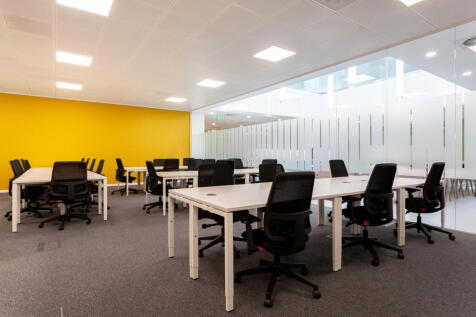
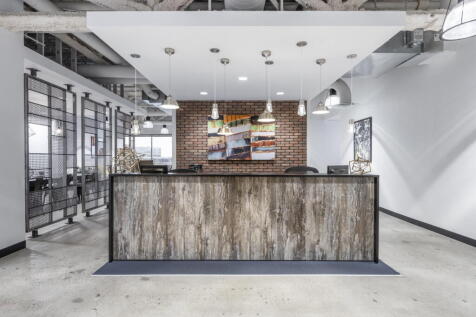
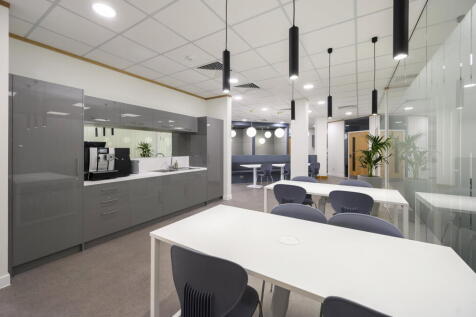
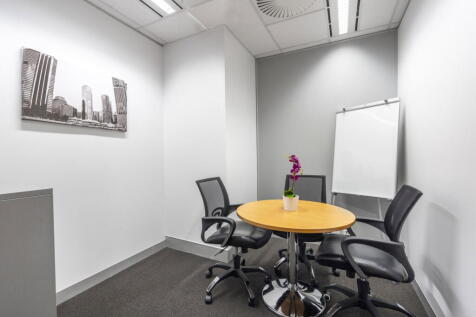
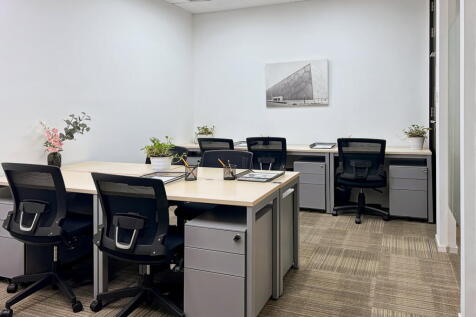
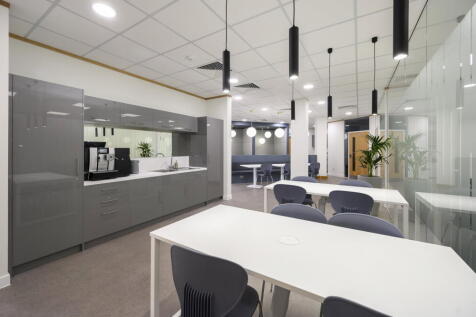
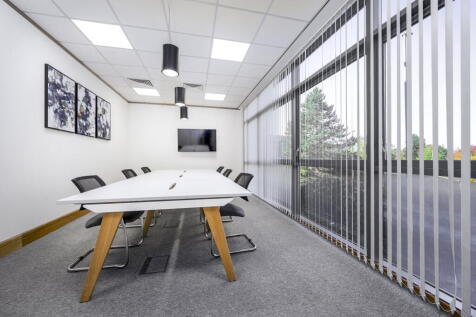
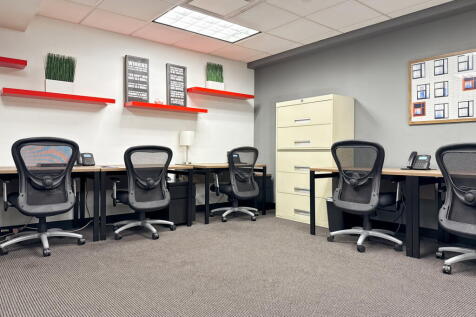
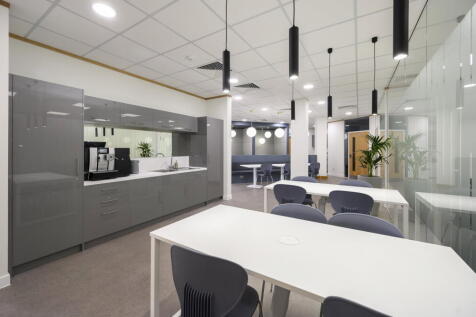
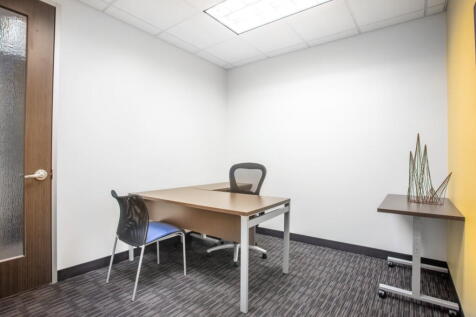
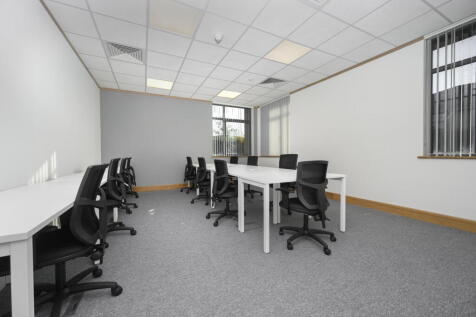
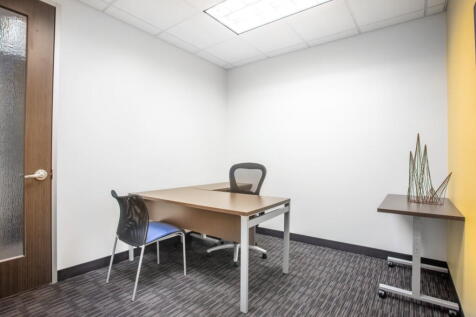
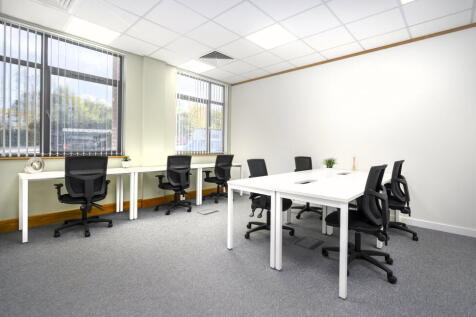
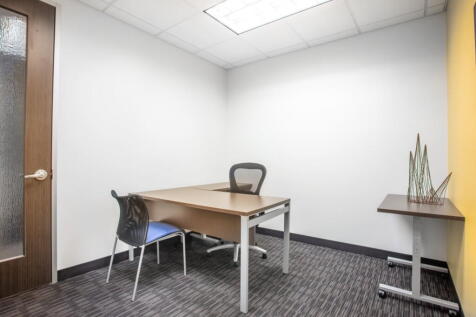
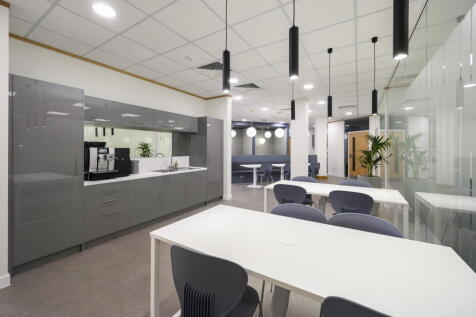
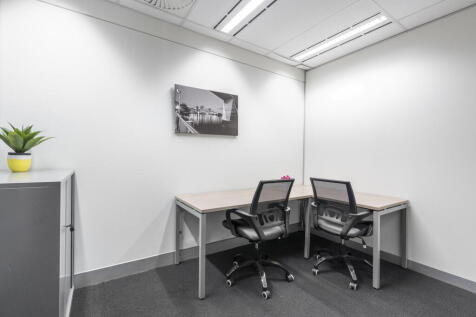
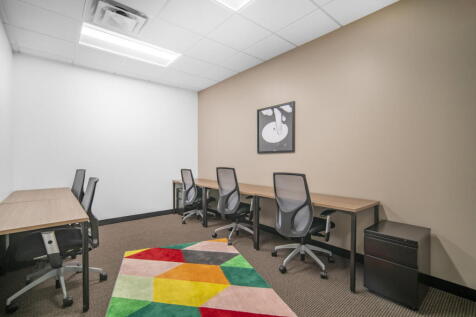
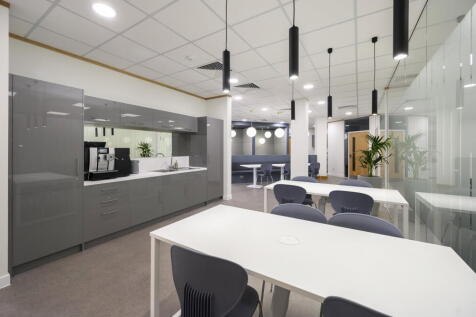
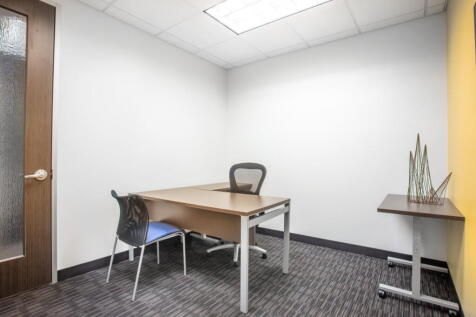
Fabulous office space with great natural light-perfect for any office-based business. Fibre broadband available, free large car park, intercom entry, and CCTV security for peace of mind. A bright, secure, and connected workspace you'll love.

- Flexible office space
- Good location close to major road links
- Secure access control gate and security fencing


 1/12
1/12


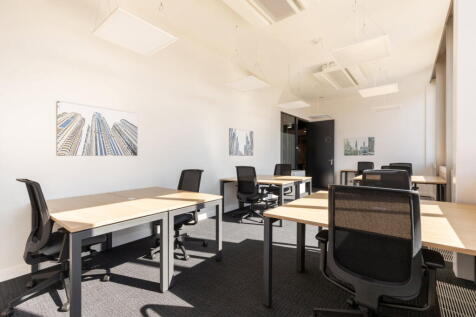
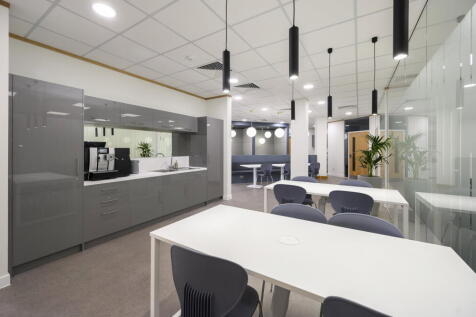
This well presented property provides office accommodation extending to approximately 10,000 sq. ft. over three floors. The premises benefits from a prominent position within an established business park in Wellingborough, offering convenient access to the A14, M1 and M6.
 1/5
1/5


The first floor offices are in open plan format and forms part of two storey office block to the front of the new Europa warehouse hub with its own secure environment with significant parking immediately to the front. The office space is constructed to a high standard including being fitted with raised access floors, LED lighting and has a full air handling heating / cooling system with kitchenette area fitted. There is a dedicated communications room that can be shared and discussion with our client's IT department. Access to the office suite is via a ground floor reception area where there is a staircase and lift giving access to the first floor so compliant with all DDA requirements.
 1/3
1/3


A self contained ground floor office suite forming part of a three storey office building constructed in the early 1990's. The suite is well fitted with a high quality reception and break out area, lighting, suspended ceiling and heating.
 1/11
1/11


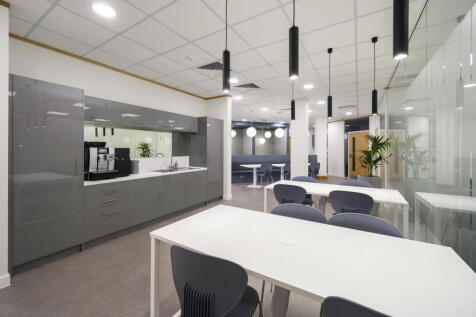
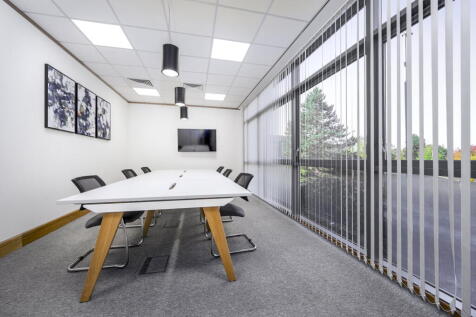
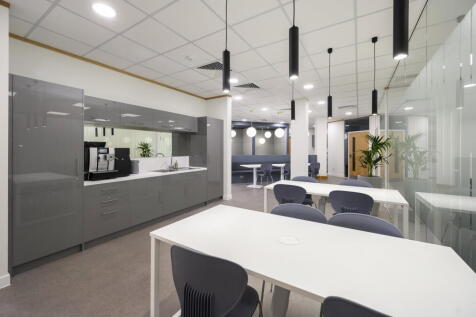
Kitteon House comprises a detached office on Kettering Venture Park with excellent car parking. The available accommodation comprises the majority of the ground floor of the building, offering a self contained office suite accessed via a communal entrance with door entry intercom system and door entry access to all internal doors. The office was fully refurbished in 2025 to a very high standard, being fitted with suspended ceilings, LED lighting, air conditioning, carpeting throughout with wooden flooring to kitchen area, double glazing and male and female wc's. There is a fully fitted kitchen / break-out area together with four separate partitioned meeting rooms. Externally there are 15 allocated car parking spaces included within the lease, with the current tenants having a further 10 car parking spaces by way of a separate licence.
1/4


Three storey high quality office building with 13 car parking spaces. Fitted with suspended ceilings with Cat 2 lighting, carpeting, gas fired central heating, perimeter trunking. Full onsite CCTV monitoring and security Can be let on a floor by floor basis from 853 sq ft or as a whole to offer 2,820 sq ft. Very fast broadband speeds of up to 85mb. Immediately available on new lease.


 1/7
1/7


The accommodation comprises a self contained first floor office suite accessed through the main reception area of Kettering Leisure Village (Balance Health Club). The accommodation has most recently been used for medical purposes and is fitted out to provide 5 cellular offices, reception, large meeting room, and managers office together with WC and kitchenette. The offices are fitted with suspended ceilings, air conditioning and a mixture of laminated flooring and carpeting. The location benefits from excellent parking with 550 spaces in total available on a first come first served basis. Occupiers would also be able to take advantage of the on-site leisure facilities at an additional cost.


 1/5
1/5


The property is a modern semi-detached office premises with brick / block cavity walls with part attractive cedar cladding to some external elevations under a pitched, slate roof. Windows and external access doors are double glazed aluminium powder coated units with the office laid out to entrance lobby, including lift to the first floor, and main staircase with two wc's including disabled access on the ground floor. Office space being largely open plan with three small partitioned offices. On the first floor, from the lift / staircase leads into a lobby with direct access to single wc and disabled access wc leading into the main office area with large open plan space with some partitioning for storage, meeting room and kitchen area. There are suspended ceilings fitted throughout with inset fluorescent lighting, carpeting and raised access floors to allow data cabling with heating via a combination of gas central heating boiler and supplemented by comfort cooling heating cassettes.


 1/6
1/6


The property comprises a mid-terrace office of brick construction under a pitched roof. The entrance lobby provides male and female WC's and stairs leading to the first floor. A door from the entrance lobby leads into the ground floor accommodation which has a mixture of open plan space together with demountable partitions creating two meeting rooms with interconnecting concertina doors which can be opened to create a larger meeting room together with storeroom and open plan kitchen. The first floor is again largely open plan with three partitioned offices. The accommodation is fitted with carpets to the ground floor, laminate to the first floor, LED lighting and raised access floors. Externally there are 9 dedicated car parking spaces.


