Commercial Properties To Let in North Londonshire, Northamptonshire
Paid partnerships can play a role in listing order


 |
| 1/3
1/3


Desborough 350 is a brand new industrial/logistics build to suit opportunity, to be built to BREEAM Excellent standards. The development is located within 7 minutes drive of Junction 3 of the A14.

- c.20 Acres Site Area
- 18m Eaves Height
- 50m Yard Depth





 |1/4
|1/4


 1/3
1/3


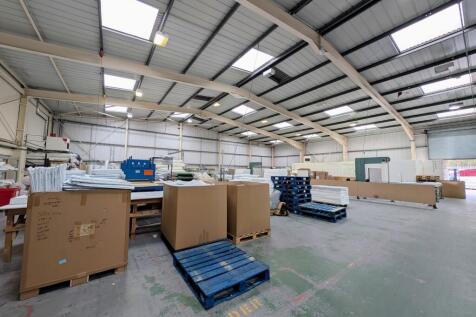
The property is part of a terraced block of units within a courtyard of 8 with a large centrally shared access area. The property is of clear span portal frame construction with internal cavity brick block walls to approximately 2 metres high. The property has a suspended gas blower heater and is fitted with lighting and both ground and first floor offices. There are metal security doors fitted to the front elevation windows and door. Loading is via a manual roller shutter door to the front elevation which is approximately 3.473M wide by 4.023M high with a separate personnel access into the office area.
 1/5
1/5


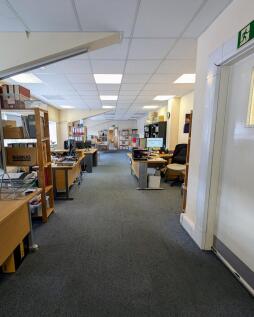
The property is a modern semi-detached office premises with brick / block cavity walls with part attractive cedar cladding to some external elevations under a pitched, slate roof. Windows and external access doors are double glazed aluminium powder coated units with the office laid out to entrance lobby, including lift to the first floor, and main staircase with two wc's including disabled access on the ground floor. Office space being largely open plan with three small partitioned offices. On the first floor, from the lift / staircase leads into a lobby with direct access to single wc and disabled access wc leading into the main office area with large open plan space with some partitioning for storage, meeting room and kitchen area. There are suspended ceilings fitted throughout with inset fluorescent lighting, carpeting and raised access floors to allow data cabling with heating via a combination of gas central heating boiler and supplemented by comfort cooling heating cassettes.


 1/1
1/1
The estate of Enterprise Court contains 18 industrial units ranging from 985sqft to 2,800sqft. The estate provides 24 hour CCTV monitoring, secure gated access and allocated parking for each unit. Unit 17 Enterprise is 1,750sqft. Internally there is an office space at the entrance and the warehouse provides an open plan layout
 1/6
1/6


The property comprises a mid-terrace office of brick construction under a pitched roof. The entrance lobby provides male and female WC's and stairs leading to the first floor. A door from the entrance lobby leads into the ground floor accommodation which has a mixture of open plan space together with demountable partitions creating two meeting rooms with interconnecting concertina doors which can be opened to create a larger meeting room together with storeroom and open plan kitchen. The first floor is again largely open plan with three partitioned offices. The accommodation is fitted with carpets to the ground floor, laminate to the first floor, LED lighting and raised access floors. Externally there are 9 dedicated car parking spaces.
1/10


 1/5
1/5


The building is a three storey mid terraced red brick built Victorian premises with a ground floor retail unit and upper parts providing additional office and staff facilities. To the rear of the building is an additional external store within a small courtyard area. Internally the property provides an open plan ground floor retail space and a staircase to the rear which leads to the upper parts offering numerous separate rooms and staff facilities to include WCs on the second floor and a Kitchen on the first floor.


 1/8
1/8


The office is an end of terrace and sits in a landscaped courtyard environment. The accommodation benefits from:- Suspended ceilings with Cat 2 lighting; Comfort cooling; Fully carpeted; Electronic door entry system; Male and female wc's with shower facilities; Perimeter trunking; Partitioned meeting/boardroom on ground floor; 6 allocated car parking spaces.
1/4


The property comprises a detached single storey unit, situated on the edge of the marina providing attractive views. The unit previously has been operated as the Marina's Chandlery, however, with the benefit of the concrete apron around the unit, a loading door could be retrofitted to the front elevation. Internally the unit is fitted with a carpet tile floor covering and a suspended ceiling with recessed lighting. The fitout could easily be removed to increase the internal height and be used as a preparation / storage area or a light industrial use. Externally, the concrete apron around the unit can provide car parking, subject to allowing vehicle and pedestrian access to the water. NB: The single storey portakabin attached to the unit is NOT included in the proposed letting.





 1/7
1/7


This modern office space comprises approx. 1,112sq.ft of open planned first floor office space, meeting room and separate office. With shared WC facilities to the ground floor and 4 allocated parking spaces. The suite is available by way of a sub-lease at an asking rent of £14,995 per annum...
