Commercial Properties To Let in North Londonshire, Northamptonshire
Paid partnerships can play a role in listing order


 |
| 1/3
1/3


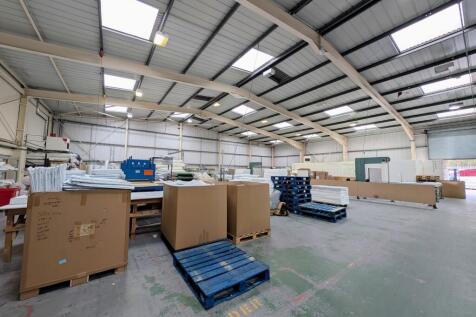
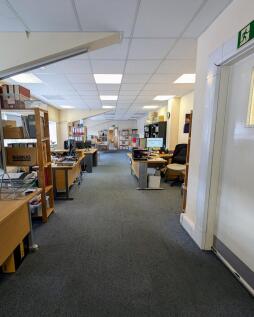
Desborough 350 is a brand new industrial/logistics build to suit opportunity, to be built to BREEAM Excellent standards. The development is located within 7 minutes drive of Junction 3 of the A14.

- c.20 Acres Site Area
- 18m Eaves Height
- 50m Yard Depth
 |1/6
|1/6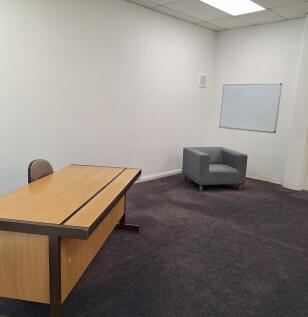
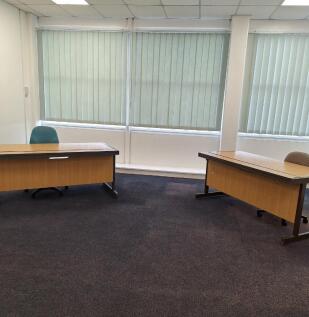
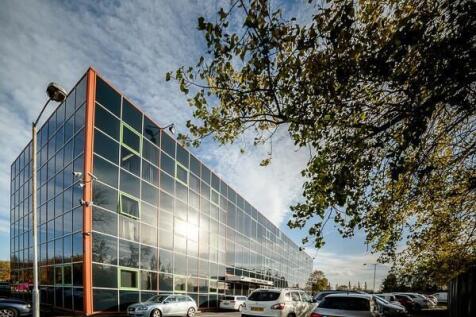
Fabulous office space with great natural light-perfect for any office-based business. Fibre broadband available, free large car park, intercom entry, and CCTV security for peace of mind. A bright, secure, and connected workspace you'll love.

- Flexible office space
- Good location close to major road links
- Secure access control gate and security fencing


 1/7
1/7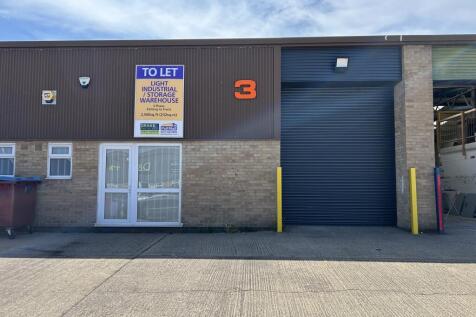

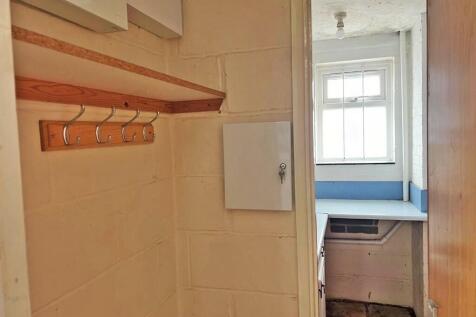
2,500 sq ft industrial unit to let in Northamptonshire. Terraced units arranged around a central loading yard with car parking to front. Flexible lease terms and incentives available.

- Car parking to front
- Established industrial area
- Excellent loading/unloading facilities
|1/4


Oak House is a two storey office that is available as a whole or on a floor by floor basis. The office is fitted with carpeting, suspended ceilings with Cat 2, LED lighting, gas fired central heating, male and female WC facilities and perimeter trunking.
 1/6
1/6


Blenheim Park comprises a high quality, multi-let business development that provides accommodation from 500 sq ft to 25,000 sq ft. Oak House is a two storey office that is available as a whole or on a floor by floor basis. The office is fitted with carpeting, suspended ceilings with Cat 2, LED lighting, gas fired central heating, male and female WC facilities and perimeter trunking. The development as a whole benefits from excellent broadband speeds of up 85Mb and has full on-site CCTV which is remotely monitored. Externally there are 6 dedicated car parking spaces to the side of the unit.
 1/5
1/5


This four-storey detached property is of red brick construction protected by a pitched slate roof and has a private car park to the rear for approximately 7 vehicles. The property has one main entrance which leads to a common lobby and stairwell with access off this to each individual floor. Internally the property consists mostly of open plan space with a glazed partitioned meeting / board room and internal timber staircase leasing to additional attic space used mainly for storage. The property has its own WC facility and kitchenette area.
1/5


The property comprises a ground floor retail unit. The unit has a large glazed display frontage with the retail area being mainly open plan fitted with part tiled flooring, painted walls and lighting. To the rear of the retail area is a T Point and WC together with storage. A door to the rear leads out into a small self contained courtyard area
1/4


The unit is one of a semi detached pair with cavity brick walls to eaves under a pitched concrete tile roof. The unit is prominently positioned on to Saxon Way East with a personnel access door leading from the roadside frontage. The warehouse is open plan and has a single WC and kitchenette to one side. The warehouse benefits from fluorescent lighting. To the rear is a steel roller shutter door and personnel door leading out into a service yard area. The service yard area is available for parking and the placement of No 1 skip. There will be a restriction against the external storage of materials and rubbish.
1/6


A well-presented Class E commercial unit prominently positioned on a prime corner plot offering excellent visibility and strong passing trade. The property features a spacious open-plan retail area, providing flexibility for a variety of business uses, along with two kitchen areas, two WCs, and rear access for convenience. The frontage benefits from roller shutters, offering both security and ease of access. The unit could be split in to two smaller retail units if required. This versatile unit is ideally suited for retail, professional services, or food-related businesses seeking a highly visible and accessible location in a busy commercial area.
 1/5
1/5


The property comprises a ground floor lock up retail unit within a 5 unit parade. The property is fitted with painted plasterboard walls and ceiling, spot lighting, two WC's and a large fully glazed frontage. There is also a large catering fridge fitted to the rear of the unit however this was fitted by a previous tenant and the landlord can give no guarantees as to its working order. Externally there is a pay and display car park to the front of the building which is free for 30 minutes for customers of the retail parade. Loading is provided for from the rear of the unit. Neighbouring occupiers include Ecospin Dry Cleaners and Amore Tanning and Beauty


 1/5
1/5


The property forms part of a two storey Victorian building with a self-contained residential flat above. The building occupies a corner position with both elevations benefitting from shop windows with roller shutters and a central customer entrance. The retail unit provides an open-plan space to the front with two separate beauty rooms created via stud walling in the middle and to the rear are a Kitchen, WC and storage areas. There is also a basement area via a floor hatch accessed via the Kitchen and a rear fire exit door to an external side access. There is roadside parking on surrounding streets.
1/8


800 sq ft flexible business unit in Kettering with 24/7 access, lighting & power included, monitored CCTV, no business rates and free business mailing address. Just 28 days' notice plus 8 weeks half price. Ideal for e-commerce, trades, stock and growing businesses.



 |1/4
|1/4


BACK ON MARKET is this Terraced retail unit in a prime location with neighbours to include Nationwide, Greggs and B&M. Mostly open plan with WC Facilities to the rear and storage to the basement. Approximately 500sq.ft(46.5sq.m) sales and 275sq.ft(23.6sq.m) basement. Available leasehold at &p...


 1/3
1/3


Available on a new lease on full repairing and insuring terms, is this mid terrace property is of brick construction protected by a pitched roof. The ground floor has an entrance with windows either side leading in to the first sales area. A stair case then leads to a raised area which leads to a...
1/4


The premises comprises a self contained, retail concession unit within an Asda Superstore. The unit benefits from tiled flooring, plastered and painted walls with suspended ceiling and fluorescent tube lighting. An area to the rear has been partitioned to provide storage and staff space.
 1/7
1/7


The property comprises a retail unit most recently used as a Vets within a busy neighbourhood parade anchored by Tesco Express. The accommodation is fitted with a double glazed shopfront, gas fired heating, tiled floors throughout the ground floor, and strip lighting. The ground floor layout currently provides a reception with 4 partitioned consulting rooms while the first floor provides a further consulting room, office, kitchen, WC and storage.
 |1/6
|1/6


The property is a ground floor office situated on a rural estate overlooking open countryside. The unit comprises 693 sq. ft. and is available by way of new terms, to be agreed at an asking rent of £12,000 per annum. The office is available from March 2026.


 1/3
1/3


The property comprises a steel framed unit, clad with steel sheeting. The unit has previously being used as a 'Welding Shop' and would suit a similar use or for the purpose of storage. Outside the unit is a small forecourt area providing parking for a van and access to the unit. Access is obtained via a double steel door, opening outwards onto the forecourt area. The unit benefits from electricity, with a communal shower and toilet facility on-site. The unit is situated to the rear of the estate, overlooking the Marina and offering an attractive working environment and set within the larger multi-let industrial estate. Vehicle access to the unit is via the service road leading to the front entrance of the estate.
1/2

A mid terraced industrial unit of 600sqft in the Trojan Centre located on Finedon Road Industrial Estate, Wellingborough. This unit includes WC and kitchenette facilities along with an allocated parking space. Not suitable for motor trade enquiries


 1/1
1/1
A end terraced industrial unit of 600sqft in the Trojan Centre located on Finedon Road Industrial Estate, Wellingborough. This unit includes WC and kitchenette facilities along with an allocated parking space. Not suitable for motor trade enquiries