Commercial Properties To Let in Northamptonshire
Paid partnerships can play a role in listing order
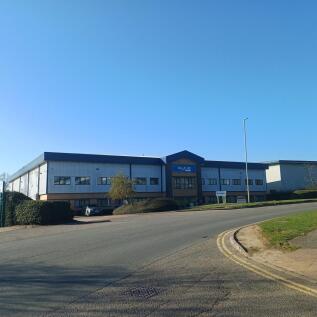
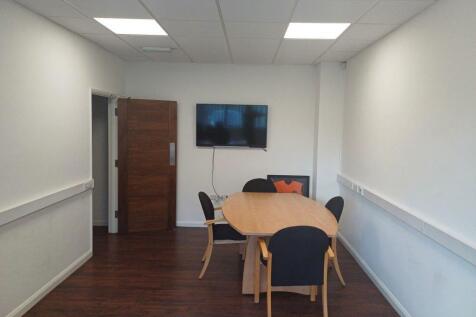
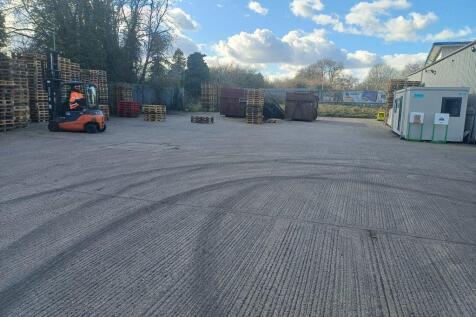
The premises comprise a detached portal frame construction with a power floated concrete floor with part cavity brick/block walls to low level with the remaining walls being insulated profile steel cladding and to the roof with the roof incorporating double skin translucent roof lights. Loading is from the rear elevation via two up and over loading doors with a further detached single skin warehouse area situated within the secure yard. The building has two-storey offices to the front elevation accessed via a main reception area leading to ground floor offices, wc's and canteen area on the ground floor and stairs leading to the first floor offices that also incorporate male and female wc's, kitchen area and to a fully glazed boardroom. Warehouse is currently fully racked out having approximately 3,100 pallet spaces with mezzanine floor in part fitted with gas fired radiator heating to the offices with some air conditioning / comfort cooling heating system to parts with offices largely to a high specification including dado trunking, suspended ceilings, LED lighting and high quality floor surfaces. Externally the property is accessed directly off Henson Way with car parking to the front for 13 cars with access road leading to the side of the unit into the rear main yard area largely concreted with a small area hard surfaced and the yard area is gated with a secure Palisade fence.

 1/4
1/4


33-35 Meadow Close provides a self-contained site over circa 1.13 acres (0.46 hectares), with a gated secure yard, providing a partially fitted warehouse / manufacturing facility across two bays.

- 3 Level Access Doors
- 4.7m Height to Haunch & 6.25m Height to Apex
- 278 kVA Power Supply
1/5


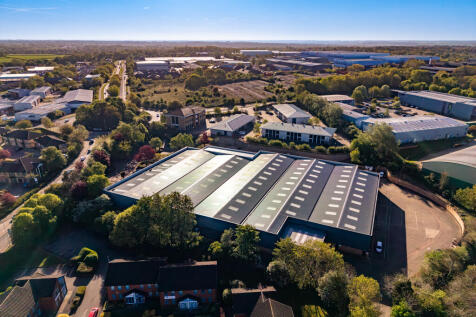
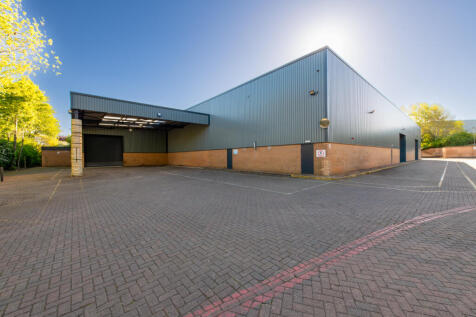
16-20 Meadow Close occupies a secure self-contained site of circa 1.50 acres (0.61 hectares), providing a modern and partially fitted warehouse / manufacturing facility with a large secure yard.
- 4 Level Access Doors
- 5.4m Height to Haunch & 6.4 - 7.4m Height to Apex
- PV Panels Solar




















 1/5
1/5


The land at The Depot, Weedon, is available to rent as a single area or can be divided into individual fenced sites by request. Additional storage units, containers, office spaces, and workshops are also available on-site. With excellent transport links to the A45, A5, and the M1.
 1/5
1/5


Unit B Harvey Reeves Road is a detached unit with a clearspan steel portal frame with solid brick walls to eaves, insulated cement sheet roof with single skin translucent roof lights. The property has a free standing gas heater in the main production area and access to the main production warehouse space is via two roller shutter doors. The property has a clear eaves height of approximately 5m with a full eaves height of approximately 6m and an apex of 6.9m. To one end is an office block with ancillary facilities largely under a flat roof with electric panel heating. Externally the property is accessed directly from Harvey Reeves Road onto a fenced and gated secure yard area shared with the next door building.
1/5


The accommodation comprises former agricultural storage buildings constructed around a concrete portal frame with profile metal clad elevations beneath a pitched corrugated roof. The units provide predominantly open-plan storage space and are accessed via large sliding loading doors. The buildings benefit from a substantial concrete surfaced yard area to the front, suitable for loading, unloading and vehicle manoeuvring. Internal eaves height is approximately 4.2 metres, rising to approximately 6.7 metres at the ridge. The property currently comprises two principal units although the larger building has the potential to be subdivided to create two self-contained units of approximately 3,750 sq ft each, subject to landlord requirements.





 1/1
1/1
The property comprises two detached warehouse units of steel portal frame construction, both offering clear span space. 18 Linnell Way includes high-quality two-storey office accommodation to the front elevation, constructed with brick and block walls up to eaves level. The remainder of both units is finished in insulated cladding to the walls and roof, with translucent roof panels providing natural light. Both units benefit from double-glazed aluminium doors and windows. Each unit has an insulated up-and-over loading door measuring approximately 4m wide by 4.7m high. The eaves height in both units is approximately 5m, rising to around 5.7m at full height. The offices at 18 Linnell Way are fitted to a high standard, including glass partitioning, suspended ceilings with LED lighting, and a combination of heating and air conditioning. Unit A, Henson Way, provides male and female WC facilities and a small canteen area, with some sections benefiting from suspended ceilings and LED lighting. The warehouse area is heated by a gas blower heater. A single-storey extension links Unit A to 18 Linnell Way. Externally both units have their own independent access from Henson Way and are secured by palisade fencing with landscaped surroundings. 18 Linnell Way provides approximately 18 parking spaces, with a further 7 spaces allocated to Unit A.
 1/5
1/5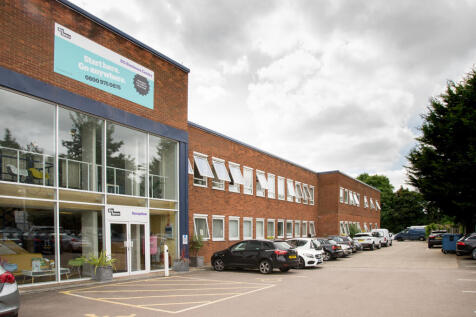
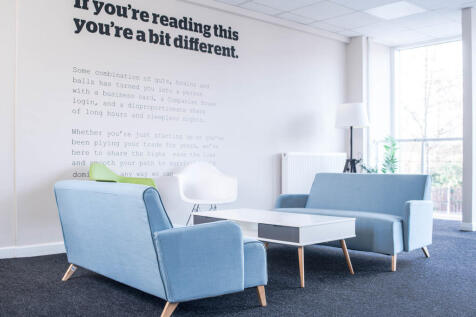

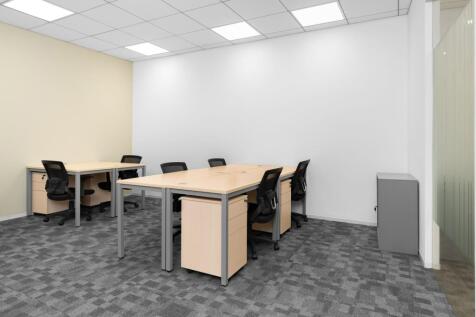
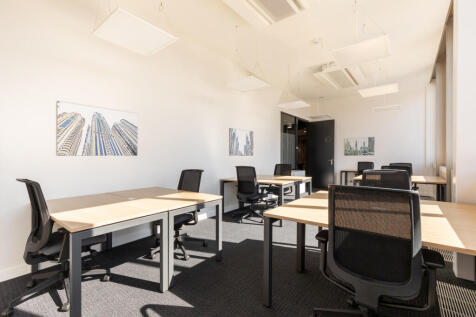
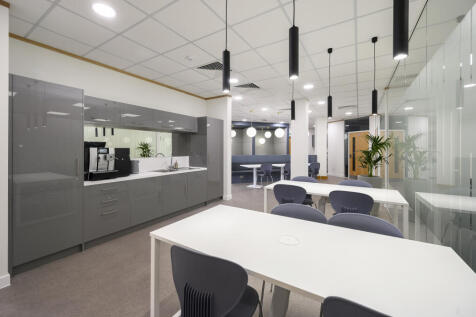
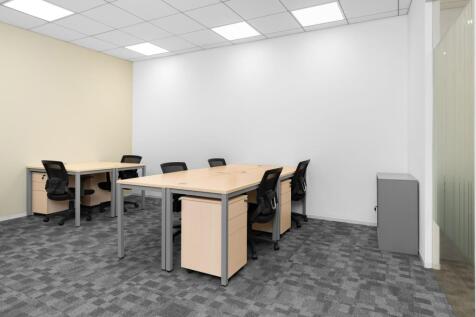
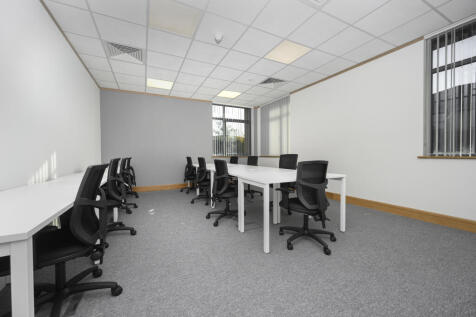
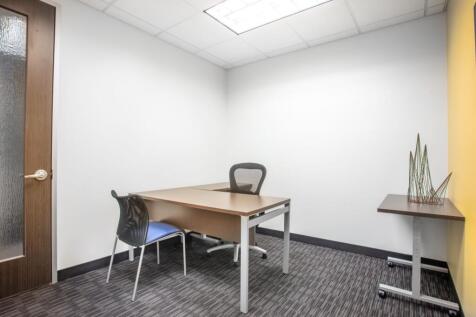
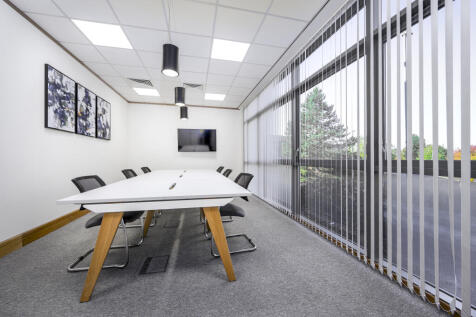
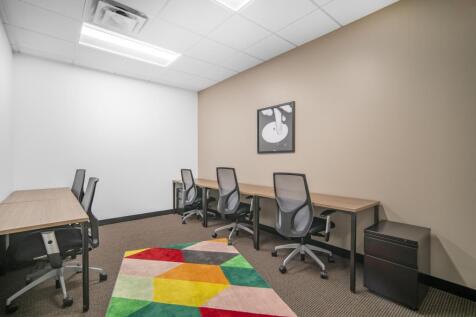
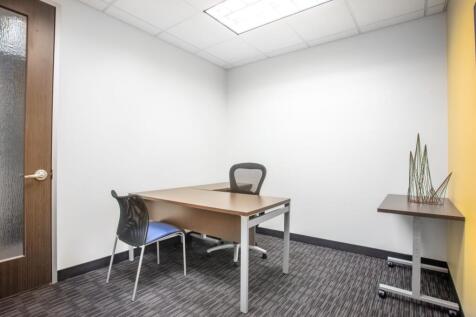
BizSpace Northampton KG House is a large, purpose-built business centre located on Kingsfield Way, Northampton. It provides a mix of serviced and unfurnished offices designed to cater to businesses of all sizes, from startups to established companies. The centre features modern communal areas including breakout spaces and an onsite café, along with essential amenities such as reception services, meeting rooms, high-speed internet, and secure 24-hour access. Located close to Northampton town centre with excellent connections to the M1 motorway, the centre supports growth and operational flexibility with rolling licence agreements and scalable office options. Tenants benefit from dedicated onsite management and a professional business community.



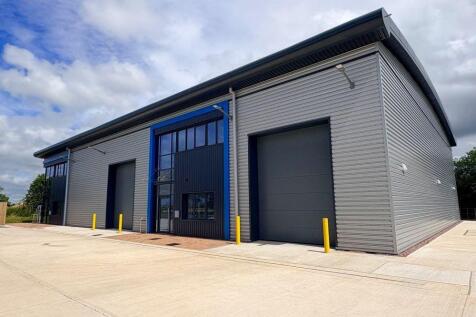


 |1/4
|1/4


The property comprises a versatile commercial premises providing predominantly open-plan accommodation suitable for a range of occupiers. The unit falls within Use Class E, allowing for retail, office, café, restaurant, medical, fitness, and other commercial uses, subject to any necessary consents. The accommodation benefits from ancillary storage space together with staff facilities, kitchenette, and WC accommodation. The premises are considered suitable for immediate occupation or refurbishment to meet an incoming occupier's specific requirements.
