Commercial Properties To Let in Northamptonshire
Paid partnerships can play a role in listing order
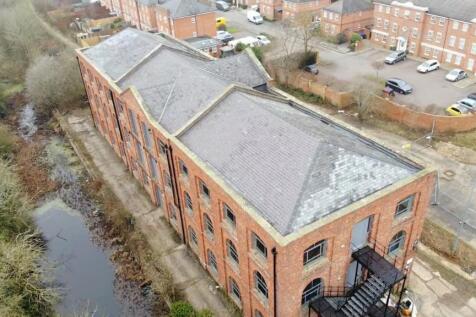
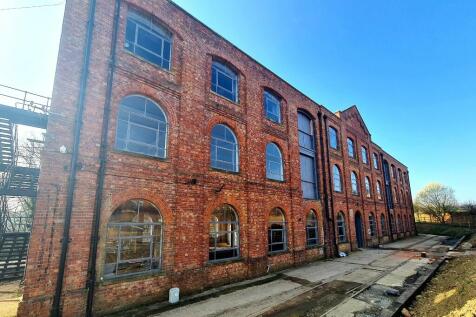
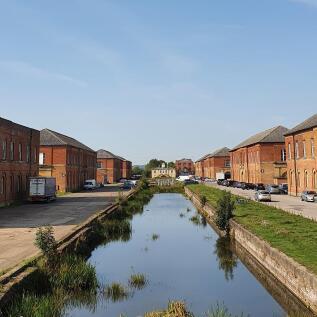
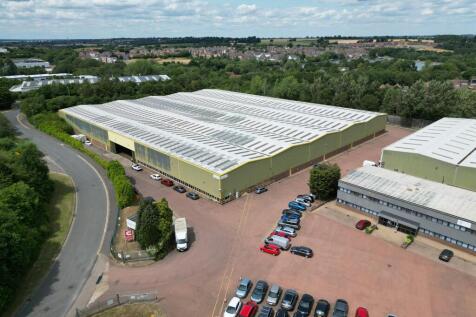
Building 17 blends historic charm with modern office spaces, offering from 1800 sq. ft across three floors. Located in The Depot, Weedon Bec, it combines scenic beauty with excellent transport links. Contact us to explore bespoke fit-outs and how this unique space can elevate your business.







 1/9
1/9
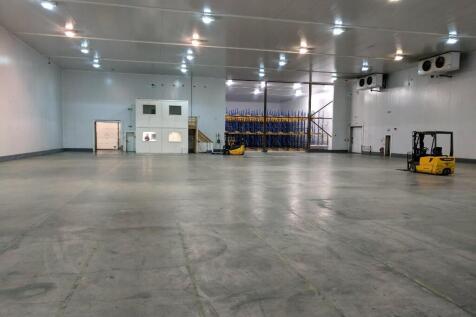
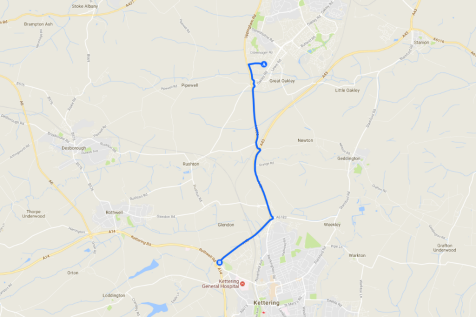
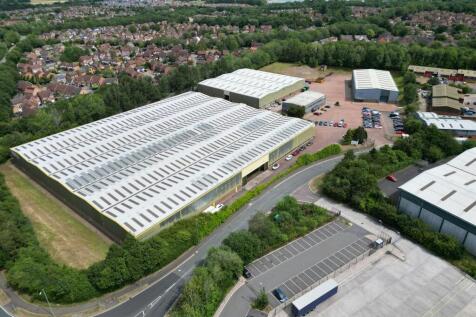
For let is the cold store/chiller warehouse of a former yoghurt manufacturing unit. Within a secure site and with excellent access to A14 (5 miles away), the unit provides c.20,000 sf of operational chilled space, partially racked (for 945 euro pallets) and with 8m high ceilings throughout.

- c.20,000 sf cold store
- 1x Dock loading door
- Partially racked


 1/3
1/3


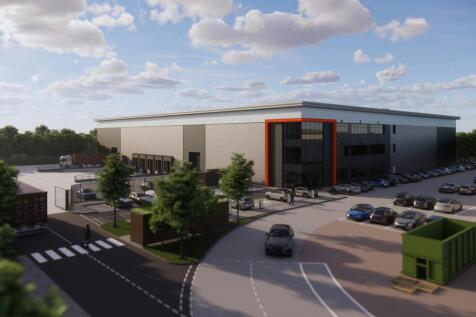
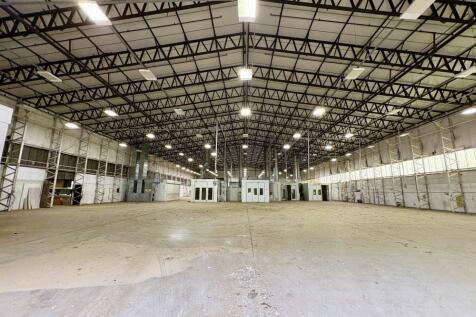
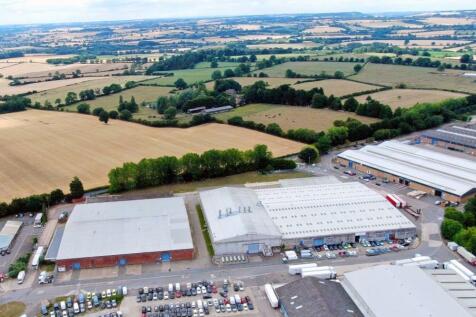
The property comprises two separate sites that can be let collectively or individually and are situated at the end of Martin's Yard off Spencer Bridge Road. Each site is secured with gated access and with perimeter fencing to the boundaries, with each site a combination of concreted and hard standing space with the areas having previously been used for open storage and the processing of waste and with ancillary workshop space.




 1/7
1/7


The building offers a high-quality specification, incorporating generous yard depth, dock and level access loading, and an efficient internal layout suited to modern logistics operations. The warehouse is fully fitted with LED lighting, sprinklers and heating with a clear height of 8m, enabli...






 1/1
1/1
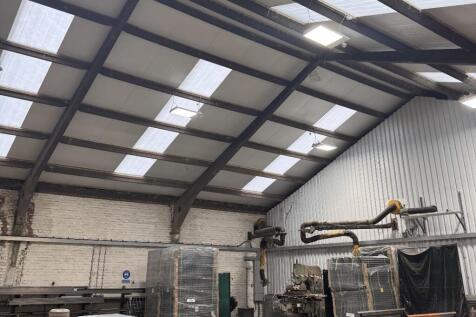
Unit A Harvey Reeves Road is a detached unit with a clear span, steel portal frame and solid brick / block walls to eaves with the roof scheduled to be replaced with a new insulated profile steel clad roof incorporating double skin translucent roof lights. There are two loading doors, one within the shared secure yard area and a further loading door to the front elevation that is approximately 4.57m wide x 4.3m high. There is a two-storey office block to the front of the building with brick / block cavity walls to eaves with the front elevation having a metal clad frontage with windows and doors being upvc double glazed units. There is car parking to the front of the property facing Harvey Reeves Road and to the side. The shared secure yard area is accessed by double metal gates. The property can be amalgamated with Unit B to create a fully secure and independent site. Unit B Harvey Reeves Road is a detached unit with a clear span steel portal frame with solid brick walls to eaves, insulated cement sheet roof with single skin translucent roof lights. The property has a free standing gas heater in the main production area and access to the main production warehouse space is via two roller shutter doors. The property has a clear eaves height of approximately 5m with a full eaves height of approximately 6m and an apex of 6.9m. To one end is an office block with ancillary facilities largely under a flat roof with electric panel heating. Externally the property is...
 |1/6
|1/6
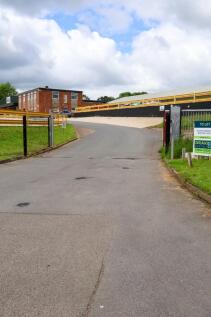
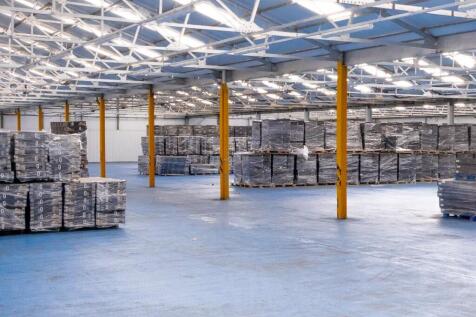
22,000 sq ft industrial unit on a prominent 4.3-acre site in Long Buckby, just 10 miles NW of Northampton. Excellent transport links, 1 mile from the A5 and next to Long Buckby station. Ideal for industrial, logistics or manufacturing use. Rare opportunity in a prime location.
 1/10
1/10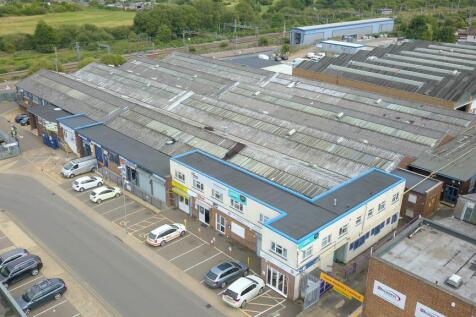
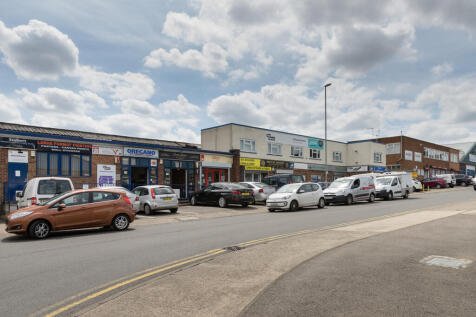
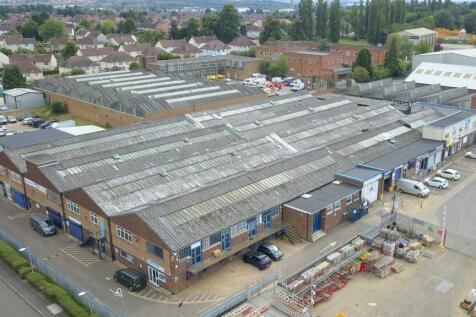
BizSpace Northampton K2 House offers a variety of workshops and light industrial units designed to meet the needs of small to medium-sized businesses. The units come with features such as roller shutter doors, drive-up access, secure entry, and onsite parking. Located just 1.5 miles from Northampton town centre with excellent road and public transport links, K2 House supports operations in sectors including construction, trades, and engineering. Flexible lease terms and easy rollout with a simple one-page licence agreement allow tenants to scale their space efficiently. The business centre also provides onsite management, CCTV security, break-out spaces, and an onsite café, fostering a supportive and professional working environment.



 1/6
1/6


The property is a purpose built waste transfer and recycling facility used to process waste paper and bulk plastic waste, established on a self-contained 6.67 acre site. There are three buildings on site being the waste transfer station (WTS), workshop and two storey office/mess/changing facilities.

The property is a purpose built waste transfer and recycling facility used to process waste paper and bulk plastic waste, established on a self-contained 6.67 acre site. There are three buildings on site being the waste transfer station (WTS), workshop and two storey office/mess/changing facilities.


 1/3
1/3


*RED LINES ARE INDICATION PURPOSES ONLY* Cherwell Valley Business Park is conveniently located just south of Banbury, some 6.5 miles from J11 and 8 miles from J10 of the London to Birmingham M40 Motorway. The A4260 is also in close proximity. The Business Park is a multi-let industrial estate, with other principal occupiers including The Volvo Group UK Limited, George Varney, Evolution Sport and Uniform Express. Description A secure, self-contained yard that is fully enclosed with palisade fencing & gated access. Benefiting from excellent access to major roads & motorway, the yard is well located for distribution, storage of vehicles, plant, or equipment, and a variety of commercial uses. Flexible lease terms are available.


 1/6
1/6


The property occupies a site area of 1.46 acres. The detached property is currently used for manufacturing, storage and showroom/sales. The property is split into three main elements in relation to the above uses. The front part of the building is the original, and is in use as a showroom, which has brick elevations under the flat roof with translucent roof lights. The eaves height is approximately 3.5m, has suspended fluorescent strip lighting and ceiling mounted air conditioning units. The main offices are also within this accommodation. The production area forms the middle and rear section of the original building and comprises steel portal frame construction under a single pitched profile steel metal roof with full height cladding to the elevations of profile steel metal. Loading to this area is via a door 3m x 3m. To the rear of this block is the main warehouse which is accessed via an internal gap to the manufacturing space of 4.1m wide x 4m high. It is constructed of a steel portal frame and a pitched steel profile clad roof with perspex roof lights. The property has block work elevations, concrete floor, fluorescent strip lighting and gas warm air heating. Loading from the self-contained and secure yard is through a 3m wide x 3.6m high loading door.