Commercial Properties To Let in Nottingham, Nottinghamshire
Paid partnerships can play a role in listing order

 |
| 1/6
1/6


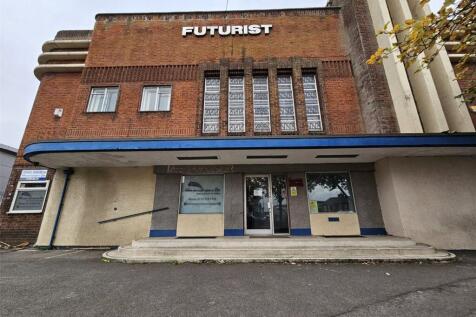
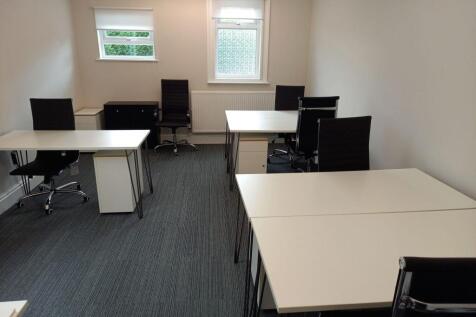
First floor office / consulting suite available in well established sports complex. 41 sq m (441 sq ft). Rent inclusive of internet and business rates. Affluent location close to Nottingham city centre.

- First floor office / consulting suite available in well established sports complex.
- Rent inclusive of internet, business rates and communal cleaning.
- Affluent location close to Nottingham city centre.
|1/11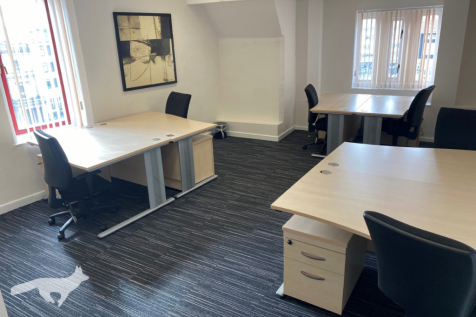
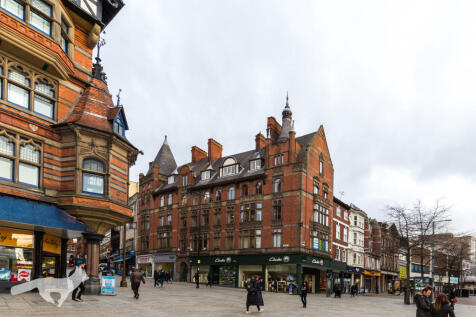

**No lengthy lease | From 3 months to 3 yrs | A furnished office ready to go** Contemporary space in a Grade 2 listed building, located just off Nottingham Market Square. Fixed monthly rent includes rates, all utilities, cleaning, staffed reception, use of meeting rooms, tech-ready, and more.

- Up to 6 Workstations | In City Centre
- Flexible Agreement | 3 months - 3 years
- Rates | Utilities | Cleaning & Maintenance
|1/6


Prominent ground floor retail unit 34 sq m (366 sq ft) plus 2 bed duplex flat 93 sq m (1,001 sq ft). Walking distance to Nottingham city centre. Suitable for a variety of uses (STP)
- Prominent ground floor retail unit 34 sq m (366 sq ft) plus 2 bed duplex flat 93 sq m (1,001 sq ft).
- Walking distance to Nottingham city centre.
- Suitable for a variety of uses (STP).

 1/10
1/10


The Hockley Pod presents a substantial Grade A office in the heart of Nottingham City Centre within the vibrant Hockley district, which accommodates a broad range of independent retailers and ample leisure amenities both day and night. - Fully fitted, fully furnished, data-cabled office suite - Ground floor, self-contained with own entrance - - Modern exposed services - Heating/cooling - LED lighting and feature lighting - Combination LVT and carpet tiled full access raised floors - Floor boxes in situ - Large kitchen/break out area - Open plan desk arrangement with break out areas - Glazed meeting rooms - Server room - WCs, shower and bike store - Adjacent to the Lace Market tram stop



 1/2
1/2

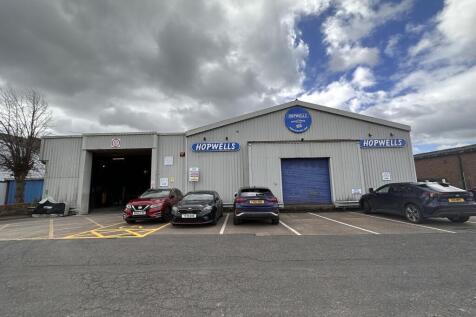
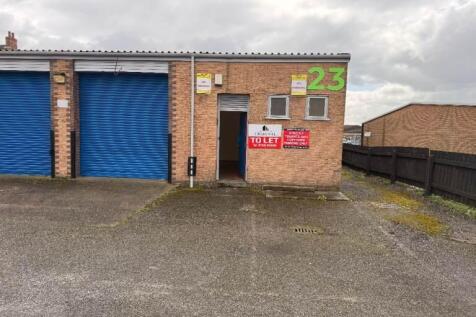
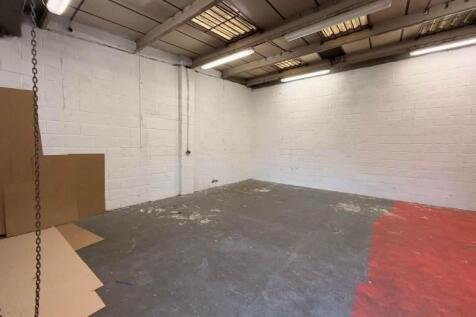
The property comprises a terraced industrial unit consisting of steel portal framed construction with brick block elevations, and is set beneath a pitched metal sheet roof that has recently been installed. The accommodation primarily consist of warehouse accommodation but also benefits from access to a two-storey office block positioned along the front elevation of the unit. With the ground floor of the office block providing a customer entrance as well as an open plan room suitable for an office reception, or showroom area. The first floor provides further office accommodation. The warehouse benefits from a mezzanine that provides additional storage space (but can be removed upon request), 3 phase power and has a full height (4.2m x 4.86m) roller shutter door. Externally, the property benefits from a forecourt area accessed directly from the Midway, suitable for loading and unloading. The unit will also benefit from 3 dedicated, marked car parking spaces highlighted in blue on page 3.


 1/4
1/4


The property comprises an end of terrace retail unit with a return frontage situated on the ground floor of a mixed commercial and residential development. Internally, the unit is open-plan and in shell condition ready for a tenants fit out.


 1/16
1/16


BizSpace Nottingham Park Row provides high-quality serviced offices, studios and co-working space in a prestigious location. The offices are situated in the historic part of town, a short walk from Nottingham Castle and the vibrant shops, bars, restaurants and theatres of the city centre, also within walking distance of the train station. The offices and studio consists of smaller offices of 135-500 sq ft and one larger suite of 3,770 sq ft. Prices start from £475 per month for a private office. The specification includes: - Brand new centre - City centre location - High-speed Internet - Co-working - Meeting rooms - Air-conditioning - Dedicated on-site staff - On-site parking - 24-hour access - Kitchen and breakout area - Shower facilities and a lift - Flexible, rolling 3-month licences
1/10


A prominent Grade II Listed building providing three floors of well-lit offices over two ground floor retail units. The high quality offices are accessed from a communal ground floor entrance leading to a staircase serving all floors. The second and third floors comprise modern open plan accommodation, each with kitchenette and use of communcal WC facilities on each floor.
 1/8
1/8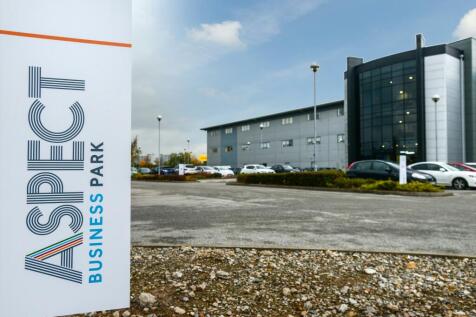
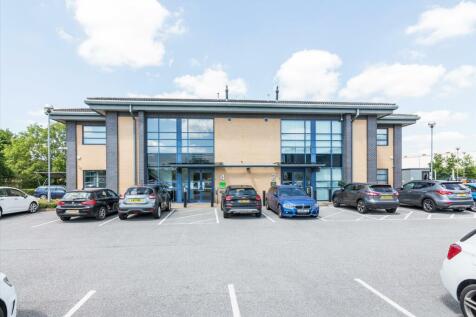
Prime Office Accommodation to Let in Nottingham Per sq ft £40.00 per sq ft The property benefits from the following specifications: - Inclusive on site car parking - 24 Hour Access - Onsite Security - CCTV - Great Motorway Links - Glazed Entrance - Access Controlled Entrance - C...
 1/9
1/9


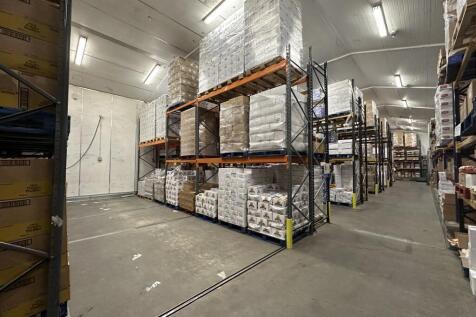
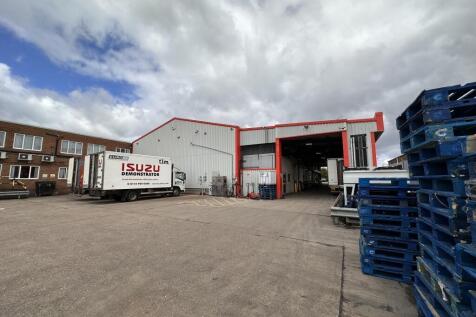
*Images have been edited for illustrative purposes only* The unit is an end-of-terrace steel portal frame building with brick and blockwork elevations beneath a pitched roof of composite sheet panelling with internal lining. It offers a clear working height of 4.63 metres and benefits from level access loading, warehouse lighting, two-storey office and welfare facilities, and off-street parking. The unit will be available from Q1 2026.

 |1/8
|1/8


Forming part of the Queens Drive Industrial Estate off Queens Drive, the buildings sit in one of Nottingham’s most popular locations, within a moment’s access of the centre of Nottingham and Ring Road. With the now dualled A453 giving access to J24 of t...
 |1/3
|1/3
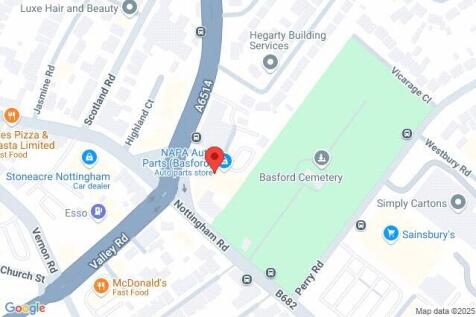
The property comprises of multiple opportunities, to lease the whole or in parts. There are two self contained warehouses totalling 6000sq ft with roller shutter doors, and a second Mezzanine floor level in one. A Ground floor retail space with great exposure and three floors of Offfice space ava...






 1/7
1/7


The unit is of traditional brick construction and comprises a main open plan workshop area with kitchen and W.C to the rear. Externally, there is a large forecourt to the front providing ample parking, making it ideal for motor traders / car sales. The property benefits from a prominent roadside ...
 1/6
1/6


The property is of modern construction situated with a parade of three retail units at ground floor level. The retail element of the property benefits from a good supply of on-site parking with a provision of 20 spaces, which are located to the rear of the property.


 1/6
1/6


The property comprises of three separate retail units, each with their own glazed frontage and dedicated entrance off Castle Boulevard. Internally, the units are configured to provide open plan retail accommodation over a single floor plate. Unit 1 (yellow) provides kitchenette and WC facilities, Unit 2 (blue) benefits from storage and WC facilities. Unit 3 (green) includes a rear storage area, ancillary office, WC and partitioned walls to the front of the unit, which can be removed if required. The property benefits from the following specification, total glazed frontage of 57.5 metres, eaves height of 4 metres and ample natural light throughout. Externally, the units have access to an onsite car park which has 21 marked parking spaces that can be split between the units. Additional warehouse accomodation can be made available upon request.
1/5


The premises comprise office accommodation split across two buildings with a central covered walkway offering cellular accommodation on each level with associated wc's and tea point facilities. The general specification includes: predominantly single glazed sash windows (with secondary glazing added in part), ceiling mounted strip lighting and carpeted floors. There is also an external courtyard area accessed through the Governor's House.
|1/22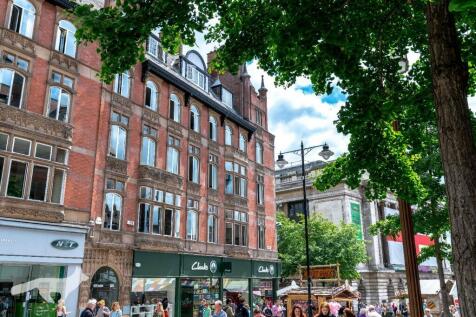
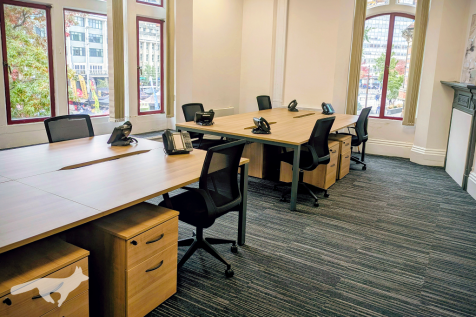
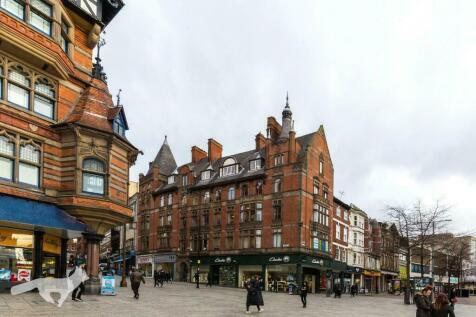
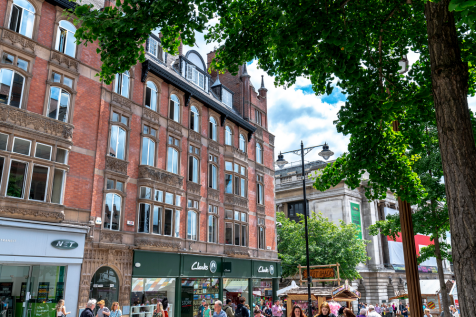
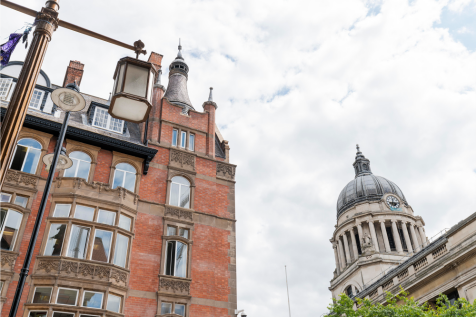
**Furnished offices ready to go | Short-term flexible agreement** This is a contemporary space in a Grade 2 listed, fully restored building just off Nottingham Market Square. The monthly rent includes rates, utilities, a professional reception, use of meeting rooms, high-speed internet, and more.

 1/2
1/2

Location: The property occupies a prominent position along Hartley Road, approximately 1.5 miles north of Nottingham City Centre. Hartley Road connects conveniently to Radford Road and Nottingham's inner relief route, providing easy access to the wider city and surrounding areas. To the south, Ilkeston Road (A609) offers direct access to the west of the city. The surrounding area is a mixed-use location with both residential and commercial premises nearby. Description: Unit 1 is currently undergoing a comprehensive refurbishment, scheduled for completion by the end of November 2025. The refurbished unit will benefit from both pedestrian and vehicular access, leading onto a shared forecourt. Internally, the property will offer open-plan workshop space with dedicated welfare facilities. Additional benefits include a three-phase power supply and excellent levels of natural light throughout.
 1/6
1/6


The property comprises of the first floor of a self-contained building benefiting from the following specification:- Comfort cooling, wet central heating system, raised floor incorporating floor boxes for the distribution of power and data, suspended ceiling with inset LED lighting, dedicated WC's, a communal entrance hallway and carpets throughout. The accommodation is principally open plan in nature however partitions have been installed to create a separate board room, general meeting rooms and kitchen facility. Upto 62 car parking spaces available.
1/8


The property comprises of a second floor office suite within The Clock Tower, a multi-occupied period office building. The suite has undergone a high quality refurbishment which provides the following specification: - Suspended ceilings with integrated LED lighting - Heating and cooling system - Passenger lift access - Kitchenette and WC facilities - Carpet flooring throughout