Commercial Properties To Let in Nottingham, Nottinghamshire
Paid partnerships can play a role in listing order

 |
| 1/10
1/10


Prominent, attractive Georgian office building close to Nottingham city centre. Suite 1: 51 sq m (549 sq ft). Suite 4: 18.5 sq m (199 sq ft). Flexible lease terms. All-inclusive rents. Car parking to the rear. Walking distance to Nottingham city centre.

- Prominent, attractive Georgian office building close to Nottingham city centre.
- Flexible lease terms and all-inclusive rents.
- Suite 1: (Basement) 51 sq m (549 sq ft).
|1/6


Prominent ground floor retail unit 34 sq m (366 sq ft) plus 2 bed duplex flat 93 sq m (1,001 sq ft). Walking distance to Nottingham city centre. Suitable for a variety of uses (STP)
- Prominent ground floor retail unit 34 sq m (366 sq ft) plus 2 bed duplex flat 93 sq m (1,001 sq ft).
- Walking distance to Nottingham city centre.
- Suitable for a variety of uses (STP).
1/5


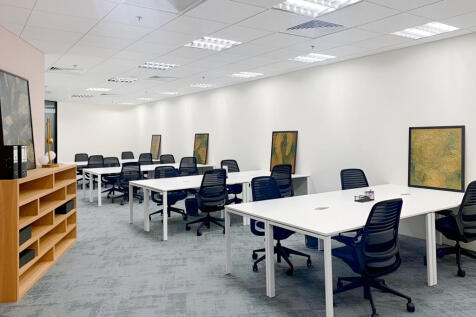
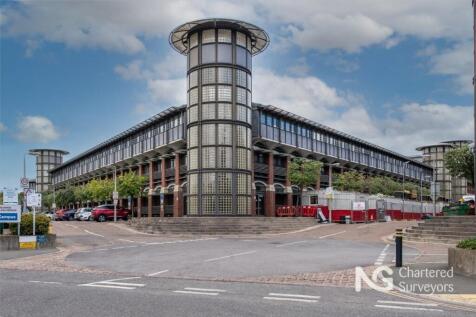
427 square foot offices are now available in a prominent modern office building in Nottingham City Centre, adjacent to the Famous Nottingham Victoria Shopping Centre, the Bus Station and also close by is the Famous Nottingham Trent University



 |1/19
|1/19


The Elizabeth Garrett Anderson Building will create a hub building for the Science Park. The building offers 22,782 sq ft of Grade A office over three storeys in a prominent, attractive setting. The cafe and conference facilities on the ground floor will cater for both current park occupiers and new tenants, providing a space to engage and share knowledge and ideas.
 1/4
1/4


The property comprises a purpose-built, detached three storey office with two self-contained suites per floor accessed via the central core which incorporates a lift and w.c. facilities for each floor. The accommodation is currently primarily open plan and the specification includes a suspended ceiling with inset Cat II lighting, solid carpeted floors and perimeter trunking throughout. There is currently a ground floor canteen area, together with a number of meeting rooms available on each floor. The property is served by comfort heating/cooling. Externally there is undercroft car parking for 31 cars, together with an allocation of up to 150 cars in the nearby depot car park equating to generous a car parking ratio of 1:122 sq ft. The additional parking is available under a seperate license agreement
 1/10
1/10


The property is arranged over basement, ground and five upper floors accessed via a dedicated reception area fronting Upper Parliament Street and benefits from the following specification: - Entrance doors from street level leading to the reception area - Reception area leading to passenger lift - Comfort cooling/heating - Mixture of open plan and cellular offices throughout - Male/Female WC's/shower facilities & kitchenette - Suspended ceilings with inset LED lighting - Large terrace overlooking Central Nottingham on 5th floor - Large secure basement car park providing 20 designated spaces


 1/15
1/15


Substantail open plan floorplates of 3500 sqft per floor. Comprehensive multi-million pound refurbishment - beginning March 2026. Dedicated ground floor entrance and reception within an impressive atrium. Roof top terrace and onsite leisure and hospitality. Right in the hear of Nottingham's leisure and retail sector.
1/10


The property comprises a multi-storey period property that consists of principally open plan office accommodation with ancillary facilities. The building has been comprehensively refurbished to include the following specification: - LED strip lighting - Carpet tiled flooring - Comfort cooling and heating system - 8 Person passenger lift Externally, the property benefits from a rear self contained secure car park for 6 vehicles.


 |1/27
|1/27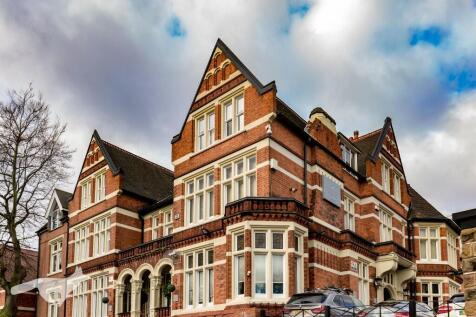


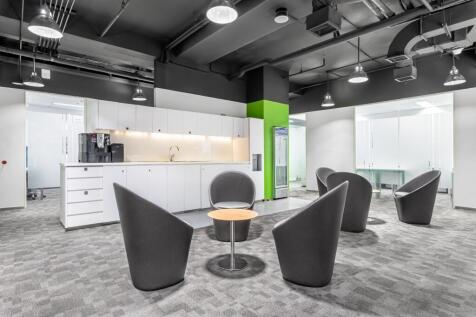
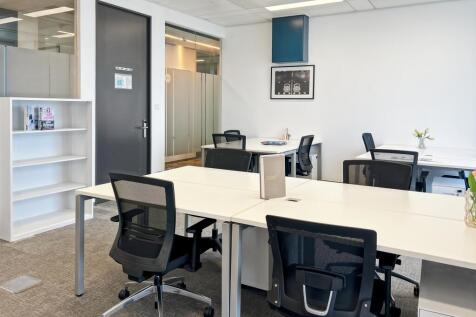
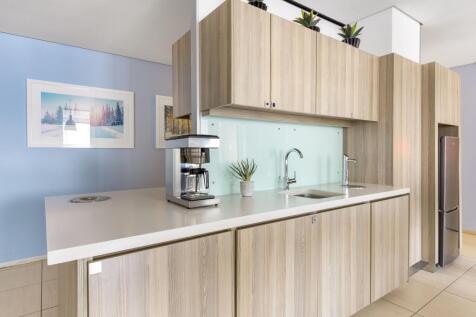
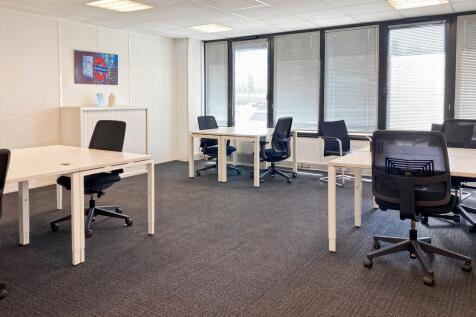
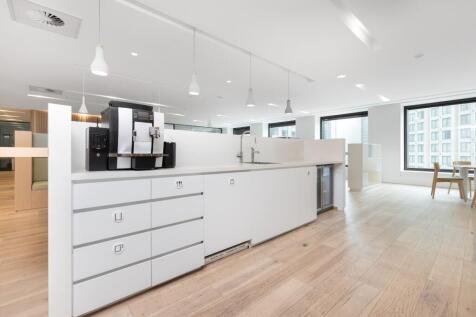
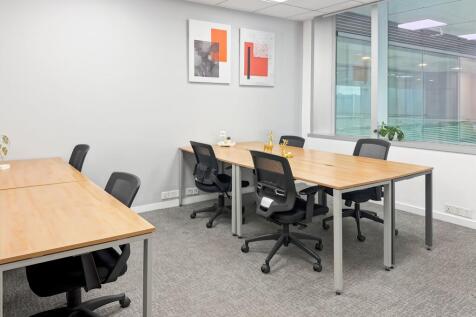
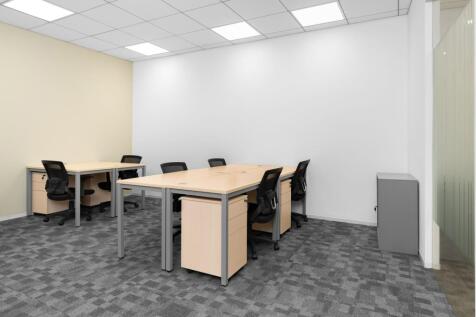
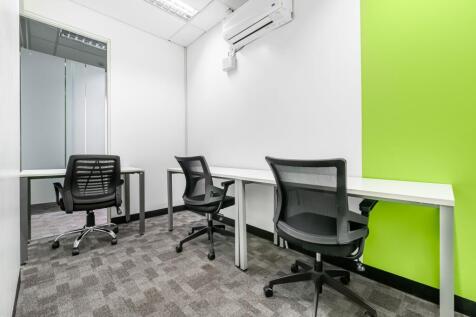
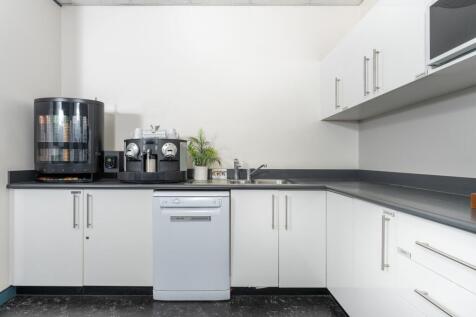
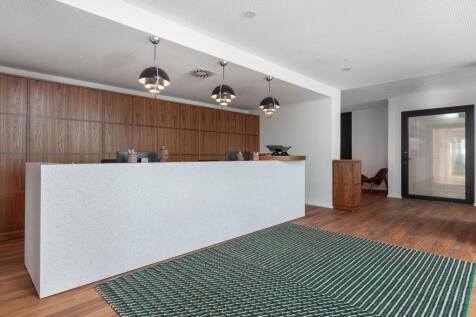
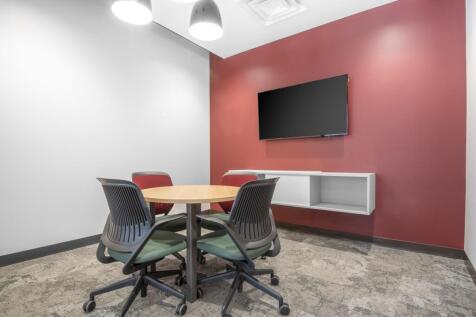
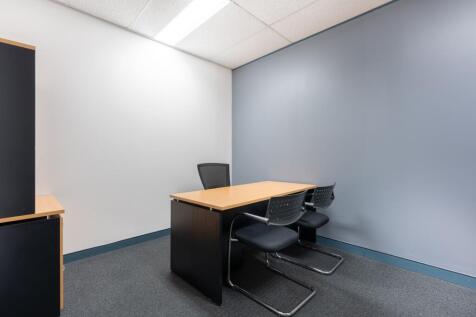
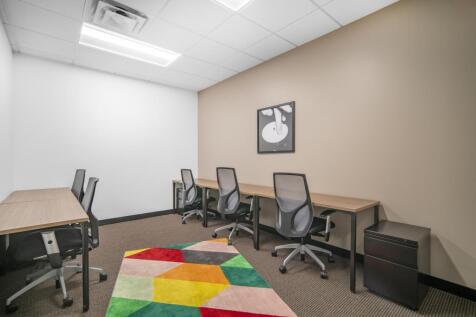
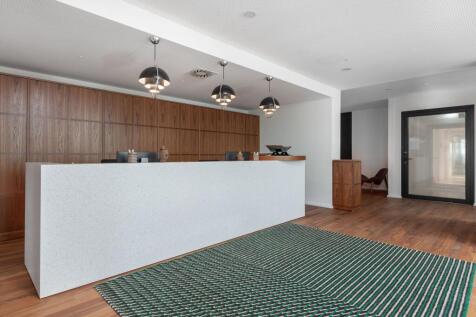
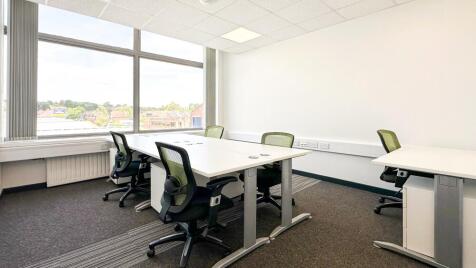
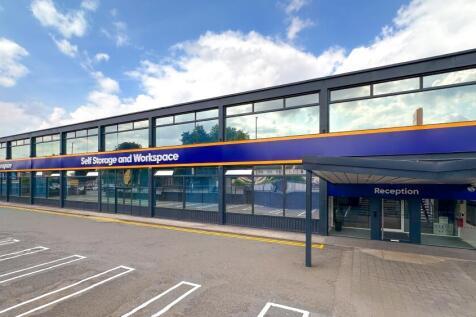
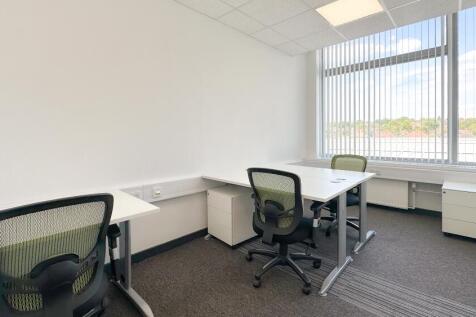
**Furnished offices move-in-ready | Short-term flexible agreement** This fully restored Victorian building is within walking distance of Nottingham city centre. The fixed monthly rent includes rates, all utilities, a professional reception, use of meeting rooms, on-site parking, and more.


















 1/10
1/10


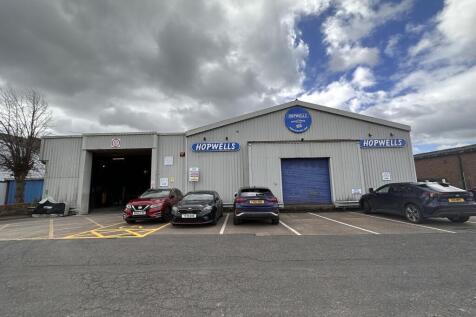
The property comprises of a semi detached industrial unit split over three bays each of which consist of steel portal frame construction with brick block elevations and are set beneath a profile metal sheet clad roof. Each bay benefits from a minimum eaves height of c.5.43 meters. Along the rear elevation there are 3 electrically operated roller shutter doors that provide access to the rear yard. Along the front elevation of the property, directly off Leengate, there is a two storey office/trade counter block that has a glazed frontage, and has been extended into the warehouse accommodation to provide an additional sales area on the ground floor. Externally, the property enjoys access to an extensive rear yard that is shared with the neighbouring occupier and consits of concrete hardstanding. The property also has access to several car parking spaces to the front elevation of the building, which are outlined in yellow and are shared with the neighbouring occupier. As well as a separate, walled car park along the side elevation of the building.