Commercial Properties To Let in Nottinghamshire
Paid partnerships can play a role in listing order


 1/11
1/11


Leaworks Serviced Offices are proud to offer a 219 sq. ft serviced office space to rent in Nottingham City Centre. This first floor office is fully furnished and will serve 2-4 people all bills included as part of our service. 1 Car Parking Space Allocated.

- HardPhone & SoftPhone Options
- High Speed Broadband
- 1 Car Parking Space
1/6


The property is of modern construction situated with a parade of three retail units at ground floor level. The retail element of the property benefits from a good supply of on-site parking with a provision of 20 spaces, which are located to the rear of the property.

- Prominent, modern roadside retail unit extending to 3,015 sq. ft. (280.20 sq m).
- Very busy arterial route out of Nottingham (A610), which links the City to the J26 of the M1.
- Nottingham is one of the UK's largest cities and is consistently in the top ten centres ranked nationally by size of shopping catchment.
1/2

IMMEDIATELY AVAILABLE TO LET - Open storage land capable of being subdivided into individual plots in close proximity to J26 M1

- Plot sizes - 0.5 to 3.5 acres
- 24/7 access with water and electric to site boundary
- Urban last mile location
 |1/11
|1/11


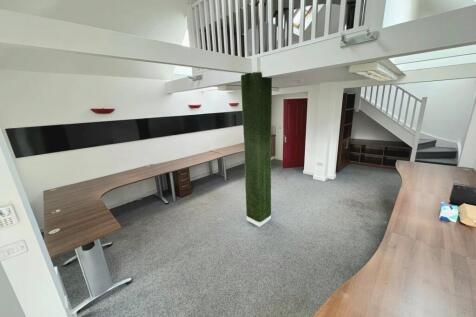
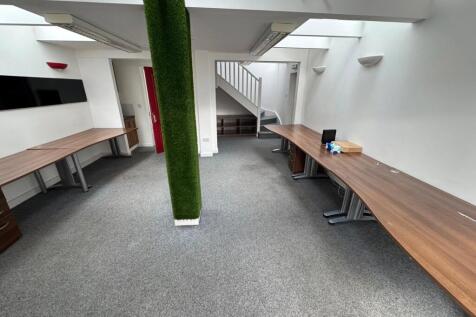
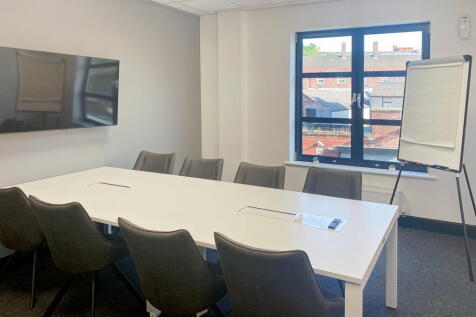
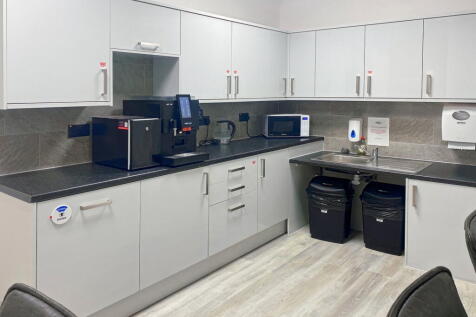
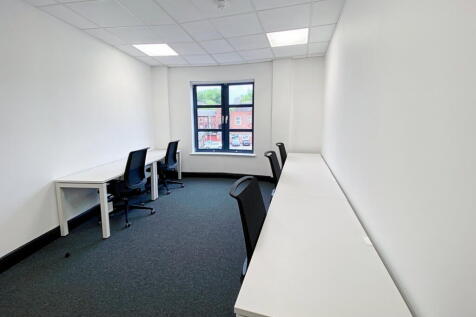
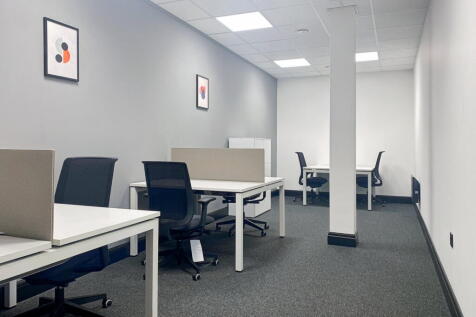
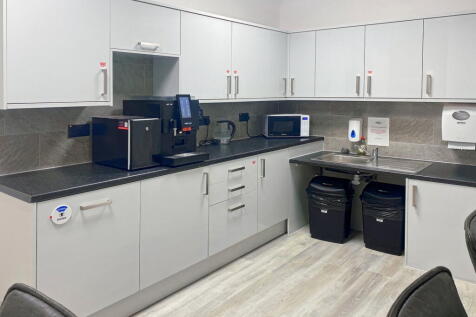
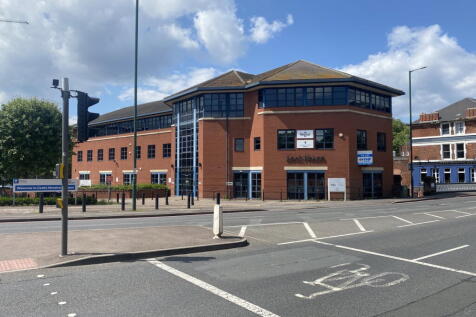
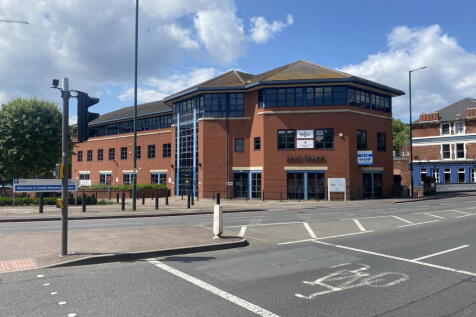
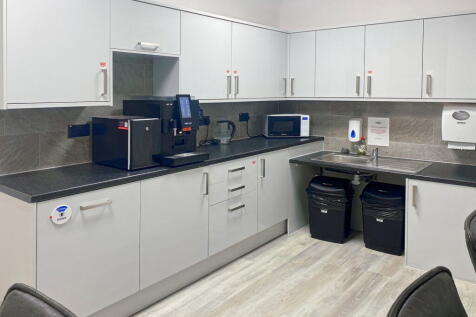
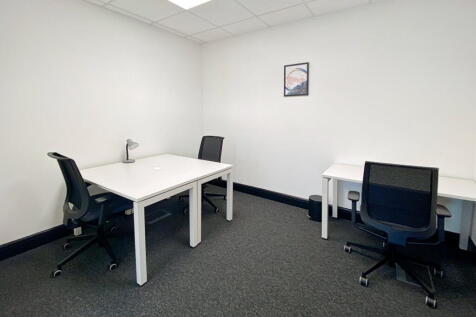
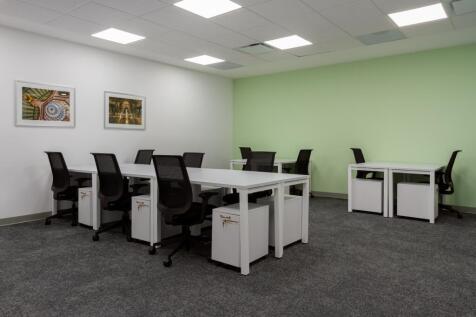
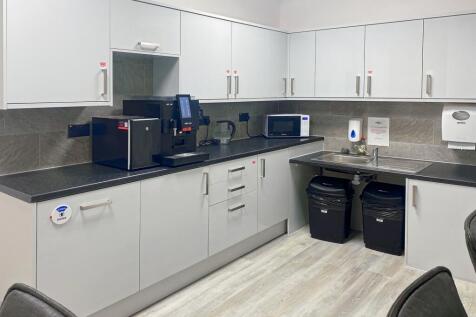
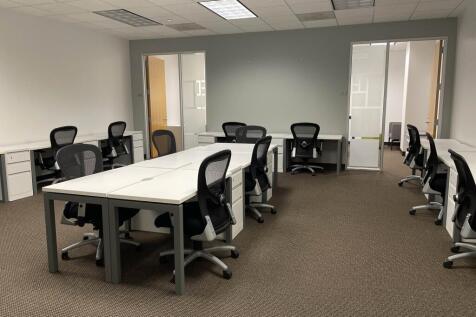
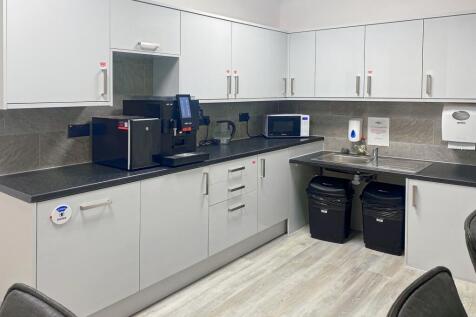
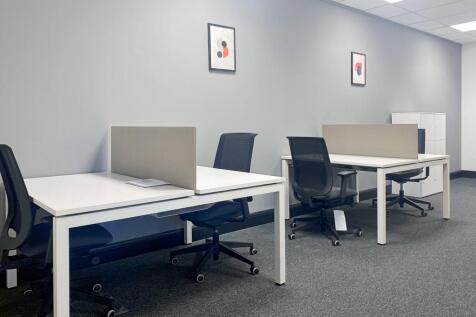
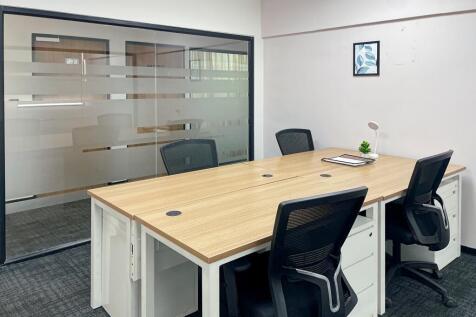
**No lengthy lease | From 3 months to 3 yrs | A furnished office ready to go** Located within walking distance of Nottingham city centre, minutes from Forest Park & Ride. Fixed monthly rent includes rates, all utilities, cleaning, staffed reception, use of meeting rooms, onsite parking, and more.

- Up to 3 Workstations | Near City Centre
- Flexible Agreement | 3 months - 3 years
- Rates | Utilities | Cleaning & Maintenance







 |1/10
|1/10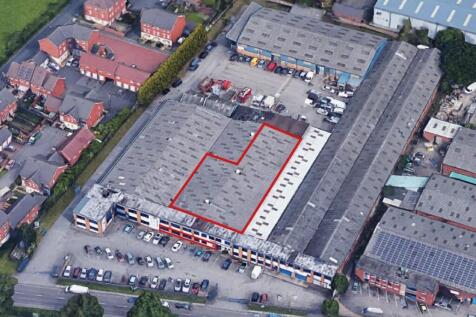


Industrial / warehouse premises on popular industrial park. 1,093 sq m (11,733 sq ft). Open plan warehouse with office accommodation. Good access links to the A60, A614 and A6097. Immediately available. Incentives available, subject to terms
 1/4
1/4


Location: The property is in Calverton fronting Park Road East. Calverton is within Gedling Borough Council and lies approximately 7miles to the North of Nottingham City Centre. The property has good access links to the A60 and A614 providing access to the wider road network. The property may be accessed directly from Park Road East with two points of entry. Other occupiers of the estate include GS Signs & Graphics, Overland and Bargain Girls. Description: The property forms part of a larger structure that has been internally divided to create a series of similar industrial units varying in size and specification. The subject unit is in the middle of the premises and features office accommodation along the front elevation and warehouse space to the rear. The warehouse space is predominately open plan with a dedicated loading / unloading area to the rear. Internally the accommodation features ambi-rad heaters (not tested), three phase power, 3.5m eaves. The office accommodation features a mix of cellular and open plan accommodation with separate WC and kitchenette facilities.
 1/3
1/3


Industrial and warehouse units available from approximately 3,447 sq ft to 11,600 sq ft at Daleside House, Nottingham. Flexible operational accommodation within a secure mixed-use business park with loading areas and on-site parking.
 1/10
1/10


Innovation House comprises a detached two storey property in which the ground floor has been recently refurbished to provide a high quality Grade A office. The vacant ground floor benefits from the following specification; Impressive reception with a 2 storey atrium; Open plan format; LED panels to be installed prior to occupation; Fully accessible carpeted raised flooring incorporating movable floor boxes with power and data connectivity; Full air conditioning - 3 pipe system for efficient control; Computer controlled dimmable office lighting; High performance thermal and security double glazing; Fully integrated building services control system; Secure access control and electric sliding entrance door; Fully integrated security system including extensive CCTV; Electric car charging points available onsite; 44 car parking spaces (22 per floor). Please note the first floor can be made available on request and the ground floor is able to be split.
 |1/9
|1/9


Prime industrial open storage & warehouse. From 1,032 sq m (11,105 sq ft) in 0.9 Acres to 1.54 Acres. A rare opportunity to occupy prime roadside storage land with associated warehousing. Located adj to A52 (Clifton Blvd) linking to the M1 J24a / J25. Low site density of 17% site coverage.
1/4


The unit is comprised of steel portal frame with brick elevations beneath a pitched roof. The unit benefits from warehouse lighting, EC's, level access loading and a mezzanine. The space is suitable for a variety of uses with clear span warehouse and office accommodation. Externally, the unit benefits from allocated car parking. Key Specification Includes: - Roller shutter door - Internal eaves height 4.95m - Warehouse lighting - 3 phase power - Welfare/amenity provision - Mezzanine



 1/5
1/5


The property comprises a self-contained commercial site set back from Attenborough Lane and accessed via a private tarmacadam driveway. The site includes two detached buildings within a single secure yard, providing a combination of office, workshop and storage accommodation. 3 Attenborough Lane provides two-storey office accommodation, refurbished and extended in approximately 2006, offering a mix of open-plan and cellular offices together with kitchen and WC facilities. 3A Attenborough Lane is the larger of the two buildings and consists of a two-storey office and workshop building, with light industrial/workshop and storage space at ground floor level and predominantly office accommodation at first floor level. Externally, the properties benefit from a substantial tarmac-surfaced yard incorporating loading, circulation and parking areas, with approximately 34 on-site car parking spaces.
 1/6
1/6


The units are brand new and of steel portal frame construction with brick and block work elevations overclad to a pitched roof. The accommodation is arranged across two bays. Key Features: - 2x level access loading doors - 5.17m clear working height rising to 8.4m at apex - WC - Kitchenette - 3 Phase Power - Secure and gated site


 1/3
1/3


The Ransom Wood Business Park is set in 70 acres of woodland providing a range of office accommodation in a variety of sizes along with leisure facilities such as a crèche and a restaurant / café. Ransom Hall comprises a two storey character property arranged in four wings surrounding a communal garden courtyard. The offices provide a range of mixed sized cellular accommodation with carpet covered floors and solid ceilings with fluorescent strip lighting. There are wcs on each floor and a kitchenette on the ground floor.


 1/5
1/5


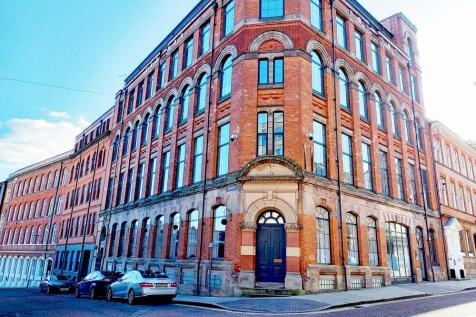
The property will comprise a modern semi detached industrial/warehouse unit of steel portal frame construction with metal sheet cladding elevations set beneath a metal sheet roof and will be ready for occupation from Q1 2026. Internally, the property will offer open plan warehouse accommodation along with ancillary offices as well as a staff kitchenette. The unit will have a minimum eaves height of 9 meters and benefit from 3 phase power supply along two roller shutter doors one with a concrete hard standing ramp. Externally, the unit will have a dedicated forecourt area with ample circulation space for arctics, and will consist of concrete hard standing there will also be allocated space designated parking. The site will be secured by a palisade fence with 24 hour access through dedicated entrance, with potential to create and additional entrance.


 1/5
1/5


TO LET - INDUSTRIAL UNITS CLOSE TO THE A1 (M) - SUMMARY - Various Industrial / Storage Units - 9,054 Sq Ft from £36,000 per annum / £3,000 pcm - Flexible Leases Available - Excellent Connections to A1 (M) - Suit Various Uses DESCRIPTION A semi rural industrial estate providing a range of storage / industrial units and yard space on flexible terms. - 2x Roller shutter doors - W/C facilities on site - Three phase power supply - Concrete circulation areas - Secure location - Permitted working hours 7am to 7pm Mon - Sat. - Flexible, short term and long term lease options available - Suit various uses LOCATION Located on Old London Road to the north west of Retford centre, and a short drive from the A1 (M) motorway via the A620 Retford Road which provides ready access to the regions motorway network. Retford, Worksop and Doncaster are within a short drive. The units are on Green Mile Farm Industrial Estate which forms part of Green Mile Farm, which is a semi rural setting. SAT NAV: DN22 8JG ///LANDSCAPE.TOTALS.TASKS ACCOMMODATION Industrial / storage unit of 9,054 Sq Ft Please contact the agents for more information. ASKING RENT From £4.50 per sq ft. Please contact the agents LEASE TERMS The property is available to lease on flexible, short term and long term basis. BUSINESS RATES Please contact the local authority. The property is yet to be separately assessed. SERVICES 3 phase electrical supply is connected and water. EPC Rating: TBC
