Commercial Properties To Let in Nottinghamshire
Paid partnerships can play a role in listing order
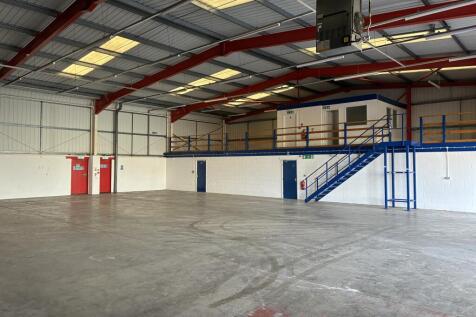

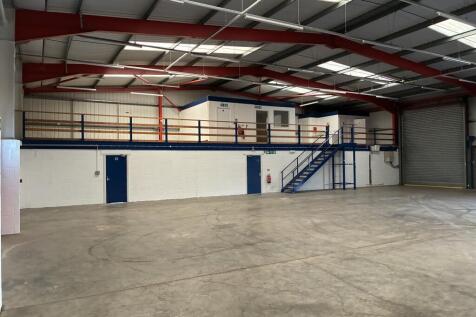
Telford Court is a development of ten modern light industrial / warehouse / trade counter units. It is located on Telford Drive, just off Brunel Drive, on Newark’s main industrial estate. The unit is currently fitted out to provide open plan warehouse, 3 separate office.

 |
| 1/7
1/7


Self-contained office suite available in refurbished landmark city centre building. Suite 3B - 98 sq m (1,065 sq ft) Last remaining suite! Air conditioned, open plan suite. Roof top terrace area. Central Nottingham location just off the Market Square.

- Self-contained, third floor office suite.
- Suite 3B (Third Floor) - 98 sq m (1,065 sq ft).
- Last remaining suite!
1/9


For Sale (May Let) modern self contained offices that has been recently refurbished and available immediately. Well positioned office development with convenient access to J26 and M1 motorway.

- Well Positioned Office Development
- Convenient Access to J26 and M1 Motorway
- 7 Dedicated Car Parking Spaces
1/6


On behalf of Ashfield District Council. Flexible first floor office suites in central town centre location. From 172 sq ft. All-inclusive rents. Passenger lift. Suitable for offices (or other uses STP). Off street parking.
- On behalf of Ashfield District Council.
- Flexible first floor office suites in central town centre location.
- From 16 sq m (172 sq ft) to 42 sq m (452 sq ft).
1/6


TO LET Two adjoining self contained offices available separately or combined. Close proximity to retail and leisure amenities. Available Immediately.
- WELL POSITIONED CITY CENTRE OFFICE DEVELOPMENT
- DUE TO UNDERGO REFURBISHMENT
- UNITS AVAILABLE SEPERATELY OR COMBINED


 1/8
1/8


The property comprises a two-storey detached building, set beneath a pitched slate roof. The property has recently undergone refurbishment works and provides attractive office accommodation. Internally, the ground floor consists of two large office rooms, reception area, WC, and kitchen/diner. The first floor provides a further three generous office rooms and WCs along with a shower room. The property offers comfortable and unique accommodation with the following specification: - Whitewashed and exposed brick feature walls - Varnished wooden floors and newly installed UPVC windows - LED lighting and ample natural light - Data/power sockets and gas central heating throughout Externally, the property enjoys an extensive walled and gated yard adjacent to the building, accessed via Porchester Road, providing parking for 5-7 vehicles, along with a small lockup garage for storage.

 |1/8
|1/8


Incentives Available. Located within the established Enterprise Park, part of Newark’s Northern Road Industrial Estate, this starter industrial unit benefits from excellent road connections, a well-established business environment and easy access to Newark town centre. Available Immediately.
 1/8
1/8


Suitable for a range of creative uses ONLY, i.e media production, filming, performing arts. High quality studios located on the outskirts of Nottingham City Centre. Previously occupied by Nottingham Trent University. Studios generally finished with laminate flooring, trunking for power, soundproof walls, LED lighting. The centre benefits from manned reception, shared kitchen & WC facilities, lift access, 24/7 fob access and shared communal break out space. Externally, there is a car park available on a first come first serve basis. Available from late September 2026.


 |1/5
|1/5


Well located open storage land / yard (0.3 acres) with adjoining light industrial units 172 sq m (1,853 sq ft). Staff / customer parking. Adjacent to the A6007 Nottingham - Ilkeston Road. 10 minutes' drive from J26 of the M1 motorway
1/8


High quality refurbished Grade A office suites within excellent quality building. 170 sq m (1,832 sq ft). Close to Mansfield town centre and A38. Fitted Lab Space ideal for R&D or Medical occupier. Good on site car parking levels. Flexible lease arrangements.
1/6


TO LET - HIGH QUALITY TRADE COUNTER / INDUSTRIAL UNIT SUMMARY - Prime Trade Counter / Build Trade Location - 169.73 Sq M (1,827 Sq Ft) - Modern, High-Quality Unit - Suit Trade Counter / Build Trade / Industrial Uses - Travis Perkins, GAP Plastics, and Asda Superstore and Filling Station On Site - High Levels of Passing Traffic & Footfall - Immediate Occupation DESCRIPTION High quality Trade Counter / Industrial Unit that is prominently located in Worksop and provides 1236 Sq Ft of modern space. - Open plan space - Steel portal frame - Glass frontage - LED lighting - 3 phase electricity supply - Minimum eaves height of 6m - Designated parking area - Communal covered cycle parking to be provided - 24-hour access - Potential to create office space - On site retail operators including, Burger King, Travis Perkins, GAP Plastics and Subway - Prominent location off the A57, Workshop LOCATION Vesuvius is ideally located off Sandy Lane with direct access from the A57 in Worksop. Worksop itself is a historic market town with a rich heritage and a thriving community. It is centrally positioned within North Nottinghamshire, making it easily accessible from surrounding cities and towns. Located directly opposite Asda Superstore the development benefits from a highly visible position and superb connections to the M1 and A1. The unit is situated next door to various trade counter and retail uses including Travis Perkins, GAP Plastics, Kitchen Craft, Subway, Burger King...
 |1/20
|1/20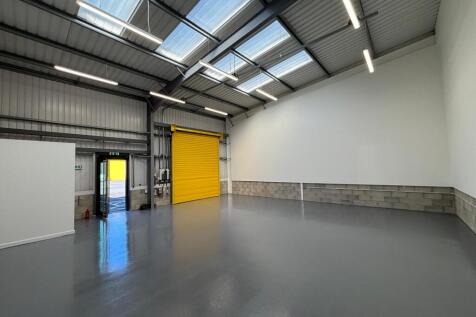


MODERN light industrial / trade unit situated on the RECENTLY DEVELOPED Vesuvius Business Park, just off the A57. EXCELLENT connections to the M1 and A1. Externally there is shared surface CAR PARK with good circulation space and designated car parking bays. Communal BIKE STORAGE. CCTV on site.
 1/7
1/7


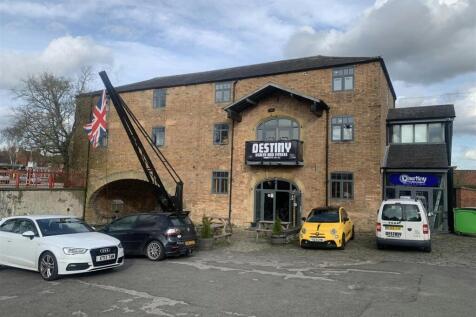
The property comprises of a front and back element both consits of steel portal frame construction, and are set beneath a mono-pitched metal sheet roof with translucent roof lights. Internally, the first element has been split to provide two office suites and has a mezzanine floor to provide further storage/office space. The second element has been utilised for storage space. The property benefits from the following specification: -LED strip lighting throughout -Office carpeted flooring and perimeter trunking within the office - 2x electrically operated roller shutters Externally, the property enjoys a generous forecourt made up of concrete hardstanding, suitable for open storage or car parking. The site is secured by a perimeter wall, and is accessed from Occupation Road, via a metal gate.





 1/7
1/7


The property comprises a contemporary, open plan first floor office suite within a two storey building. It is constructed of brick with a flat roof, and access to the suite is provided via a separate staircase entrance. The property also benefits from allocated parking. Property Key Features: - Electric heating - LED lighting - Carpet tiles - Perimeter trunking - Meeting room - Double glazed windows - Kitchenette / WCs facilities *The images have been edited
 1/5
1/5


The property comprises of a 1st floor office suite within a two-storey building which consist of brick elevations under a flat roof. The accommodation is accessed via a separate entrance which gives access to the stairwell leading to the suite. Internally, the property benefits from predominantly open plan accommodation along with one cellular meeting room and enjoys good natural daylight. The specification of the suite consists of Programmable electric heating, double glazed windows, carpet tiled flooring, perimeter trunking, spot LED lighting, Kitchen & WC facilities.
1/10
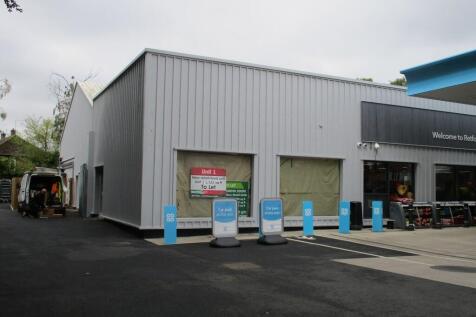
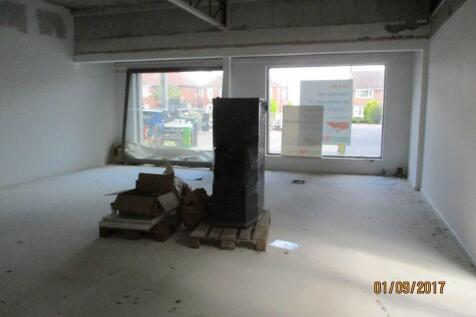
New redevelopment providing retail and food units adjacent to the new Co-op convenience store and petrol station. Available March 2021. Unit 1 AVAILABLE TO LET of 1,722 sq ft UNIT 3 AVAIALBLE TO LET of 600 sq ft Please check with the agents on up to date availability.
 1/4
1/4


The Sir Colin Campbell Building is of cutting-edge design, winning the East Midlands Constructing Excellence Award (2009) amongst numerous others. The property is of three-storey concrete framed construction, situated on both the eastern and western sides of Triumph Road, connected at second floor level by a steel link bridge. Internally the building includes an impressive triple-height reception area, providing access to over 34,000 sq ft of office, event, exhibition and teaching space with generous break out/informal meeting space in the bridge link between the east and west wings. The offices have been designed with flexibility and can provide a combination of open plan or cellular space as required, benefiting from the following:- - Raised accessible floors incorporating floor boxes for power and data - Suspended strip lighting - Plaster painted walls - High-tech heating and cooling system - Communal kitchen facilities - Shower facilities on the first floor - A range of shared meeting/conference room facilities for 100+ delegates. The accommodation includes associated WC's and passenger lifts which serve all floors.
|1/2

An exciting opportunity to lease the whole or part of the historic former Victorian tea room and World War II kitchens within the Grade II Listed station. The premises are ideally suited for conversion to bar/restaurant/office/B&B. Investment required, long lease available, flexible terms, rental offers are invited based on a percentage of turnover net of VAT which is to be underpinned by a minimum guaranteed rent. Potential for Railway Heritage funding assistance.
 1/1
1/1
The estate comprises 17 modern units including small business and starter units in three terraces around the gated central services yard and parking area. Each unit is constructed of steel portal frame with a pitched roof. All units benefit from three phase electricity as well as separate water and WC facilities.
 |1/7
|1/7


Modern Warehouse Units Immediately Available To Let - Good Links to J34 A1(M) Per sq ft £10.38 per sq ft The estate comprises 17 industrial / warehouse units in three terraces around a gated central services yard and parking area. Each unit is constructed of a steel portal frame ...



 1/1
1/1
The estate comprises 17 modern units including small business and starter units in three terraces around the gated central services yard and parking area. Each unit is constructed of steel portal frame with a pitched roof. All units benefit from three phase electricity as well as separate water and WC facilities.
1/1
The estate comprises 17 modern units including small business and starter units in three terraces around the gated central services yard and parking area. Each unit is constructed of steel portal frame with a pitched roof. All units benefit from three phase electricity as well as separate water and WC facilities.
1/3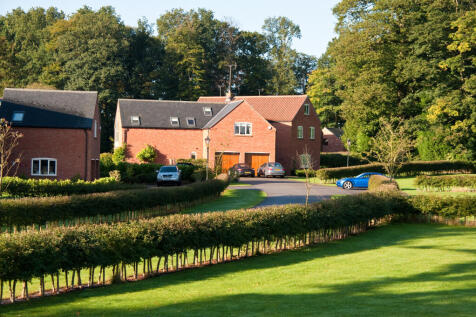
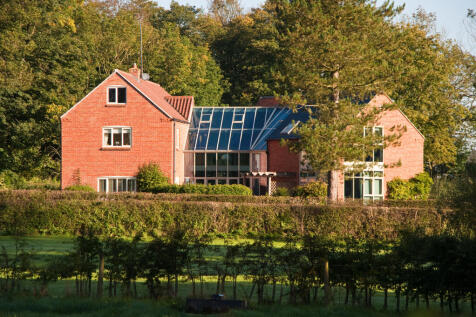
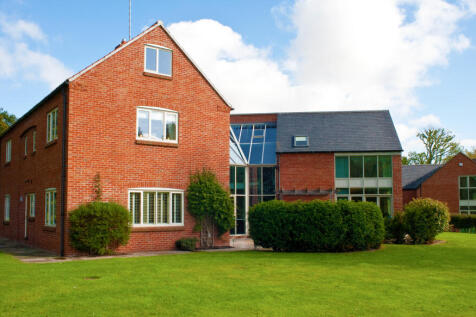
Kestrel Lodge is a Live/Work property at Hexgreave Hall Estate, Upper Hexgreave. An opportunity to occupy beautifully presented Live/Work accommodation set in the grounds of 1,000 acres of traditional farmland and deer park. Offering flexible modern accommodation over 2 floors to suit requirements.
