Commercial Properties To Let in RM (Postcode Area)
Paid partnerships can play a role in listing order
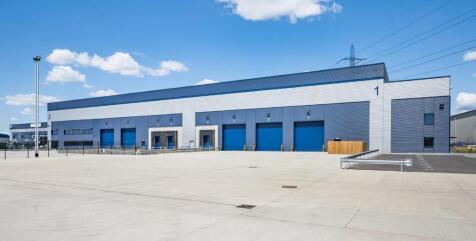
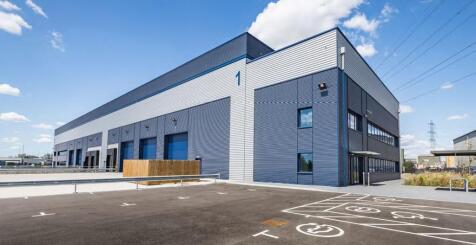

Avocet 1 & 2 offer high specification warehouse facilities designed to meet the highest standards for functionality, efficiency, and connectivity, featuring 12m clear heights, large secure loading yards and Cat A quality offices. CONNECTIONS Avocet Park benefits from excellent road communications as it is situated directly adjacent to Junction 16 of the A13, allowing direct access to Central London and to the M25 at Junction 30 and Junction 27 via the A406 / M11. Train services from Rainham serve both London Fenchurch Street (fastest time c.24 minutes) and Grays, with additional services towards Pitsea. DRIVE DISTANCES Stansted Airport - 36 miles M25 - Junction 27 - 18 miles London Gateway - 13 miles The City - 13 miles Canary Wharf - 10 miles M25 - Junction 30 - 4 miles

 1/7
1/7


Creative Workshop & Studio Spaces - East TilburyDiscover your new workspace in the iconic, newly renovated Bata Leather Factory. We're offering versatile first-floor workshop and studio spaces ranging from 500 sqft to 1,500 sqft, perfect for creatives, entrepreneurs, and growing businesses.

- Spacious units with character, designed to inspire
- Superfast broadband to keep you seamlessly connected
- Modern communal kitchen and bathroom facilities
1/5


William Ross Property Services is pleased to present this modern, fully serviced office space with a range of office spaces, at the Thames Enterprise Centre in East Tilbury. This well-designed office suite offers a bright and professional working environment, ideal for businesses of all sizes. The space benefits from a range of on-site amenities, including a fully equipped communal kitchen, shared W/C facilities, and a shower room-perfect for those cycling or commuting to work. The secure, managed building provides peace of mind, with access control and ample parking for both staff and visitors. Tenants also have access to a communal gym, promoting a healthy work-life balance. Situated in a prime location with excellent transport links and local amenities, this office space is perfect for businesses seeking flexibility and convenience. Available Spaces Suite 125 310sqft @ £1035.00 + VAT Office 1C 190sqft @ £700 + VAT Suite 127 410sqft @ £1365.00 + VAT Business Club Suite 02 185sqft @ £700.00 + VAT Suite 107 183sq. ft @ £650.00 + VAT Suite 108 267sq. ft @£890.00 + VAT Property Disclaimer AGENTS NOTE: These particulars do not constitute any part of an offer or contract. All measurements are approximate.

- Services Office
- Bills Included
- Close to East Tilbury Station
 |
| |1/8
|1/8


William Ross Property Services is proud to offer this warehouse unit located at Thames Industrial Park. there are multiply options for use, the size of the unit is 1656 sqft which is currently being used as a gymnasium with its own kitchenet and private parking. Unit 62A 1656 SQFT - Which includes, Own Kitchen Amenities, Broadband, Utilities, Car Parking, 24/7 Access, Security and Building Maintenance - £2000 PCM plus VAT With accessible roads and public transport links, the A13 & M25 are only a short drive away with lakeside shopping centre only being a 15 minute drive, whilst the town is also serviced by C2C rail providing direct connections to the city of London and Southend on Sea. **Limited time offer - Half price rental for 3 months** **Rent will be £20,400 per annum after 3 months offer** Property Disclaimer These particulars do not form part of an offer or contract. All measurements provided are for guidance purposes only and should not be relied upon as accurate. Prospective tenants are advised to verify the measurements independently before incurring any expenses. William Ross Land and Commercial has not tested any equipment, fixtures, fittings, or services. It is the responsibility of the tenant to ensure the proper functioning of any appliances.
- OFFICE WITH WAREHOUSE
- FRONT AND REAR ACCESS
- FREE PARKING
1/3


HORNCHURCH TO LET PROMINENT E CLASS COMMERCIAL/RETAIL PREMSIES(currently occupied by Lloyds Bank - their lease ends 27/11/2025)TOTALS 211.2sqm/2,273sq.ft APPROX*REAR PARKING FOR 6/7 CARS*

- PROMIENT E CLASS COMMERCIAL/RETAIL PREMISES
- REAR PARKING FOR 6/7 CARS
1/7


Unit B3 is a mid-terrace industrial/warehouse unit of steel portal frame construction. The unit's elevations are comprised of blockwork walls, beneath two pitched roofs, all clad externally in steel profile metal sheeting. Access to the front of the subject property is available via an electric sectional up-and-over door, with separate personnel access adjacent, with rear access provided via a single personnel door.
 1/7
1/7


Industrial/warehouse premises constructed in 2004 of steel portal frame, clad externally with profile metal cladding under a pitched insulated roof incorporating translucent panels. Loading is provided via front loading level access roller shutter, with kitchenette area, plus WC and disabled WC. The unit benefits from mezzanine storage are above (which could be removed), and is otherwise arranged to provide pure warehousing; there are no offices. Externally, 7 allocated parking bays are provided.


 1/4
1/4


A single-storey commercial unit comprising steel portal frame construction beneath a pitched roof. Access is via an electric loading door. Internally, there is LED lighting and windows providing natural light. There is on-site parking allocated based on floor space taken.


 |1/2
|1/2

The property comprises a single storey industrial/warehouse unit comprising steel portal frame construction beneath a pitched roof, benefitting from WC facilities, electric loading door, three phase power and allocated parking. LOCATION Bates Industrial Estate is conveniently located south of the A12 approximately two miles from Junction 28 on the M25 motorway. Harold Wood mainline station is within walking distance and provides a frequent service to London Liverpool Street. ACCOMMODATION [Approximate Gross Internal Floor Areas] Total: 4,000 sq ft [371.60 sq m] SERVICES We understand the property is connected to mains water, drainage, and gas and three phase electricity. We have not tested any of the services and all interested parties should rely upon their own enquiries with the relevant utility company in connection with the availability and capacity of all of those serving the property including IT and telecommunication links. ENERGY PERFORMANCE CERTIFICATE [EPC] We have been advised the unit falls within Band B (38) of the energy performance assessment scale. A full copy of the EPC assessment and recommendation report is available upon request. BUSINESS RATES To be confirmed. Interested parties are advised to make their own enquiries with the local authority. LOCAL AUTHORITY London Borough of Havering Tel: TERMS The property is available on a new full repairing and insuring Lease on terms to be agreed. RENT £50,000 Per Annum...
 |1/4
|1/4


TO LET - An end of terrace warehouse / trade counter unit of steel portal frame construction with profile metal clad elevations under a pitched roof incorporating translucent roof lights. Internally the units have first floor offices with suspended ceilings, carpeting, heating and lighting and allocated parking and service yard.


 1/5
1/5


Unit 7 is a modern two storey office building of brick construction with a pitched tiled roof. Internally the offices are open plan with suspended ceilings, LED lighting, air conditioning and perimeter trunking. Externally, there is parking for 15 cars. The whole building has an air extraction system.


 1/8
1/8


A brand new unit offering clear span space with an eaves height of approx. 4.77m, accessed via a full height electric roller shutter loading door. To the rear is a recently constructed mezzanine. There are toilet facilities to ground floor. The unit is provided with 3-phase power and LED lighting. Externally, there is a private, concrete, palisade fenced and gated yard to the front.


 1/5
1/5


Highly visible E class commercial unit on the ground floor of a brand new residential development below 49 private residential units. The commercial unit totals 3,658 sq ft. There are options to take the unit as 1 large unit or it can be divided into 4 separate units. The unit is in complete shel...
 1/5
1/5


3606 sq. ft to let light Industrial, Warehouse, Workshop, Storage, Office, single storey Unit, steel frame, brick & block, to rent, offering upstairs mezzanine office overlooking warehouse, toilet facilities. The unit provides clear access via roller shutter with wicket door.


 1/10
1/10


The Enterprise Quarter offers progressive Office, Warehouse and Industrial Space, specifically designed for start-ups and small businesses with a desire to grow. The Enterprise Business Centre units embody the very latest in sustainable and innovative specifications that enable businesses to operate at maximum capacity whilst reducing their running costs and emissions. Each self-contained unit offers flexibility for a mix of office and industrial uses as well as the ability to adapt to your changing business needs.
1/3


The property comprises an end of terrace unit of steel portal frame construction, incorporating brick walls and a lined roof with roof lights. Internally the unit provides ground floor warehouse accommodation and a toilet. Stairs provide access to a first floor mezzanine and kitchenette. Unusually for a unit of this size it has 3 loading doors.
1/4


TO LET - Coward Industrial Estate comprises 3 terraces of industrial /warehouse, divided into 14 buildings on a near rectangular shaped site with a central spine road and further access road at the rear of the terrace numbered 9-14, leading to Star Industrial Estate. The subject properties are terraced units in two blocks and feature steel portal frame with external elevations of insulated profile metal cladding. The landlord is undertaking a refurbishment to provide new WCs, ground floor office and LED lighting.


 1/2
1/2

A mid--terrace industrial/warehouse unit of brickwork and blockwork rendered elevations providing a maximum height of approximately 3.5m. There are windows to the front and rear. A hinged metal loading door provides loading access. In addition to the open plan industrial/storage space, the unit provides a unisex toilet, kitchen and two offices. The unit is provided with 3-phase power and low energy lighting. There is parking immediately to the front and a small area to the rear.
1/10


** OFFICE TO LET ** - Situated prominently on South Street, Romford. Romford Train Station is on the Elizabeth Line, providing regular access to Central London and the surrounding areas. The Liberty Shopping Centre, The Brewery and the town centre are all accessible from the premises and South St...


