Commercial Properties To Let in RM (Postcode Area)
Paid partnerships can play a role in listing order
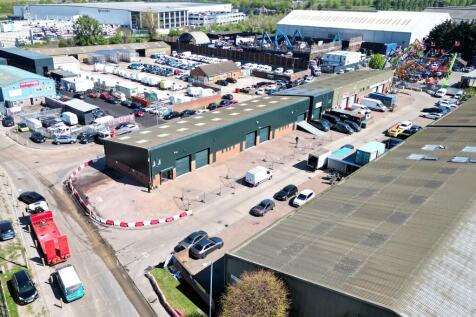
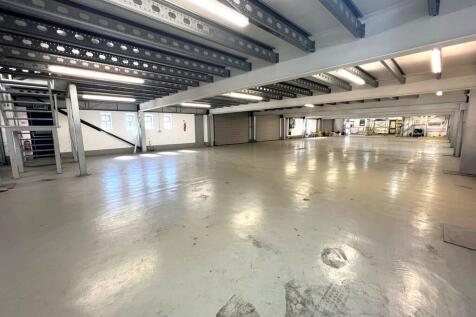
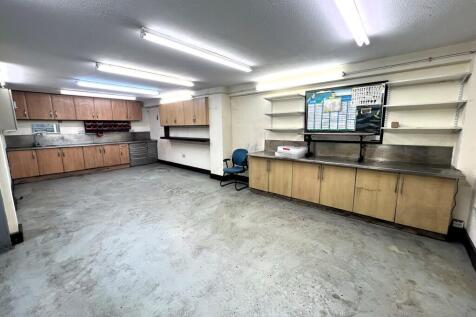
11-19 Thurrock Commercial Centre forms a warehouse unit of steel frame construction with approximately 0.2 acres of external areas surrounding the unit. The unit has had a bespoke mezzanine installed which spans the majority of the warehouse, and we understand was installed by the previous occupier for vehicle storage/display purposes. The mezzanine is accessed via a vehicle ramp through one of the roller shutter doors and there are two staircases to the mezzanine from either end of the unit. Within the unit is an inset vehicle lift. To the northwestern end of the unit is office accommodation over ground and first floors, WC facilities and a kitchen. LOCATION Thurrock Commercial Centre is located within the Purfleet Industrial Park, forming part of a well-established commercial and logistics district in Purfleet-on-Thames. The estate sits on the southwestern side of the Arterial Road (A1306) and lies immediately adjacent to the A13 Wennington Interchange, which provides access to the M25 approximately 2.6 miles to the east via the Mardyke Junction and the City of London approximately 16 miles to the west. The Port of Tilbury is approximately 8 miles to the southeast and is accessed via the A13. Purfleet Railway Station is located approximately 1.7 miles to the southeast and provides direct services to London Fenchurch Street with journey times from approximately 29 minutes. ACCOMMODATION [Approximate Gross Internal Area] - Ground Floor: 6,135 sq ft [569.96 sq m]...

 1/3
1/3


The property comprises a mid-terrace, single storey industrial/warehouse unit of steel frame construction, externally clad in profile steel cladding. The roof consists of concrete rafters, with a steel covering arranged in three pitched sections running front to back. Externally, the unit benefits from a front forecourt/yard area laid to hard standing, providing space for loading and parking for approximately 10 vehicles. Loading is available via 2x level access roller shutter loading doors in the front elevations.

- Min. eaves height 6 metres
- 3-Phase power
- Demised forecourt / yard area
1/4


A mid-terraced industrial unit in 1,700 sq.ft. situated on the established Thames Industrial Park, benefitting from parking to the front, with 3 phase power, 2 offices, WC and kitchenette.

- 1,700 Sq.Ft. Overall
- 3 Phase Power
- WC & Kitchenette
1/1
Secure Open Storage Yard – 4,316 SqFt– Thames Industrial Estate, East Tilbury. The yard is suitable for a variety of uses including open storage, plant and equipment, vehicle parking, or contractor/trade operations.

- Yard space in East Tilbury
- Secure estate
- Good access for vehicles and deliveries
 |1/7
|1/7


Yard/open storage, West Thurrock, 12,000–31,000 sq ft, £4.50 psf pa excl. 2-yr term. Power, water & sewage available. Prime Lakeside Basin location, easy A13/M25 access. Site divisible, fencing to demise. Rates tbc. Viewing by appt.

- Lakeside Basin Primary Industrial and Commercial Area
- Lakeside Basin Primary Industrial and Commercial Area
- Immediate availability





 1/3
1/3


The property comprises an end of terrace unit of steel portal frame construction, incorporating brick walls and a lined roof with roof lights. Internally the unit provides ground floor warehouse accommodation and a toilet. Stairs provide access to a first floor mezzanine and kitchenette. Unusually for a unit of this size it has 3 loading doors.
 1/7
1/7


Various self-contained offices. The offices vary in specification; there is LED lighting, air conditioning, carpet and laminate flooring, wall-mounted electric heating and kitchenette. There is on-site parking allocated based on floor space taken.


 1/6
1/6


The property comprises of a two-storey business unit benefiting from an integral mezzanine between ground and first floors. Internally, the property provides predominantly open plan industrial space at ground floor, storage on the mezzanine and office accommodation on the first floor. Externally, the property is situated within a gated estate, providing 4 allocated car parking spaces.


 1/10
1/10


A mid-terrace industrial/warehouse unit of steel frame construction to an eaves height of approximately 6m, rising to approximately 7.4m at the apex from ground floor level. Elevations are internal blockwork and facing brick with metal profile cladding above. The roof is lined, insulated, and has natural lighting via translucent lights. An electrically operated roller shutter loading door provides loading access and there is a separate pedestrian door. The unit provides a ground floor toilet with staff room and kitchenette to the rear. Internally, there is a mezzanine floor with a floor to ceiling height of approximately 2.6m and first floor office with small room to rear. Five car spaces are allocated to the front.

 |1/11
|1/11


The property comprises an end of terrace, two storey office building with rear storage and a small yard. The property currently comprises a series of smaller rooms utilised as office accommodation, with suspended ceilings, painted walls and carpeted flooring throughout. The property benefits from kitchenette and allocated WCs to the ground floor, with CCTV cameras and air-conditioning throughout. There is storage by way of ancillary stores accessed internally via a personnel door and also by electric roller shutter leading out to the gated yard area.


 1/13
1/13


Workspaces at St James House, Romford benefit from a highly sought-after town centre location, just a short walk from Romford Station. With fast and direct connections via the Elizabeth Line, you can reach central London quickly and efficiently, making it an ideal base for both you and your clients.


 |1/7
|1/7


Self-contained light industrial unit on Arcony Road, South Ockendon, offering practical, well-presented space suitable for a range of commercial uses. The unit benefits from a roller shutter door, 3-phase power, kitchen area, W/C, and allocated parking. Property Details Approx. 2,329 sq ft Light industrial / warehouse accommodation Roller shutter access 3-phase power supply Kitchen area and W/C Allocated parking spaces Self-contained unit with good access and circulation space Important Note Photos shown are of a similar neighbouring unit recently let. The available unit offers comparable size, layout, and finishes Property Disclaimer These particulars do not form part of an offer or contract. All measurements provided are for guidance purposes only and should not be relied upon as accurate. Prospective tenants are advised to verify the measurements independently before incurring any expenses. William Ross Land and Commercial has not tested any equipment, fixtures, fittings, or services. It is the responsibility of the tenant to ensure the proper functioning of any appliances.


 1/4
1/4


TO LET - A mid terrace warehouse / trade counter unit of steel portal frame construction with profile metal clad elevations under a pitched roof incorporating translucent roof lights. Internally the unit has first floor offices with suspended ceilings, carpeting, heating and lighting and allocated parking and service yard.
|1/6


TO LET - A mid terrace warehouse / trade counter unit of steel portal frame construction with profile metal clad elevations under a pitched roof incorporating translucent roof lights. Internally the unit has first floor offices with suspended ceilings, carpeting, heating and lighting and allocated parking and service yard.
1/6


Unit 3 is a mid-terrace industrial unit of steel portal frame construction. The front and rear elevations of the property comprise brick and blockwork, beneath a steel profile clad roof. Access to the subject property is available via a sectional roller shutter door with separate personnel access adjacent.
1/16


CEME work with local Employers and Authorities, Local Enterprise Partnerships and agencies to develop ambitious projects that deliver jobs, skills and growth in communities. They offer start up and early stage growth companies high quality fully serviced office and technical workshop accommodatio...


