Commercial Properties To Let in RM (Postcode Area)
Paid partnerships can play a role in listing order


 1/7
1/7


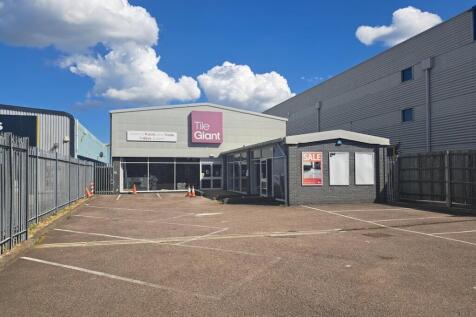
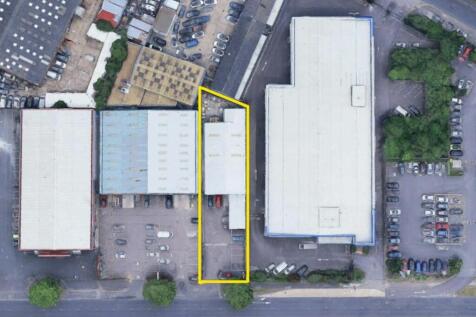
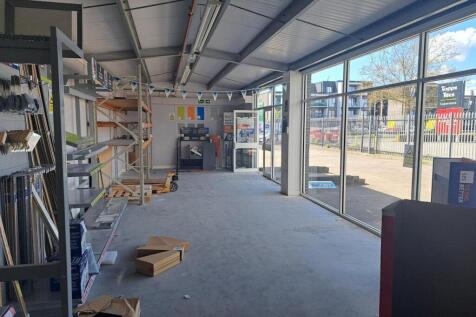
The property comprises a modern trade counter unit forming part of the popular Trade City Development. The unit is of steel portal frame construction externally clad in profile sheet cladding and benefits from 9m eaves height. Internally, the unit provides predominantly open warehouse accommodation in addition to ancillary ground and first floor office accommodation. Externally, there are 11 car parking spaces plus loading facilities.

- Ground and First floor offices
- 9m eaves height
- Kitchen and WC facilities
 |1/3
|1/3


The property comprises a single storey workshop/industrial unit providing both workshop and office space with double door access via a communal loading area.
- 3 metre min. eaves height
- Gas boiler and central heating
- Ancillary offices





 1/11
1/11


Dagenham Logistics Hub benefits from excellent connections being situated between the A12 and A13, the two principal arterial roads east of Central London. Situated on Rainham Road South at the former Rexel site, Dagenham Logistics Hub will offer new, high quality industrial / warehouse units. Dagenham East London Tube station is located less than 1km away along with extensive amenities including a Tesco Express, Costa and a public house.


 1/10
1/10


Dagenham Logistics Hub benefits from excellent connections being situated between the A12 and A13, the two principal arterial roads east of Central London. Situated on Rainham Road South at the former Rexel site, Dagenham Logistics Hub will offer new, high quality industrial / warehouse units. Dagenham East London Tube station is located less than 1km away along with extensive amenities including a Tesco Express, Costa and a public house.
 |1/18
|1/18


Explore 14 adaptable industrial/warehouse units with fully equipped first-floor office spaces. Ideal for businesses prioritising flexibility, these units provide substantial room for operations and expansion. Enjoy modern amenities, convenient access, and a strategic location to enhance your business processes.
 |1/7
|1/7
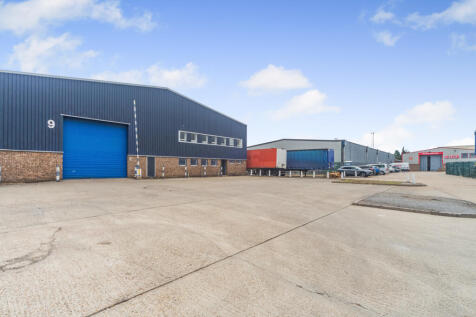
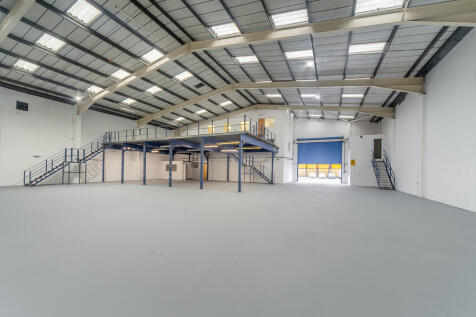
The property comprises of two industrial units of steel frame construction, enclosed with a combination of brick, blockwork and profile steel cladding, beneath a pitched roof incorporating translucent panels. Each unit is accessed via an electric roller shutter door, leading into predominantly open-plan warehouse accommodation, with first and ground floor office. Externally, the units benefit from a demised yard suitable for parking and loading. Additional allocated parking can be made available.


 1/3
1/3


SEGRO Park Rainham pushes boundaries in innovation and sustainability even further, maximising space for occupiers, improving cost efficiencies and promoting employee wellbeing. SEGRO's passion for progress is driven by a desire to put the modern customer's needs first. The units are built with sustainability, longevity and productivity at the forefront, providing accommodation to satisfy a wide range of occupiers. As the only unit available at SEGRO Park Rainham, Unit 6 is a rare opportunity.
||1/4


Rare Opportunity to Let a Modern / Warehouse Unit - Available now SEGRO Park Rainham pushes boundaries in innovation and sustainability even further, maximising space for occupiers, improving cost efficiencies and promoting employee wellbeing. SEGRO's passion for progress is driven by a desire ...
 1/6
1/6


The property comprises a detached self-contained industrial warehouse extending to approximately 31,064 sq ft. The warehouse is of steel portal frame construction beneath a pitched steel clad roof with part brick and part profile metal clad elevations. Internally the warehouse benefits from LED lighting. The unit comprises of 2 surface level and 4 dock level loading doors. Office accommodation is provided over ground and first floors to the front elevation of the warehouse and benefits from comfort cooling.


 1/3
1/3


The yard fronts Oliver Road and benefits from a private access off Oliver Close. It is self-contained being partly concreted and compacted surface. It has been used for the parking of articulated vehicles and cranes previously. There is palisade fencing to the main boundaries.
 1/3
1/3


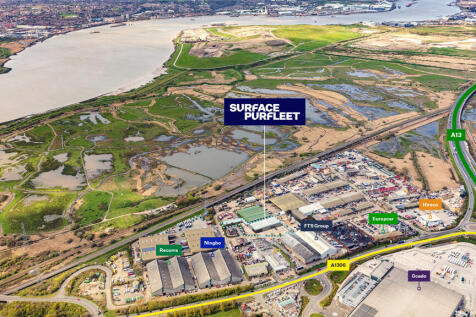
The property benefits from a self-contained gated yard laid to concrete hard standing. Loading is provided via two level access doors. There is an additional area of yard to the south of the building which accommodates two smaller temporary warehouse structures, providing further storage. The property is situated on Kerry Avenue and forms part of the wider Purfleet Industrial Park, accessed via Juliette Way.
1/3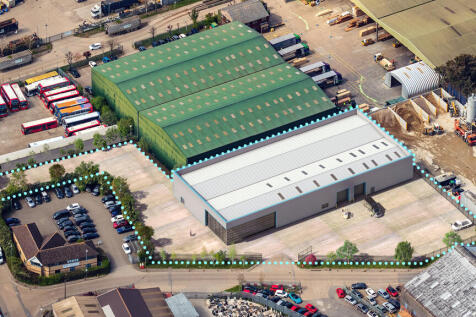
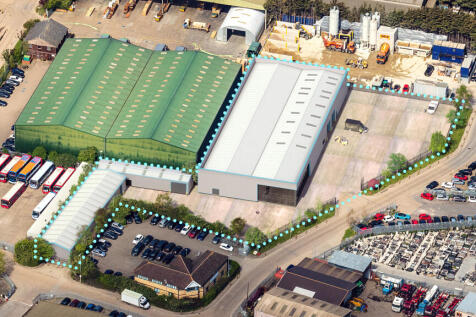
The property comprises a detached, modern warehouse unit with a minimum eaves height of 6 metres. The building is of steel portal frame construction and is externally clad in profiled steel cladding. The property benefits from a self-contained gated yard laid to concrete hard standing. Loading is provided via two level access doors. There is an additional area of yard to the south of the building which accommodates two smaller temporary warehouse structures, providing further storage.
1/7


Located in the heart of Tilbury, Dock Road & Hume Avenue offers a rare opportunity to purchase or lease individual Industrial Outdoor Storage plots. With planning for B8 use awaiting, the site comprises triangular yard with no buildings featuring compacted hardcore. surface With suitable for a variety of businesses.





 1/13
1/13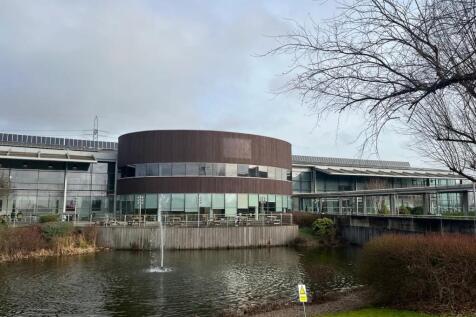

High quality, fully inclusive (NO BUSINESS RATES!), serviced office accommodation to let in Rainham, Essex. The property comprises of large open office space with additional directors offices, board rooms, breakout rooms and meeting areas. The site offers direct access onto the A13 and is with...
 1/10
1/10


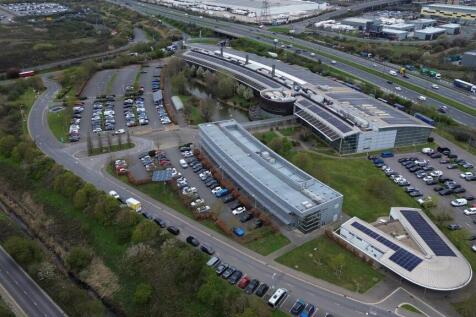
There are three main buildings within a 19 acre landscaped site; The CEME Training Centre, CEME Innovation Centre and CEME Launchpad Centre. Within these buildings is versatile space including; serviced offices, hot desks, meeting rooms, vehicle bays, workshops, break-out areas and welfare facilities. GREENTECH HUB OFFICES MB 204-7 - 101 sq ft / 9.3 sq m MB 204-12 - 101 sq ft / 9.3 sq m MB 204-13 - 101 sq ft / 9.3 sq m MB 204-14 - 101 sq ft / 9.3 sq m MB 204-15 - 101 sq ft / 9.3 sq m MB 204-16 - 101 sq ft / 9.3 sq m MB 204-21 - 101 sq ft / 9.3 sq m MB 204-22 - 101 sq ft / 9.3 sq m OFFICES GFOF12 - 115 sq ft / 10.6 sq m FFST10 - 220 sq ft / 20.4 sq m LP11 - 365 sq ft / 33.9 sq m GFOF04 - 382 sq ft / 35.4 sq m GFOF05 - 382 sq ft / 35.4 sq m LP9 - 398 sq ft / 36.9 sq m FFST14 - 537 sq ft / 49.8 sq m 105 - 552 sq ft / 51.2 sq m GFOF11 - 563 sq ft / 52.3 sq m 115 - 568 sq ft / 52.7 sq m 209 - 568 sq ft / 52.7 sq m Oval Office - 3,021 sq ft / 280.6 sq m West Wing - 23,000 sq ft / 2,136.7 sq m Externally there is parking of which demised spaces are available at £360pa. To the rear of the buildings are containers that are available for self storage. Note: The workshop includes one parking space.
1/7


The property comprises a modern, semi-detached warehouse / logistics unit with secure gated yard and ample car parking. Internally, to the front left corner of the unit, is an impressive, double-height showroom together with ancillary offices, kitchen and WC facilities. The warehouse element benefits from impressive 10.6m eaves (max), gantry crane system, high-bay LED light fittings and two surface level loading doors.


